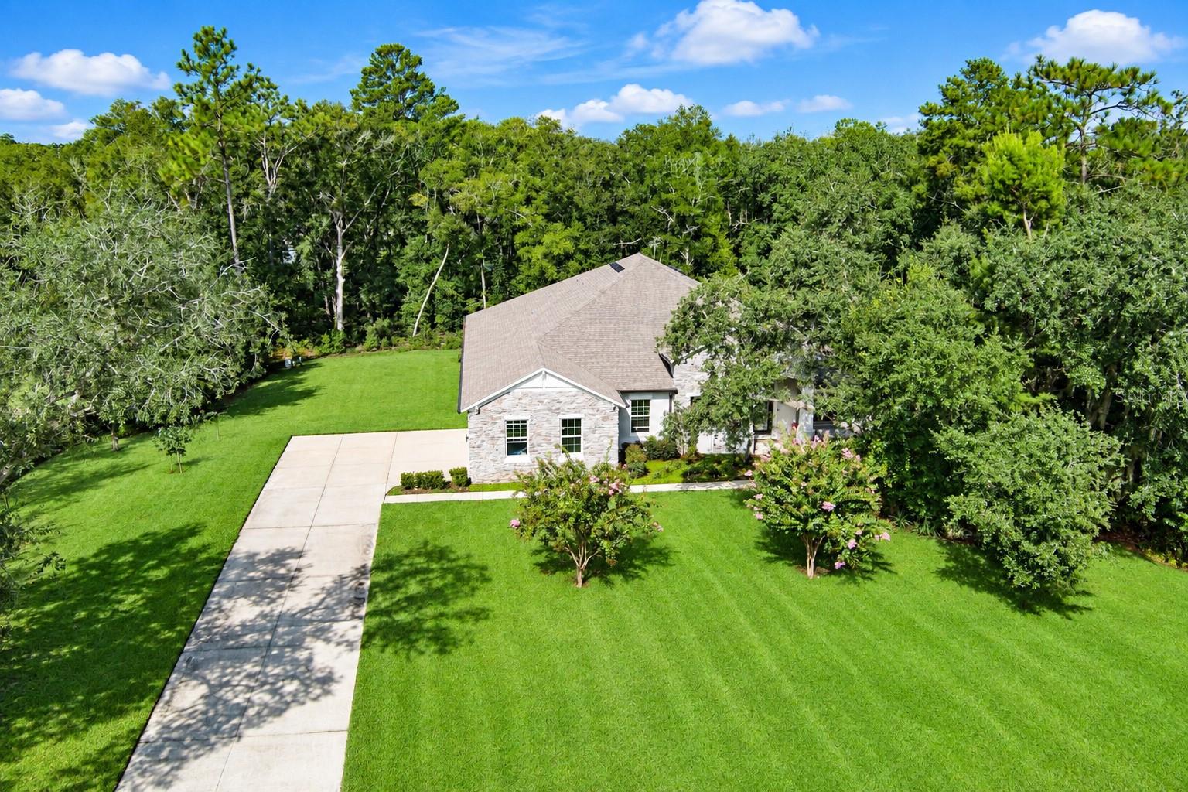
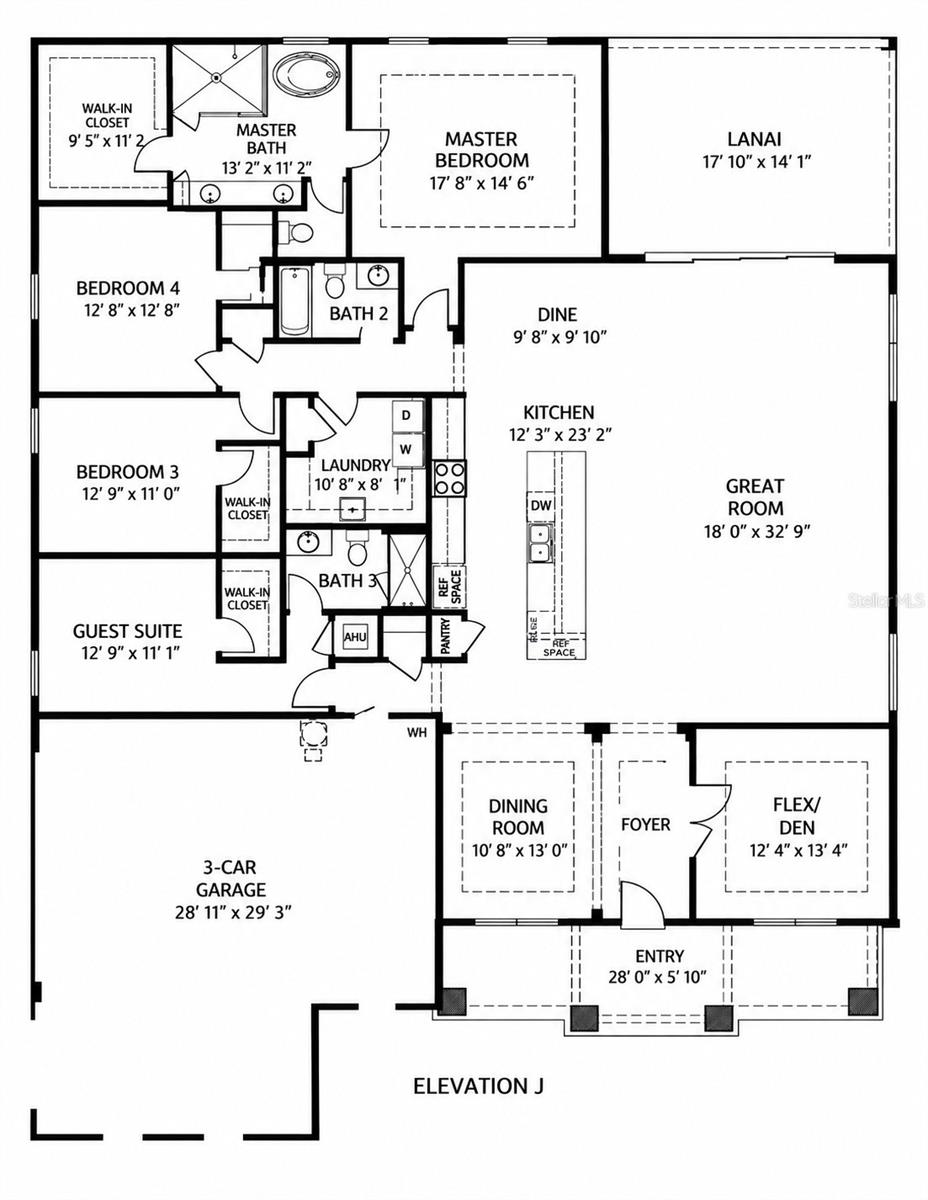
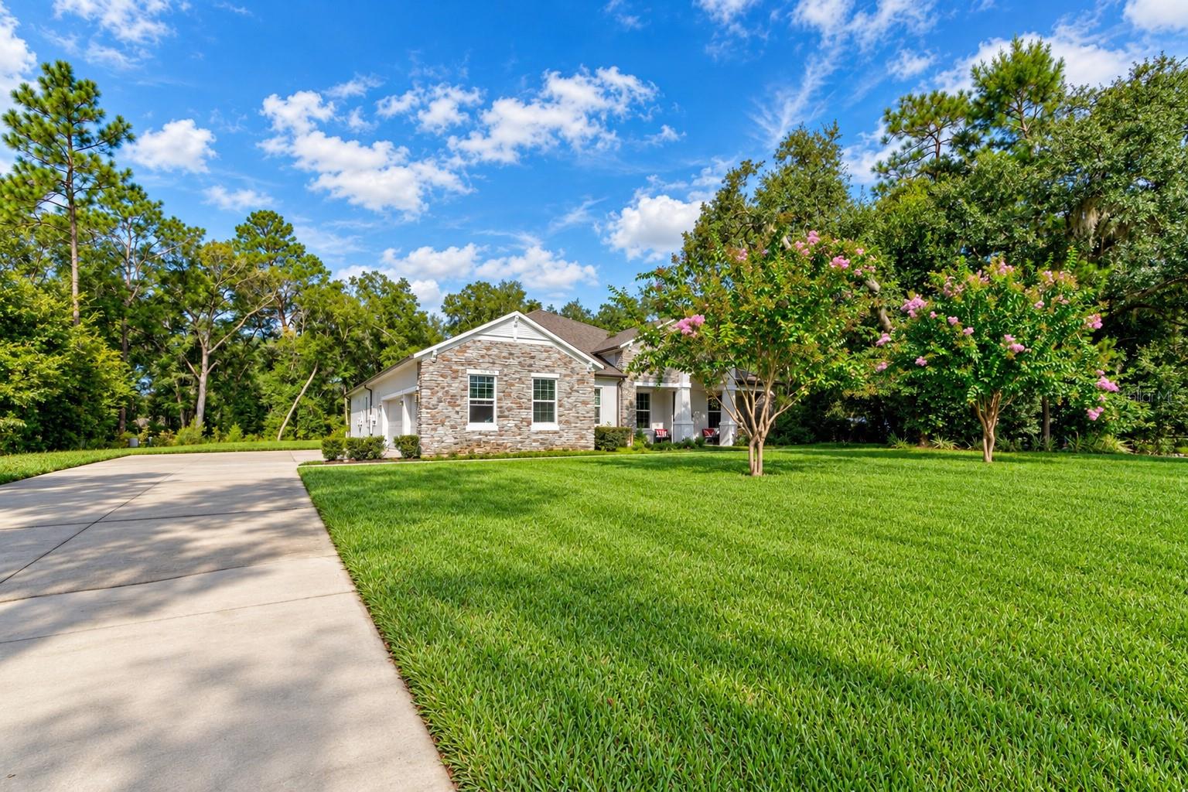
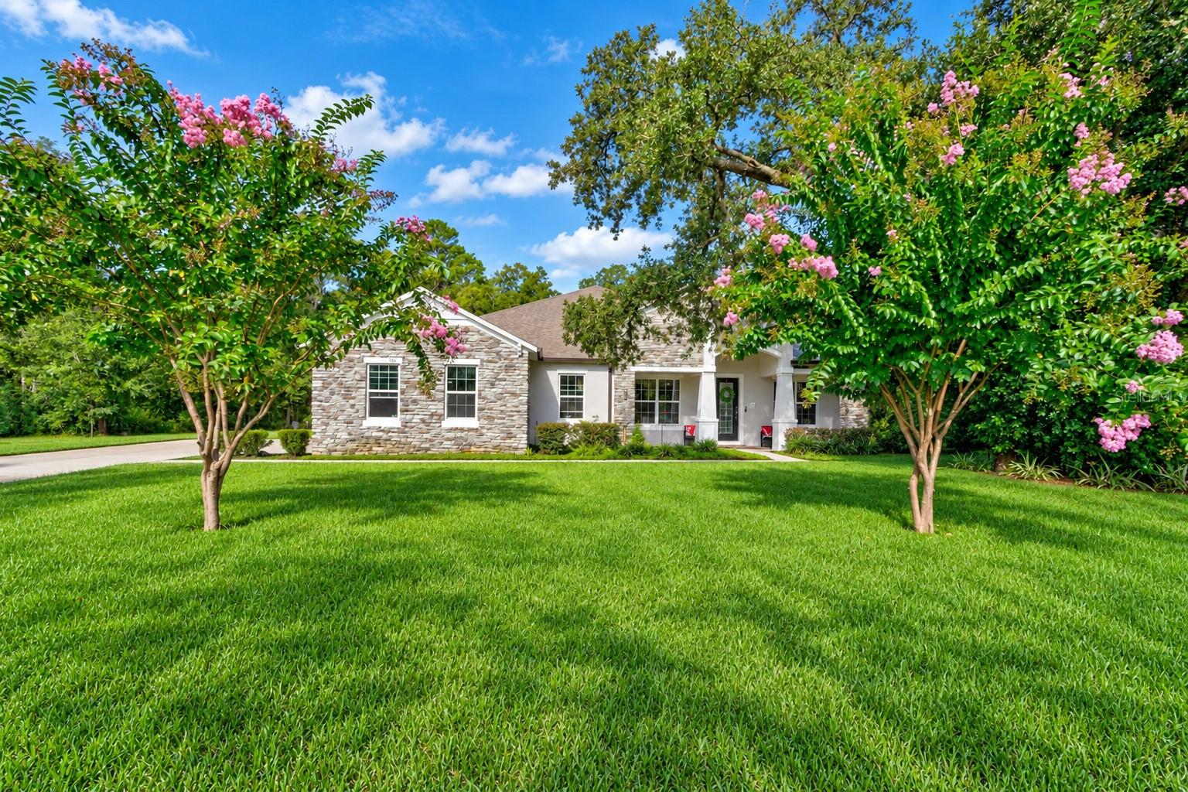
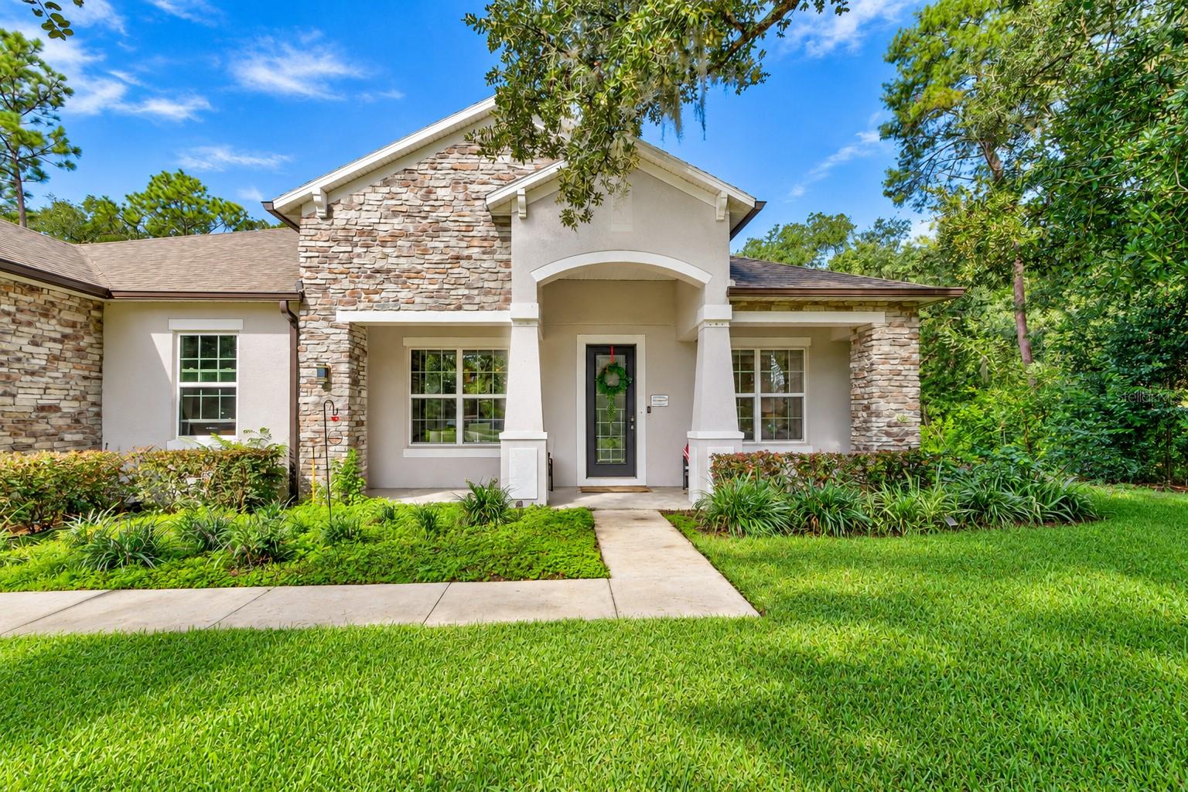
Virtually Staged. Welcome to 3520 Tyngsbourgh Drive, where exceptional space, thoughtful design and a peaceful one-acre setting come together in desirable Glenwood Reserve. Built in 2022, this impressive residence offers four bedrooms, three full bathrooms, 3,028 square feet under air and approximately 4,228 total square feet, plus a French-door flex room with potential use as a fifth bedroom. Finding more than 3,000 square feet of newer, single-story living at this price point is increasingly difficult, especially when combined with an oversized three-car side-entry garage and 1.01 acres. Nearly $75,000 in selected upgrades and design options elevate this home well beyond a standard offering. The stone-accented elevation, upgraded full-lite front door and established landscaping create memorable curb appeal, while the expansive covered entry welcomes you into a home designed for everyday living and entertaining. Custom interior paint, crown molding and a deluxe trim package establish a polished atmosphere throughout. At the center of the home is an extraordinary 18-by-32-foot great room featuring eight LED lights and the scale and flexibility rarely found in newer construction. The adjoining kitchen is beautifully appointed with a substantial center island, cabinetry, quartz countertops, a tile backsplash, an upgraded stainless-steel appliance package and provisions for three pendant lights above the island. Upgraded Level 2 LVP flooring creates a cohesive flow through the home. A casual dining area connects naturally with the kitchen and great room, while the separate formal dining area provides an elegant setting for special occasions. With double French doors, the flex room provides valuable versatility as a potential fifth bedroom, home office, media room, playroom or private retreat. The generously sized primary suite is complemented by an exceptional walk-in closet and a deluxe bathroom featuring upgraded quartz countertops and a Level 2 tiled shower. The three additional bedrooms include a privately positioned guest suite with excellent closet storage, creating comfortable accommodations for visitors or multigenerational living. The secondary bathrooms feature upgraded quartz countertops, including a shower enclosure, while comfort-height toilets throughout add everyday convenience. An oversized interior laundry room provides valuable workspace and storage. Sliding doors extend the living area to an expansive covered lanai, creating a wonderful outdoor destination for relaxing and dining. The oversized three-car side-entry garage features upgraded epoxy flooring, dual garage-door openers and ample ceiling-mounted storage racks that will convey. These racks provide exceptional storage while preserving valuable parking and usable floor space. Block-and-stucco construction, a stem-wall foundation, thermal windows, central air conditioning, cable prewiring, exterior floodlighting and additional electrical provisions contribute to the home’s comfort and functionality. Located in Flood Zone X, the home is surrounded by an irrigated lawn, mature trees and established landscaping. With more than 3,000 square feet under air, nearly $75,000 in selected upgrades, four bedrooms plus a potential fifth, an oversized three-car side-entry garage and more than an acre of land, this distinctive residence delivers an outstanding combination of space, quality, functionality and value. Turn the page and begin your journey here~