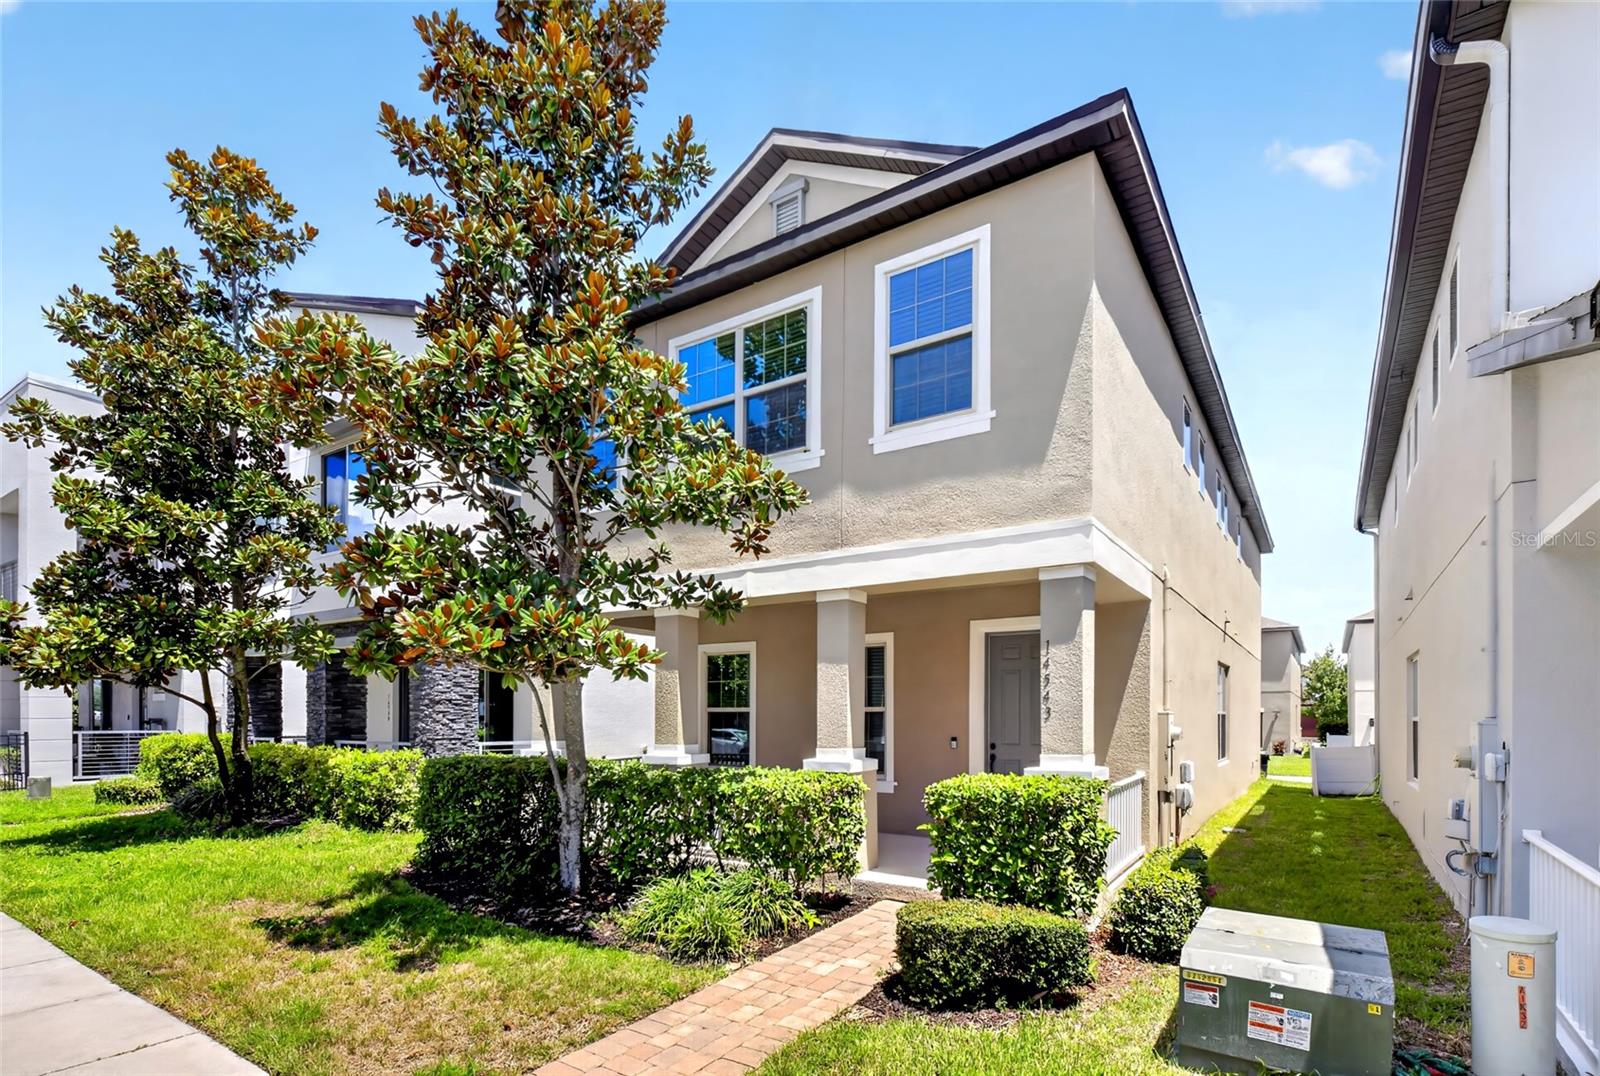
Property photo 1
Property photo 2
Property photo 3
Property photo 4
Property photo 5
3 Beds
3 Baths
2,039 sqft

$485,000

14543 GOLDEN HARBOR LN, WINTER GARDEN FL, 34787

Price per sqft$237.86
Built in2017
Property size2,039 sqft
Property typeResidential
Courtesy of PREFERRED REAL ESTATE BROKERS, Chris Courtney  Listing Contact: 407-440-4900

Overview

Active

Listed Aug 14, 2026

Updated 2 days ago

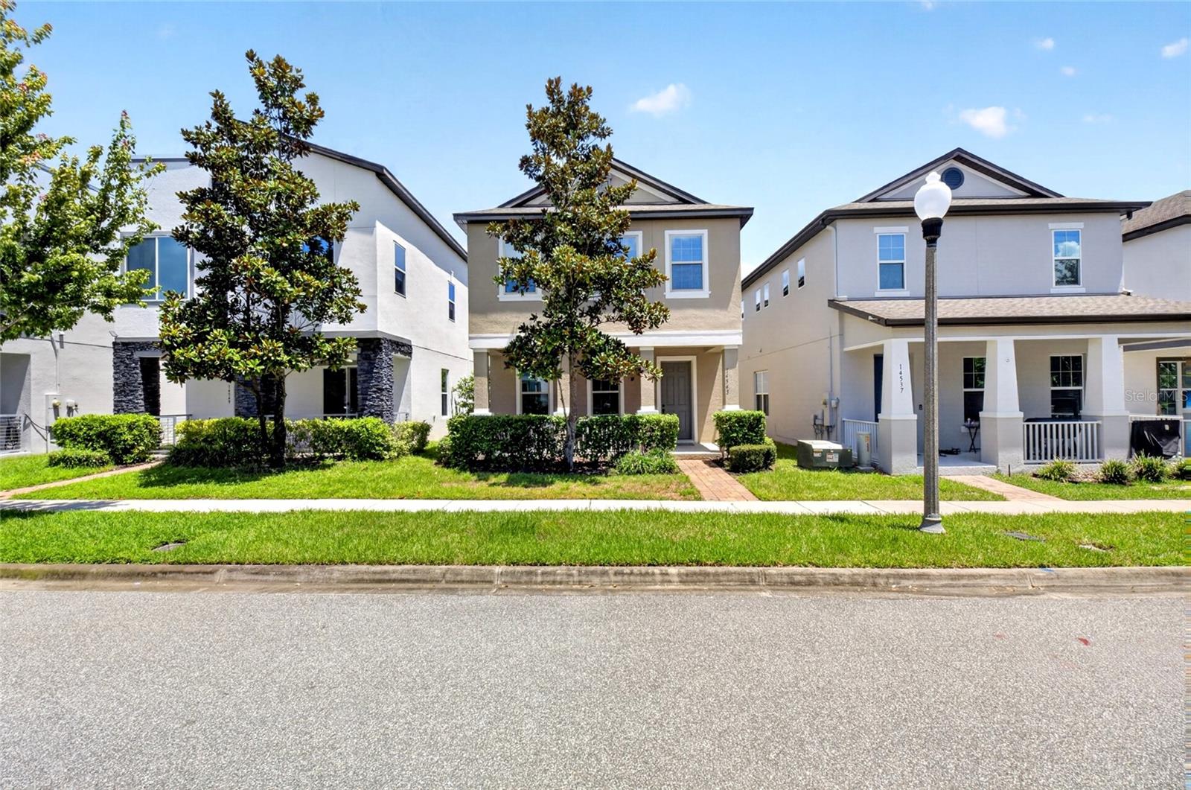
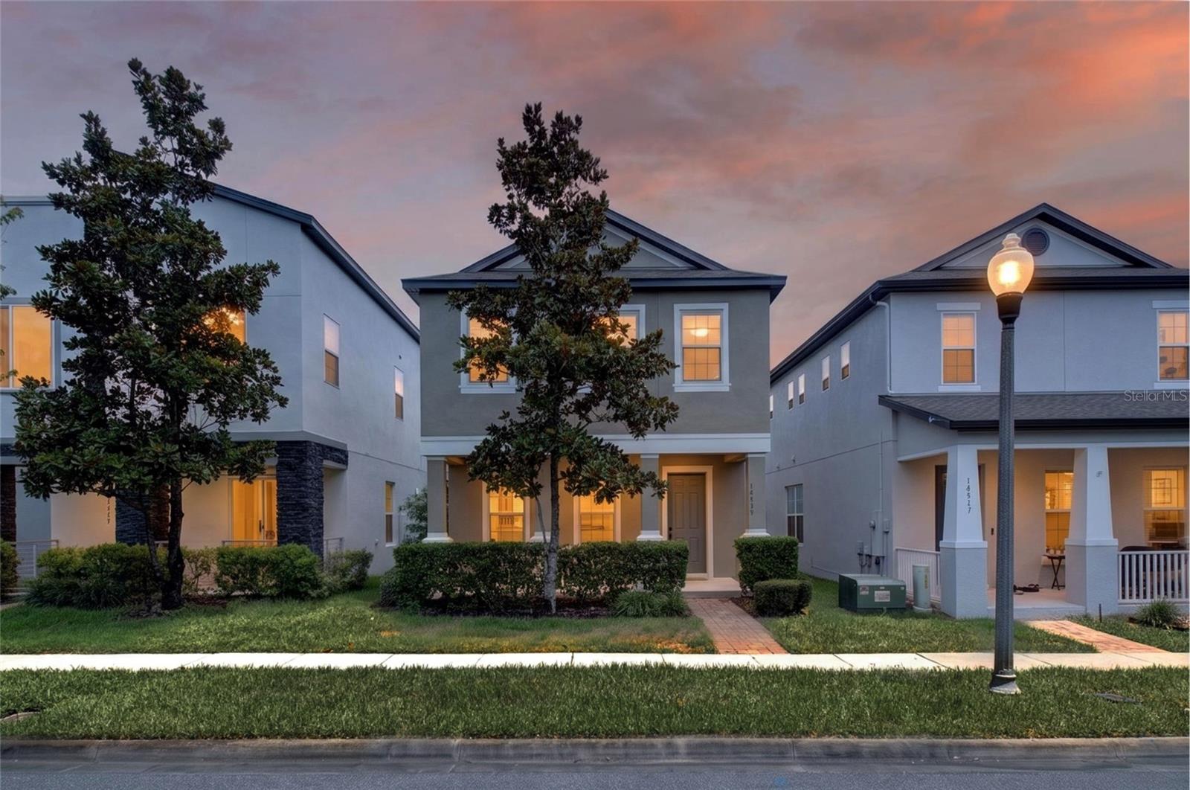
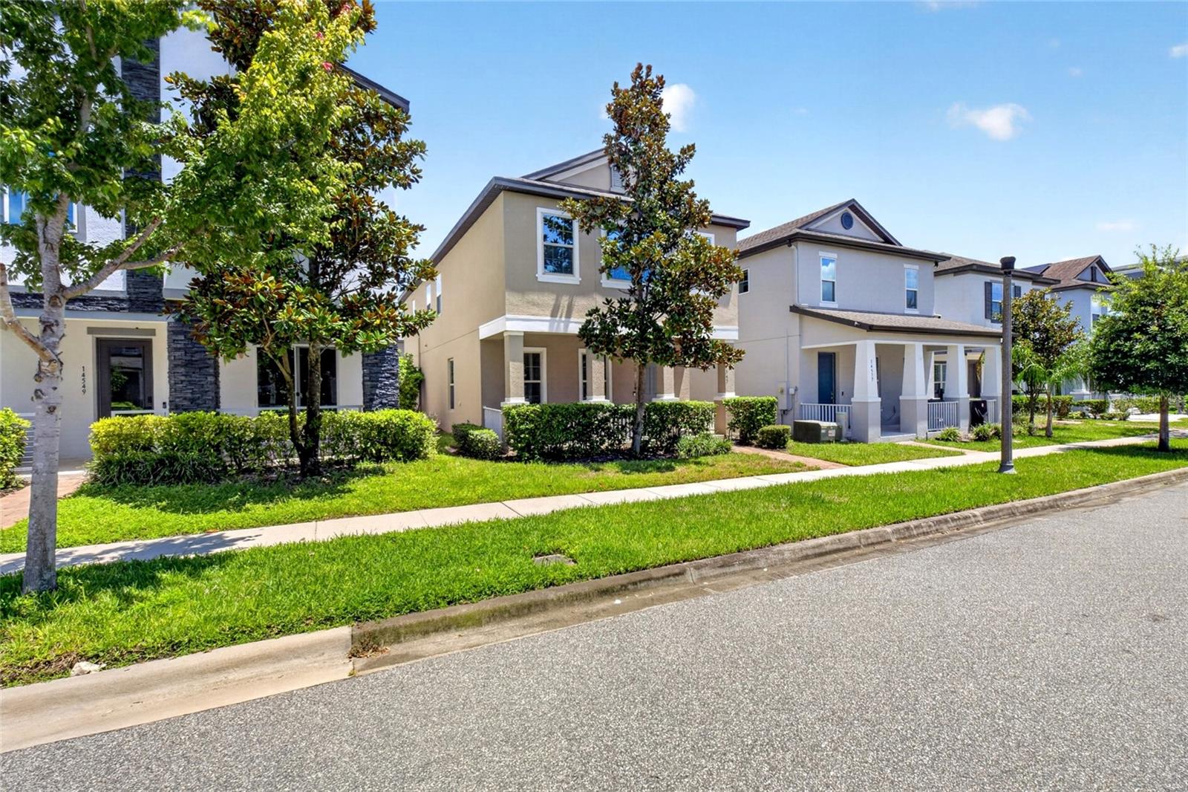
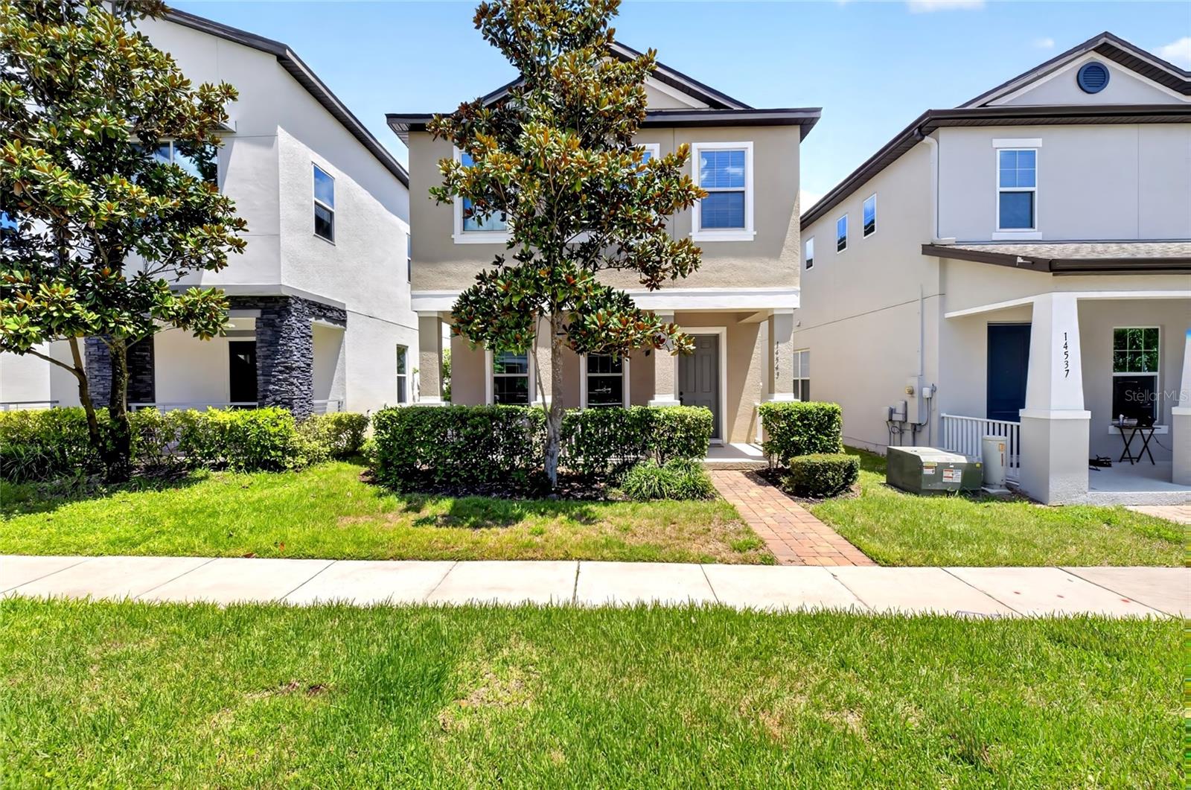
Welcome to this beautifully maintained move in ready home in the highly sought after Watermark at Horizon West community! This spacious two story residence offers 3 bedrooms, 2.5 bathrooms, and over 2,000 square feet of thoughtfully designed living space. The open concept floor plan is perfect for both everyday living and entertaining, featuring wood tile flooring throughout the main level, abundant natural light, and a modern kitchen complete with built in appliances, ample cabinetry, generous counter space, and a large island overlooking the living and dining areas. Upstairs, you'll find a versatile loft that makes an ideal home office, media room, or play area, along with a spacious primary suite featuring a walk in closet and an en-suite bath. Two additional bedrooms, a full bath, and an upstairs laundry room complete the second floor. Enjoy Florida living from the welcoming front porch while taking advantage of the home's rear entry two car garage and low maintenance yard. Residents of Watermark enjoy resort style amenities including a community pool, fitness center, tennis courts, playground, parks, walking trails, and beautifully maintained common areas. You’re also within close distance to restaurants and just a short drive to Disney, shopping, and everything Winter Garden and Horizon West have to offer. If you’re looking for a clean, move in ready home in a great location with a strong lifestyle, this one checks all the boxes!

$3,227/mo

Est. mortgage payment based on a $485,000 home price.

All estimates are provided by Luxury Presence for informational purposes only. Actual amounts may vary.

Additional information

MLS® ID
O6433451

Interior Features

Bedrooms
3
Bathrooms
3
Cooling
Yes
Heating
Yes
Basement
No

Exterior Features

Lot Size
0.14 Acres

Other Property Details

Taxes
$7,336
Tax Frequency
Annually
Association Fee Frequency
Monthly
Garage
Yes
Pets Allowed
Yes
55+/Senior Community
No

Listings courtesy of Stellar MLS as distributed by MLS GRID

All information deemed reliable but not guaranteed and should be independently verified. All properties are subject to prior sale, change or withdrawal. Neither listing broker(s) nor Winkle & Company shall be responsible for any typographical errors, misinformation, misprints and shall be held totally harmless. Properties displayed may be listed or sold by various participants in the MLS. 

Based on information submitted to the MLS GRID as of 11:34 PM UTC on 10/7/2026. All data is obtained from various sources and may not have been verified by broker or MLS GRID. Supplied Open House Information is subject to change without notice. All information should be independently reviewed and verified for accuracy. Properties may or may not be listed by the office/agent presenting the information.

©2026 Stellar MLS . All rights reserved.

DMCA Notice

Powered by Luxury Presence