Property photo 1
Property photo 2
Property photo 3
Property photo 4
Property photo 5
4 Beds
2 Baths
3,359 sqft

$514,989

1006 BECKSTROM DR, OVIEDO FL, 32765

Price per sqft$153.32
Built in1988
Property size3,359 sqft
Property typeResidential
Courtesy of PALMER SCOTT PROPERTIES LLC, Erin Rue  Listing Contact: 407-930-4555

Overview

Active

Listed Aug 16, 2026

Updated 7 days ago

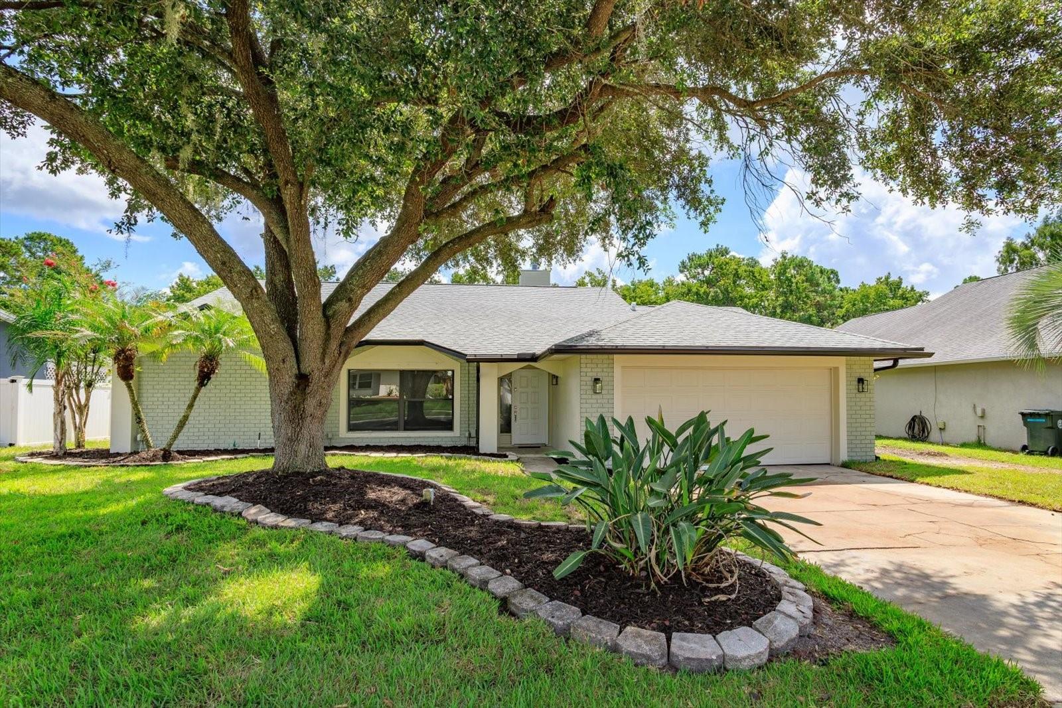
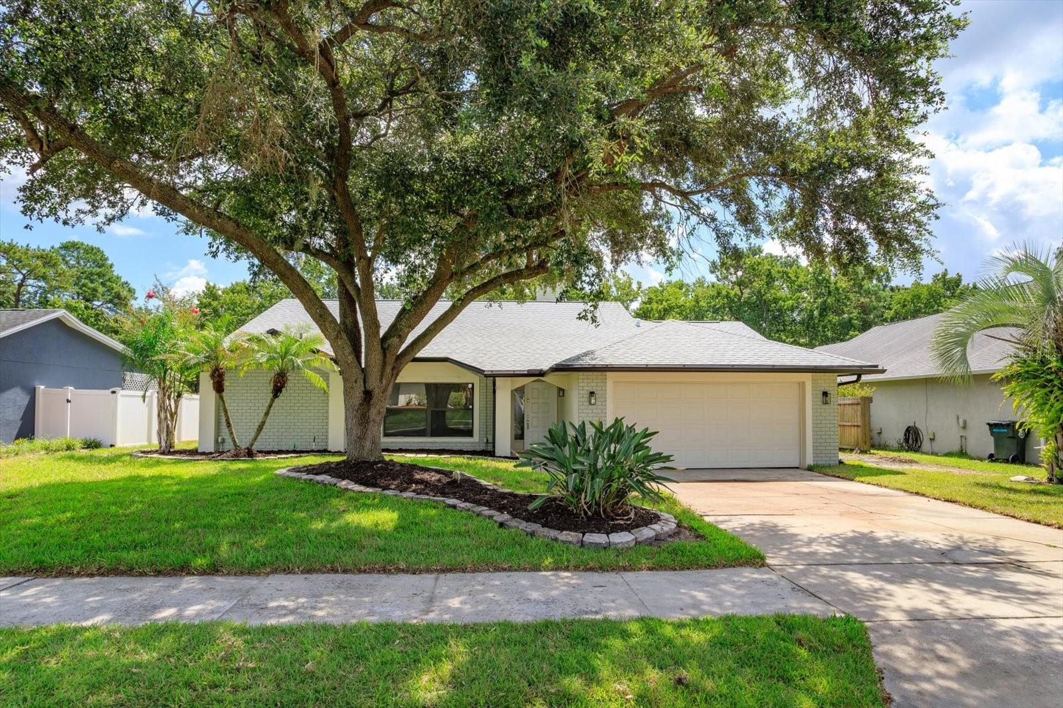
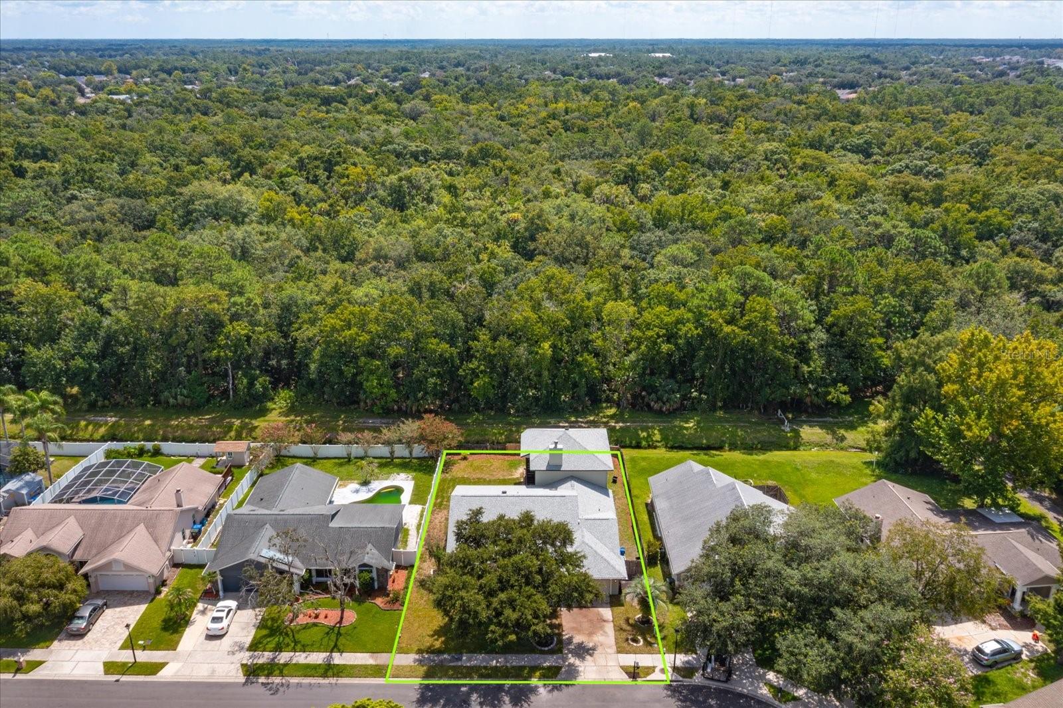
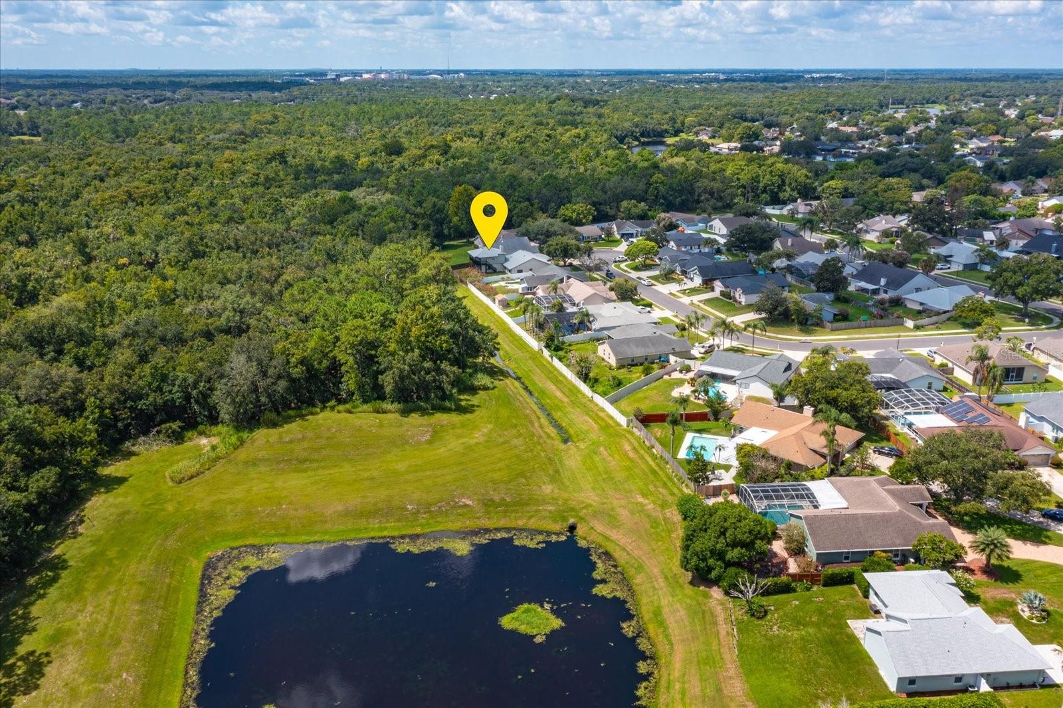
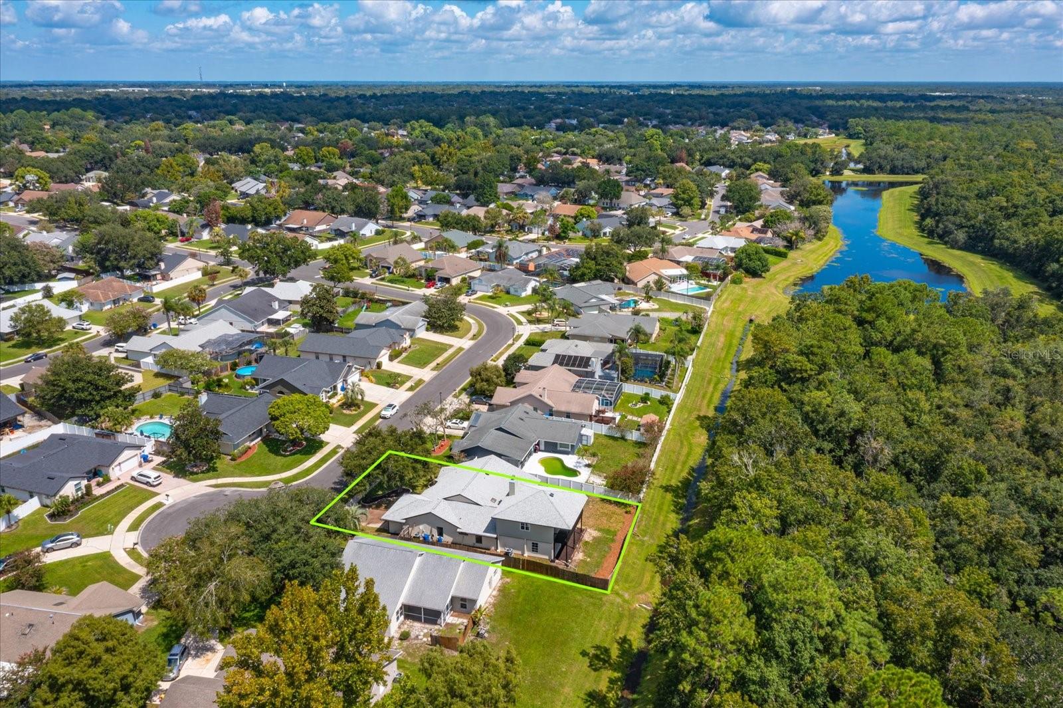
***4BEDROOM + PRIVATE-ENTRY FLEX SUITE*** Welcome to 1006 Beckstrom Drive — a beautifully renovated 4-bedroom, 2-bath Oviedo home offering an exceptionally flexible layout, private conservation views, and a unique bonus space rarely found at this price point. Located on a quiet cul-de-sac in Alafaya Woods, the main residence has been extensively refreshed with luxury vinyl plank flooring, fresh interior and exterior paint, new baseboards and doors, updated lighting, remodeled bathrooms, and a refreshed kitchen with brand-new stainless-steel appliances, new sink and faucet, granite countertops, and an oversized walk-in pantry. Two new 3.5-ton A/C systems provide comfort throughout the home. One of the home's standout features is the large private-entry upstairs flex space. Accessed separately from the rear of the home, this area includes two oversized rooms and a private balcony overlooking the conservation area. Create the ultimate home office, studio, game room, media room, gym, hobby space, teen retreat, or guest area. The space also offers exciting possibilities for a future customized suite, subject to buyer needs, permitting, and applicable requirements. Back downstairs, an oversized family room gives you even more room to entertain, relax, or create the home theater you've always wanted. Outside, enjoy a fenced backyard, fresh landscaping, large deck, and peaceful wooded conservation views with no rear neighbor immediately behind you. All of this is tucked into an established Oviedo neighborhood convenient to shopping, dining, recreation, UCF, and everything the Oviedo area has to offer. If you've been looking for a renovated 4-bedroom home with significantly more usable space than the typical floor plan, this one deserves a closer look!!

$3,426/mo

Est. mortgage payment based on a $514,989 home price.

All estimates are provided by Luxury Presence for informational purposes only. Actual amounts may vary.

Additional information

MLS® ID
O6433798

Interior Features

Bedrooms
4
Bathrooms
2
Fireplace
Yes
Cooling
Yes
Heating
Yes
Basement
No

Exterior Features

Lot Size
0.22 Acres

Other Property Details

Taxes
$7,524
Tax Frequency
Annually
Association Fee Frequency
Monthly
Garage
Yes
View
Yes
Pets Allowed
Yes
55+/Senior Community
No

Listings courtesy of Stellar MLS as distributed by MLS GRID

All information deemed reliable but not guaranteed and should be independently verified. All properties are subject to prior sale, change or withdrawal. Neither listing broker(s) nor Winkle & Company shall be responsible for any typographical errors, misinformation, misprints and shall be held totally harmless. Properties displayed may be listed or sold by various participants in the MLS. 

Based on information submitted to the MLS GRID as of 4:07 PM UTC on 10/7/2026. All data is obtained from various sources and may not have been verified by broker or MLS GRID. Supplied Open House Information is subject to change without notice. All information should be independently reviewed and verified for accuracy. Properties may or may not be listed by the office/agent presenting the information.

©2026 Stellar MLS . All rights reserved.

DMCA Notice

Powered by Luxury Presence