Property photo 1
Property photo 2
Property photo 3
Property photo 4
Property photo 5
5 Beds
5 Baths
5,920 sqft

$849,000

2140 DESOTO RD, SARASOTA FL, 34234

Price per sqft$143.41
Built in1984
Property size5,920 sqft
Property typeResidential
Courtesy of BETTER HOMES AND GARDENS REAL ESTATE ATCHLEY PROPE, Tory Uccello, Jr  Listing Contact: 941-556-9100

Overview

Active

Listed Sep 30, 2026

Updated 5 days ago

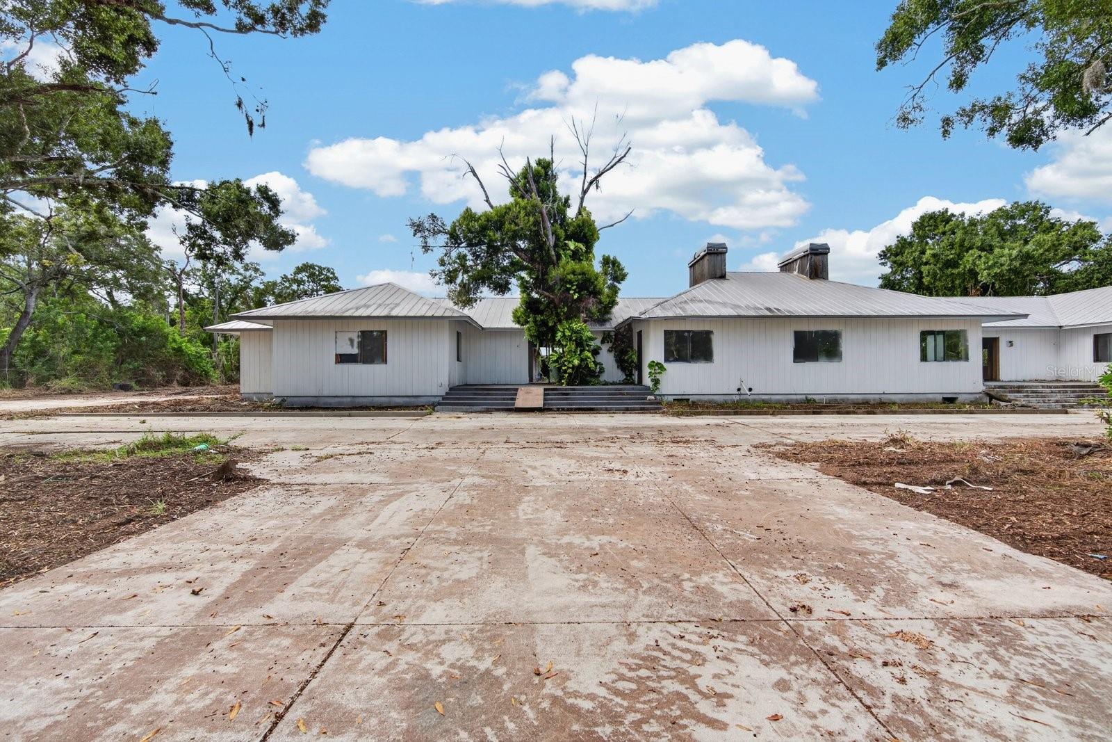
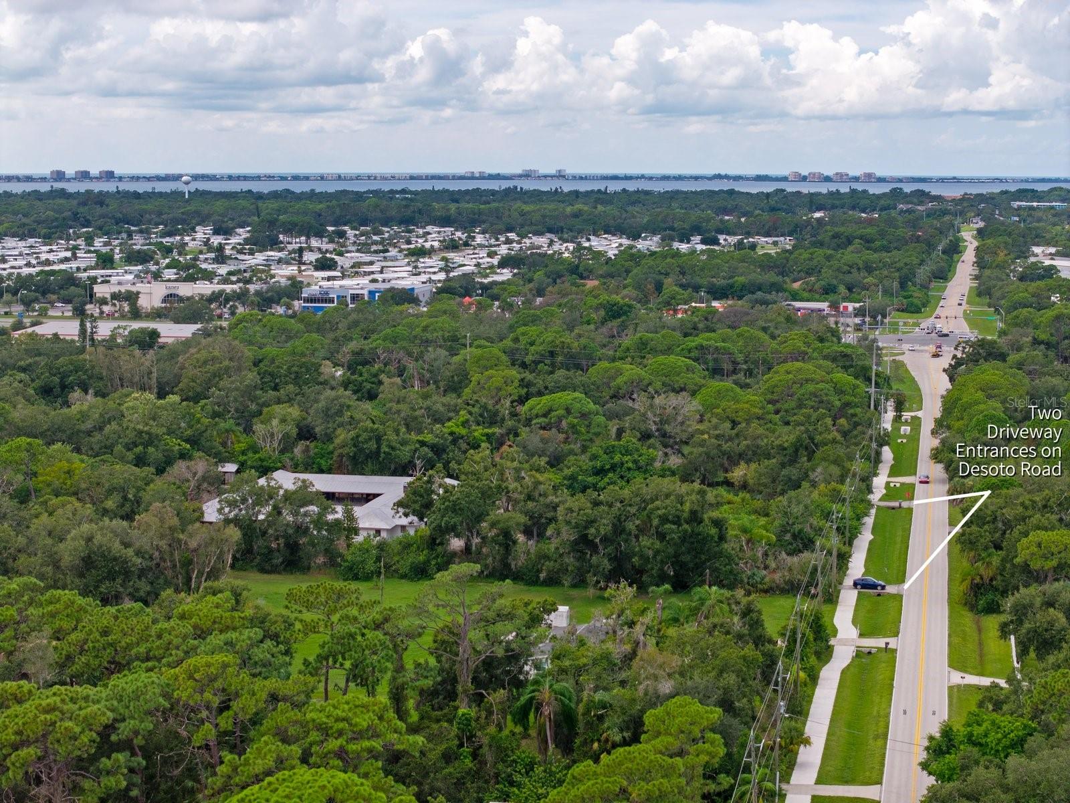
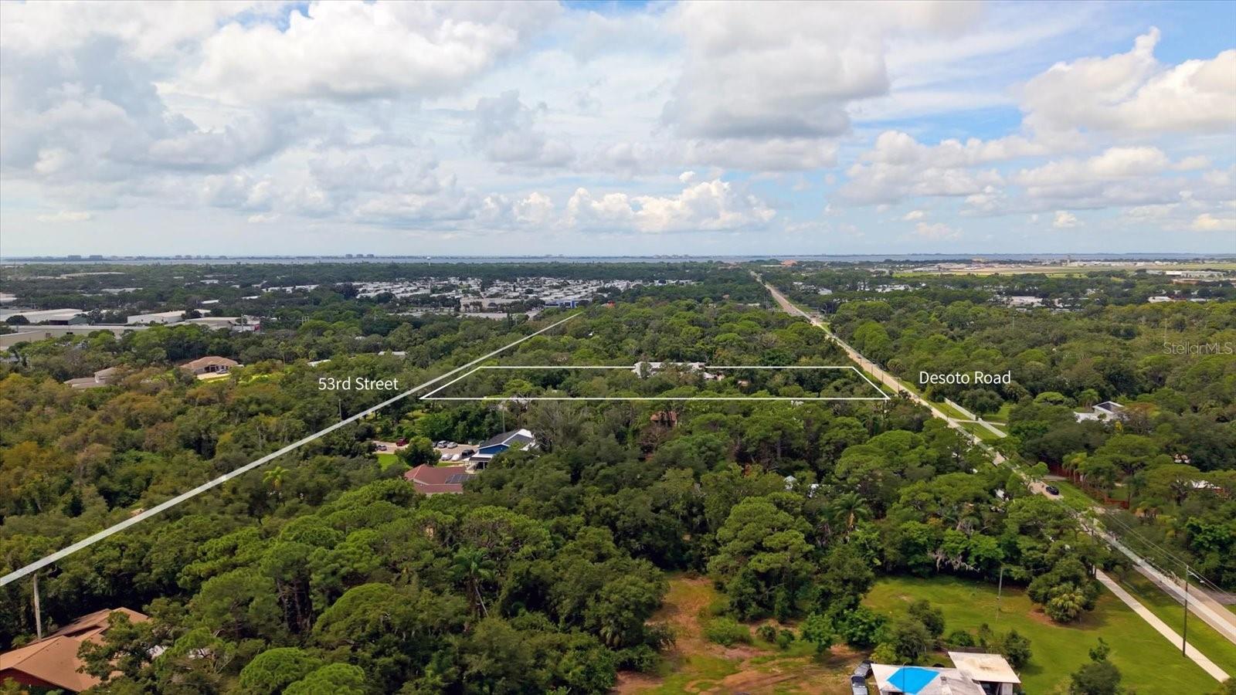
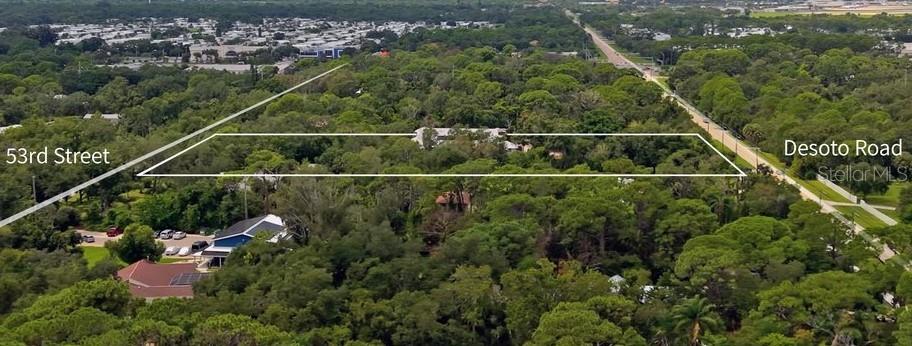
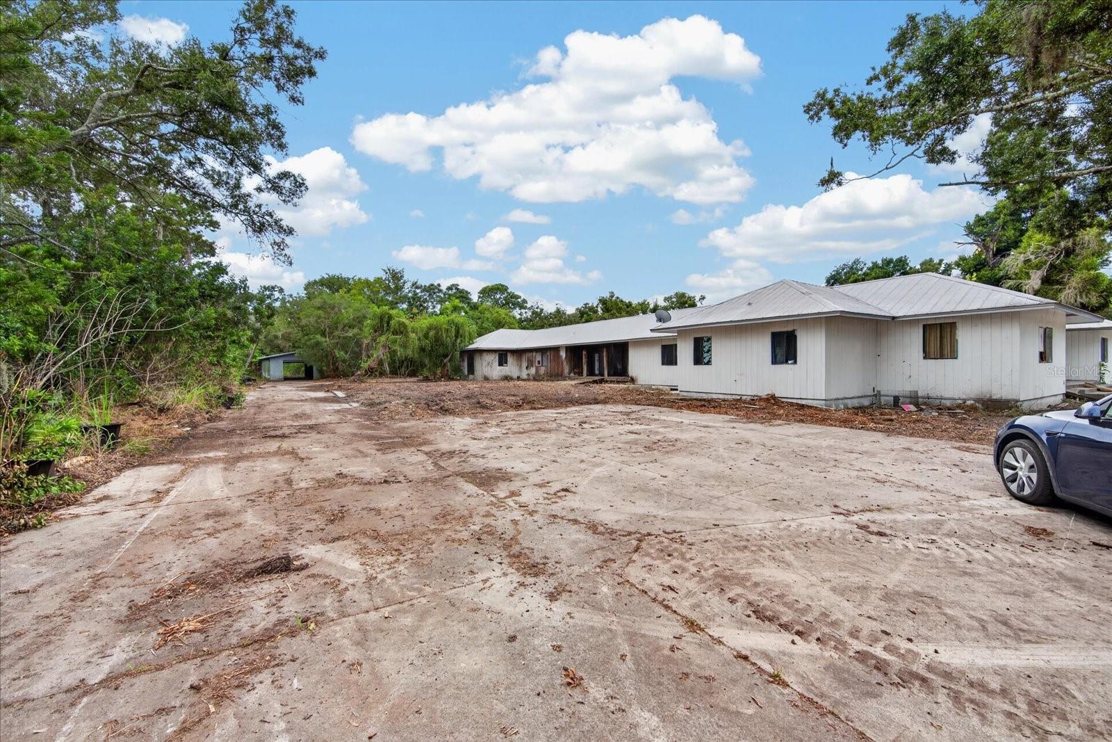
SARASOTA ARCHITECTURAL COMPOUND | 4.54 ACRES IN DESOTO ACRES | ORIGINAL DESIGN BY ROBERT L. SHAW, A.I.A. | WEST OF I-75. A rare custom estate acquisition offering an expansive, single-story Spanish perimeter hacienda footprint in Sarasota's historic acreage enclave. Encompassing Sarasota County Lots 4 & 13, this signature architecture features 15,296 total sq. ft. under roof (5,920 sq. ft. living area), an off-grade solid wood joist floor system on concrete pier footings, an authentic 5V crimp metal roof system, a central 64'x82' open-air Mediterranean courtyard with an in-ground pool, and symmetrical 50'x24' workshop and garage wings. The estate is in an unfinished, raw construction condition ready for custom reimagining. Buyer and design-build team to independently verify all existing structural framing, blueprints, zoning entitlements, code compliance, permitting status, and site clearing. Sarasota County RE-1 zoning enables detached guest casitas (ADUs), horse stables, home offices, and recreational workshops, along with commercial vehicle, boat, and RV parking with no HOA oversight (voluntary $35/yr association). Connected to Sarasota County public water. Central Gulf Coast access by transportation: 5 minutes to SRQ International Airport private hangars, 8 minutes to UTC shopping and dining, 15 minutes to Downtown Sarasota, and under 25 minutes to world-renowned powder sands of Gulf beaches (Lido Beach, Siesta Key Beach). Sold strictly AS-IS / CASH ONLY with verifiable Proof of Funds (POF) required with all offers. SHOWN STRICTLY BY APPOINTMENT ONLY. A signed Hold Harmless & Premises Liability Release is required prior to confirmed entry. Due to open subflooring and construction hazards, all visitors must be 18+ years of age. Original architectural plans on file. Bring your custom builder, review the blueprints, and transform this expansive hacienda into a one-of-a-kind legacy estate today!

$5,648/mo

Est. mortgage payment based on a $849,000 home price.

All estimates are provided by Luxury Presence for informational purposes only. Actual amounts may vary.

Additional information

MLS® ID
A4706622

Interior Features

Bedrooms
5
Bathrooms
5
Fireplace
Yes
Cooling
Yes
Heating
Yes
Basement
No

Exterior Features

Lot Size
4.54 Acres

Other Property Details

Taxes
$11,600
Tax Frequency
Annually
Association Fee Frequency
Monthly
Garage
Yes
Pets Allowed
Yes
Pool
Yes
55+/Senior Community
No

Listings courtesy of Stellar MLS as distributed by MLS GRID

All information deemed reliable but not guaranteed and should be independently verified. All properties are subject to prior sale, change or withdrawal. Neither listing broker(s) nor Winkle & Company shall be responsible for any typographical errors, misinformation, misprints and shall be held totally harmless. Properties displayed may be listed or sold by various participants in the MLS. 

Based on information submitted to the MLS GRID as of 4:28 PM UTC on 10/7/2026. All data is obtained from various sources and may not have been verified by broker or MLS GRID. Supplied Open House Information is subject to change without notice. All information should be independently reviewed and verified for accuracy. Properties may or may not be listed by the office/agent presenting the information.

©2026 Stellar MLS . All rights reserved.

DMCA Notice

Powered by Luxury Presence