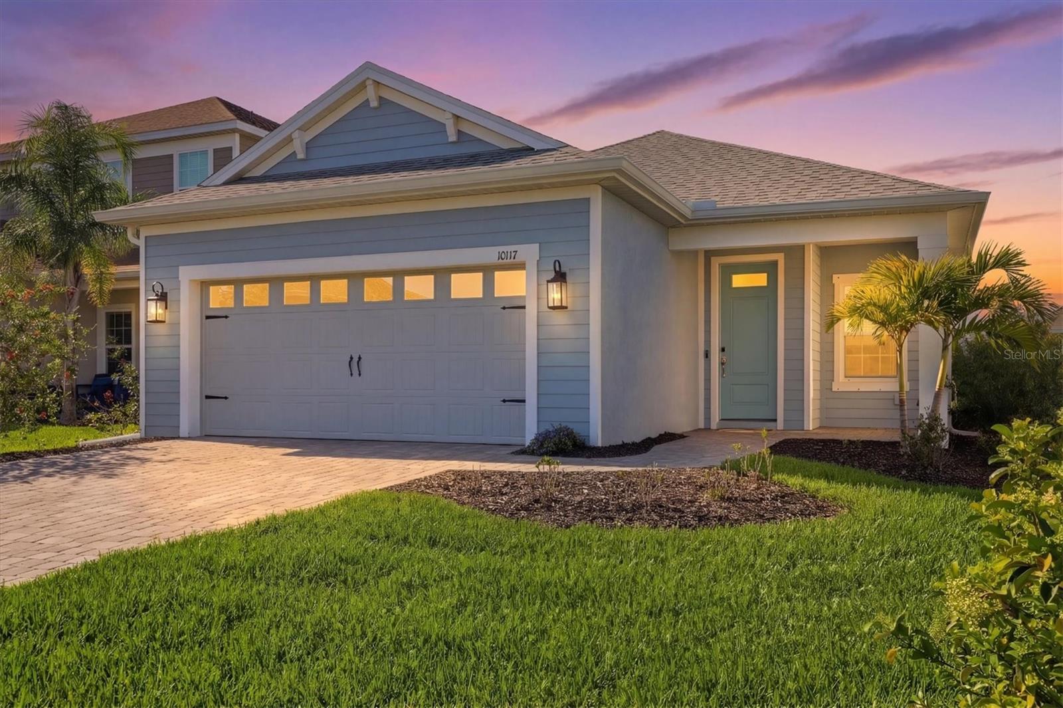
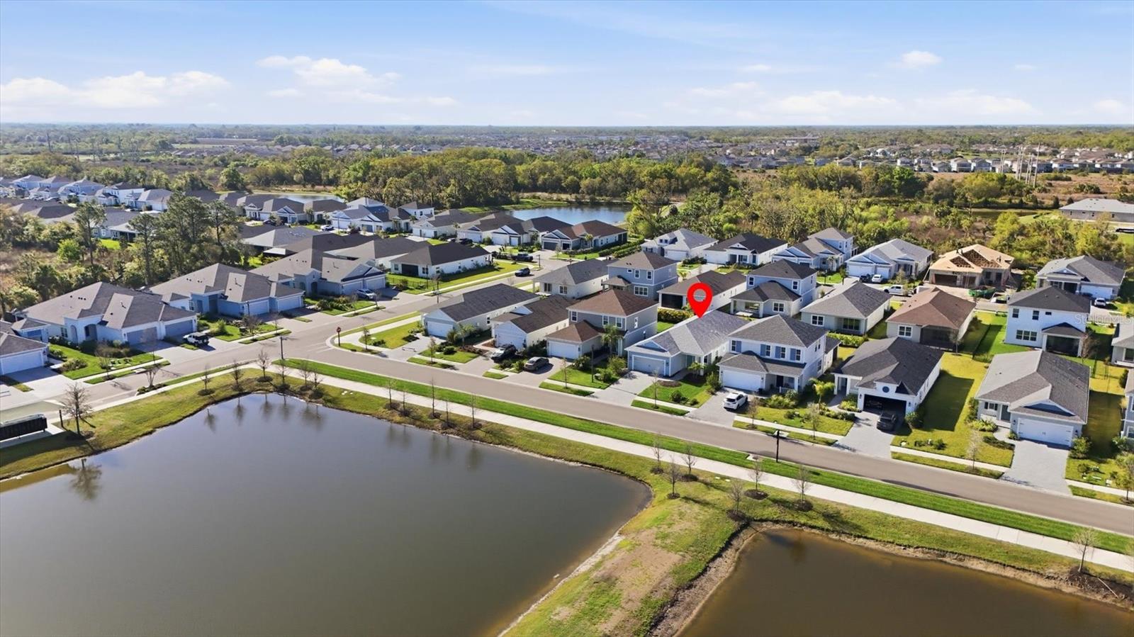
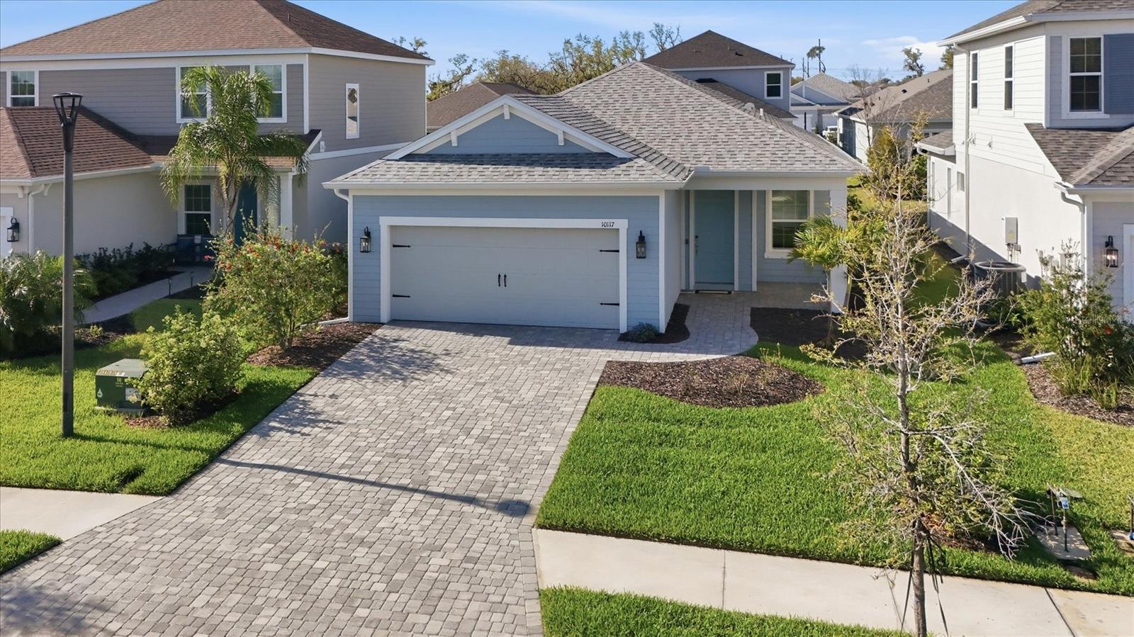
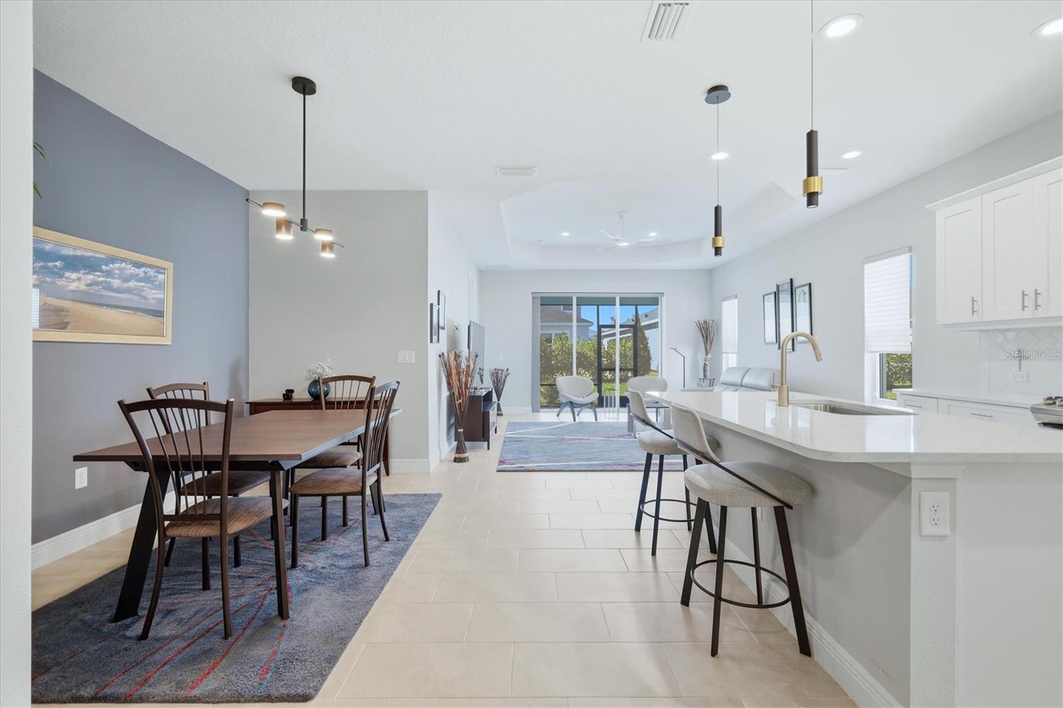
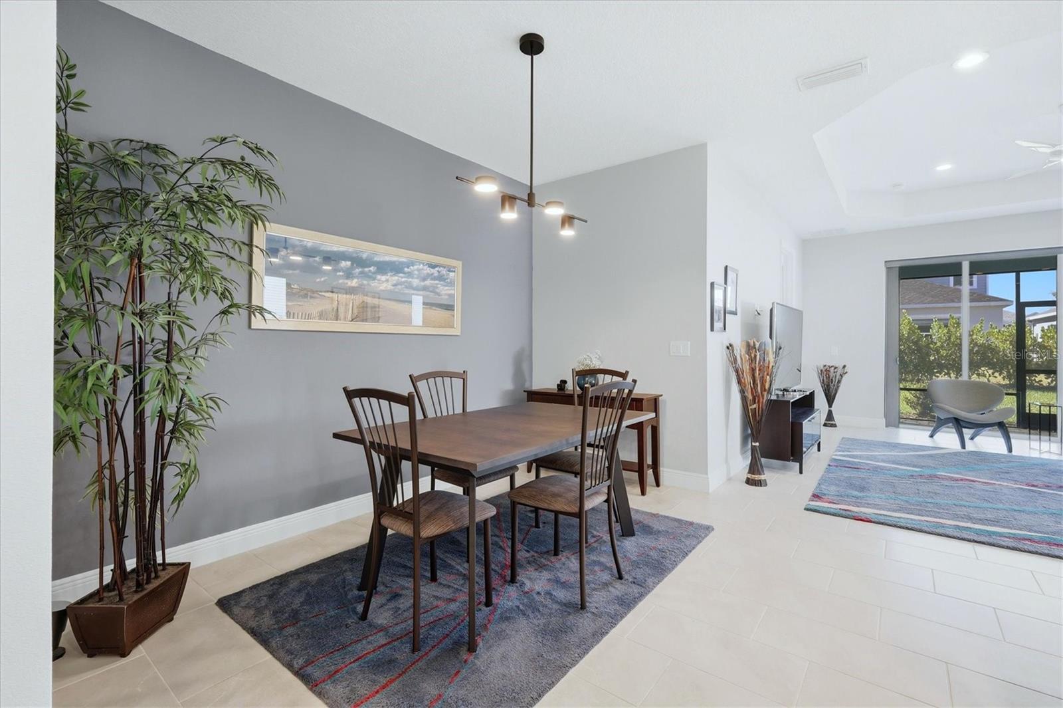
BEAUTIFULLY FINISHED COASTAL STYLE HOME in the WILDLEAF ENCLAVE of NORTH RIVER RANCH with ABUNDANT AMENITIES to ENJOY THE BEST OF FLORIDA LIVING! OPEN CONCEPT LIFESTYLE DESIGN FEATURES EXPANSIVE GREAT ROOM integrating a spectacular kitchen and dining area that overlooks your screened paver lanai, plumbed for a future gas grill, to enjoy gatherings with family and friends or to simply relax. Refined interior finishes include neutral décor in soft grey tones, tray ceiling in great room, 8' smooth panel doors, recessed lighting, upscale ceiling fans and fixtures, Hunter Douglas window treatments and tile floors in the main living areas, owners suite and den. The ultimate entertaining space is a chef's delight featuring expansive single level island with breakfast bar, wood Shaker style cabinets with crown molding and under cabinet lighting, gleaming quartz counters, tile backsplash and GE stainless steel appliances including gas convection range, vented microwave hood, dishwasher, French door refrigerator and walk-in pantry. Retreat to the spacious owner's suite with built-in closet, ensuite bath with quartz countertop, double bowl vanity, walk-in tiled shower and linen closet. Desirable split bedroom and bath design provides privacy for family and guests with 2 additional bedrooms that feature roomy walk-in closets and full bath with tiled tub/shower and quartz countertop vanity. You will love the light, bright den with double doors to utilize as a home office, media, game room or your favorite hobby. Spacious Laundry Room includes drop in utility sink with lower cabinet, storage shelves above and front load washer and dryer. Entry from garage features a convenient built-in drop zone cabinet with quartz countertop, easy care epoxy floor finish in garage, tankless hot water heater, storm shutters, whole house gutters, paver driveway and walkway complete this wonderful home. Situated in Wildleaf in the Premiere Master Planned Community of North River Ranch offering endless possibilities where you can relax in the natural outdoor splendor with miles of trails, lakes and conservation areas, or take advantage of the abundant recreational activities and events including 3 amenity centers, and top rated schools. Camp Creek features clubhouse, cafe, game room, pickleball and a swim center with plunge pool and water slide. Brightwood Pavilion includes a resident clubhouse, resort style pool, state of the art fitness center, game room and playground. Riverfield Verandah features a resort style pool and covered outdoor patio. Nearby you will find Market Walk at North River Ranch with Publix grocery store, shopping, dining, banking and more. There is a Health-Oriented Village Center, a North River Ranch HCA Emergency Center and future HCA Florida Healthcare hospital. Situated midway between between Tampa/St. Pete to the north and Lakewood Ranch and Sarasota to the south an abundance of dining, entertainment, sports and cultural venues are easily accessible along with our Gorgeous Gulf Coast Beaches!