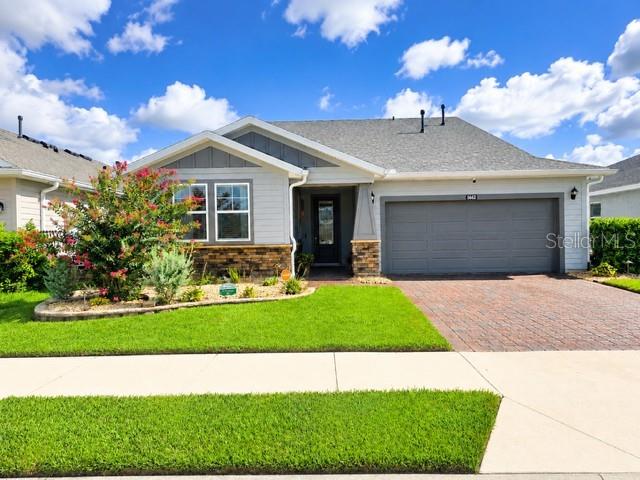
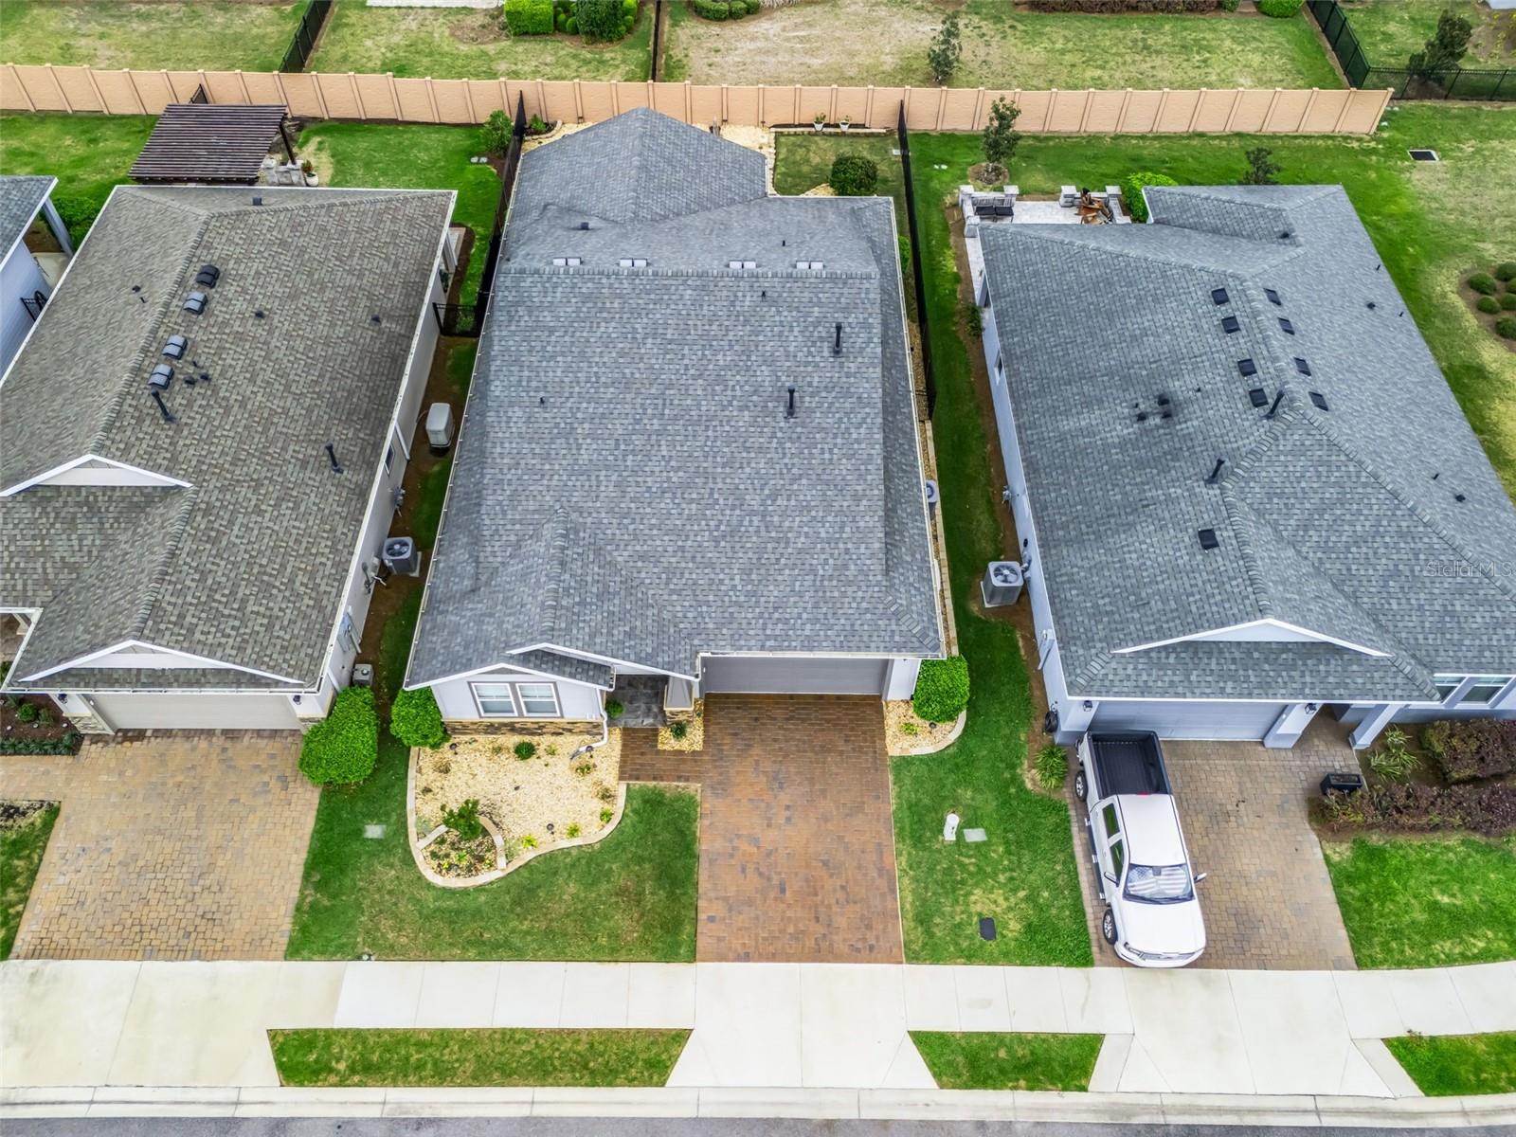
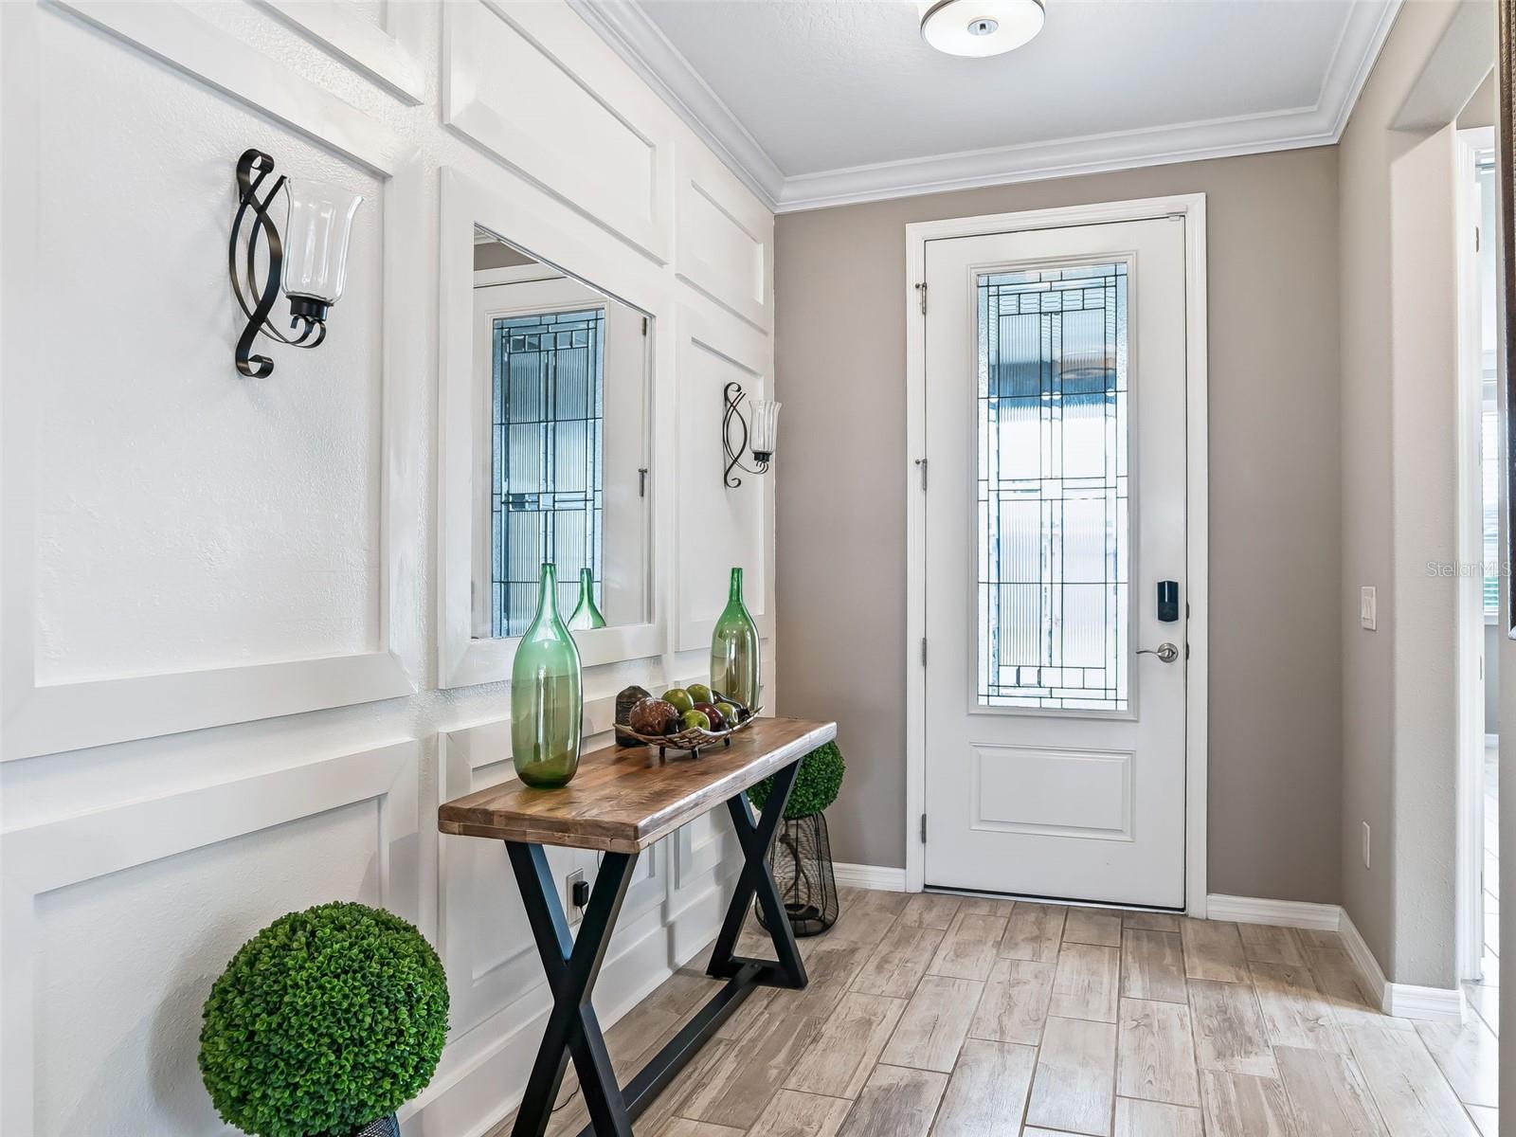
Welcome to this exceptional 2018-built Shea Homes "Refresh" model, offering 1,938 square feet of beautifully designed living space in the sought-after gated community of Ocala Preserve. Featuring 2 bedrooms, 2 full bathrooms, a versatile den, and a spacious 2-car garage, this meticulously maintained concrete block home blends sophisticated finishes, thoughtful upgrades, and effortless Florida living.
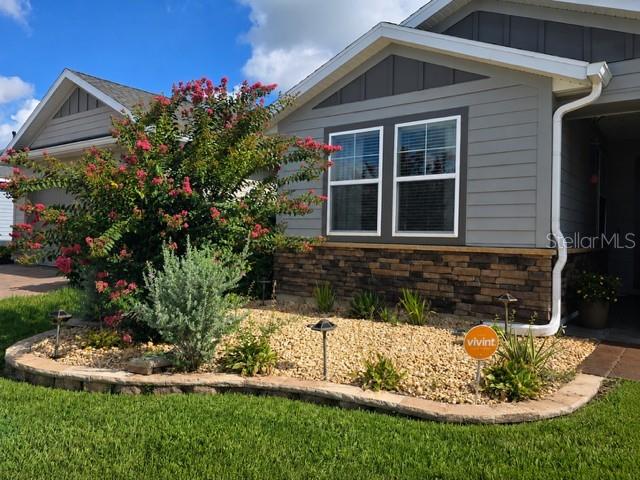
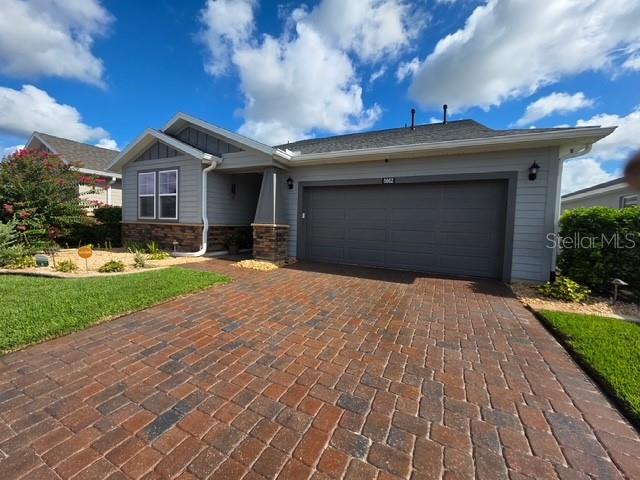
Impressive curb appeal welcomes you with lush landscaping, an elegant brick-paver driveway, charming covered front porch, Hardie board exterior accents, and timeless brick detailing. Step inside to discover an inviting open-concept floor plan showcasing soaring 9-foot ceilings, 8-foot doors, crown molding, elegant baseboards, rounded corners, recessed lighting, designer fixtures, and tasteful window treatments. Beautiful wood-look ceramic tile flooring flows throughout, creating a seamless, sophisticated interior reminiscent of a professionally designed model home.
The gourmet kitchen is truly the heart of this home! Designed for everyday enjoyment and entertaining, this impressive space features an expansive center island with a five-burner gas cooktop, striking chimney-style range hood, custom wood cabinetry with crown molding, granite countertops, designer tile backsplash, and custom wood-stained pantry. A built-in refrigerator and oven, along with GE Profile stainless steel appliances, complete this beautifully appointed kitchen. Adjoining formal and casual dining areas offer flexibility for intimate meals or entertaining guests.
Sliding glass doors open to a spacious covered lanai with elegant brick-paver flooring and a fully fenced backyard featuring a beautiful brick privacy wall. This inviting outdoor retreat is perfect for morning coffee, outdoor dining, entertaining, or relaxing in your private sanctuary.
The spacious primary suite offers a peaceful escape with a custom walk-in closet and spa-inspired en-suite bathroom featuring granite countertops, a floor-to-ceiling tiled shower, and sleek glass enclosure. The generous guest bedroom features designer accent walls, while the adjacent bathroom offers an extra-deep soaking tub, transom window, and granite-topped vanity. A separate den, enhanced with custom wainscoting, provides the ideal space for a home office, library, hobby room, or creative studio.
Additional highlights include a whole-house Generac generator, providing dependable backup power during unexpected outages, and a transferable home warranty for added peace of mind. These valuable upgrades and the home's exceptional condition make this property truly special.
Experience the Ocala Preserve lifestyle! Residents enjoy impressive resort-style amenities, including golf, tennis courts, scenic walking trails, a dog park, beautiful clubhouse, swimming pool, fitness center, spa, and on-site dining. Ideally located minutes from the renowned World Equestrian Center, shopping, dining, and everything Ocala has to offer.
Why wait to build when you can enjoy this beautifully upgraded, move-in-ready home today? With elegant finishes, an exceptional kitchen, private outdoor living space, and desirable community amenities, this property offers the very best of Florida living. Furnishings may be negotiated separately. Schedule your private showing today and let's make this your HOME!