Property photo 1
Property photo 2
Property photo 3
Property photo 4
Property photo 5
4 Beds
3 Baths
2,802 sqft

$379,900

31422 MALBEC DR, BROOKSVILLE FL, 34602

Price per sqft$135.58
Built in2027
Property size2,802 sqft
Property typeResidential
Courtesy of NEW HOME STAR FLORIDA LLC, Taryn Mashburn  Listing Contact: 407-803-4083

Overview

Active

Listed May 14, 2026

Updated 12 days ago

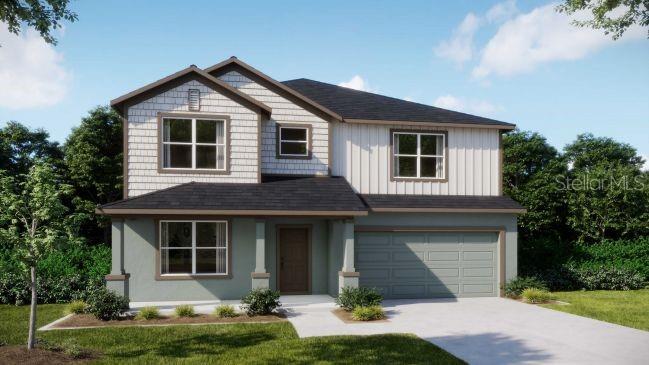
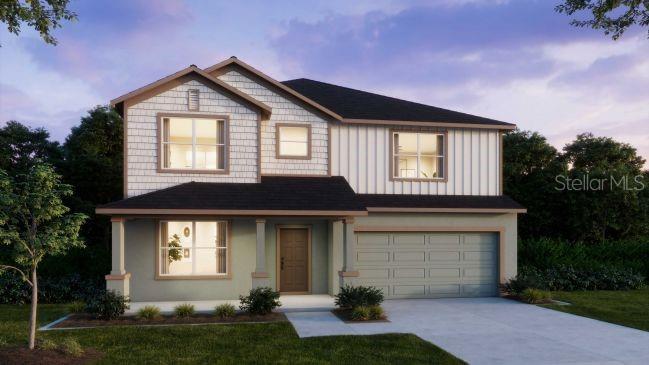
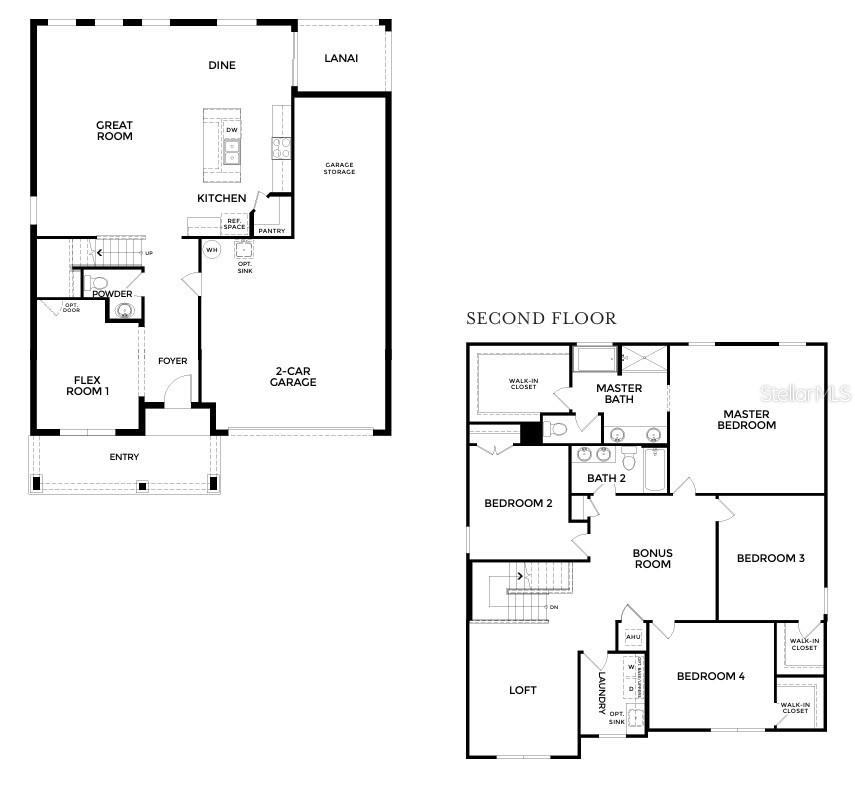
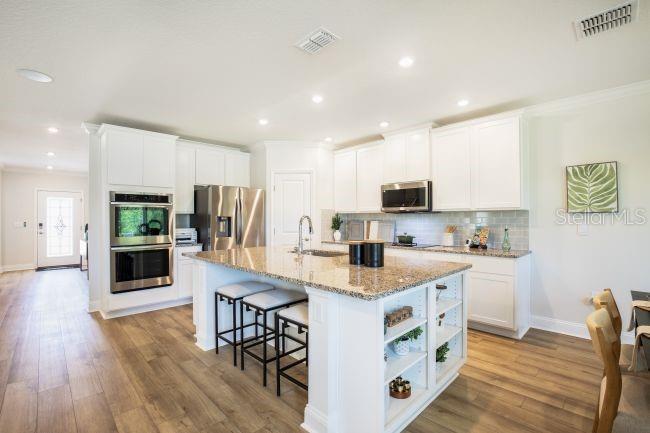
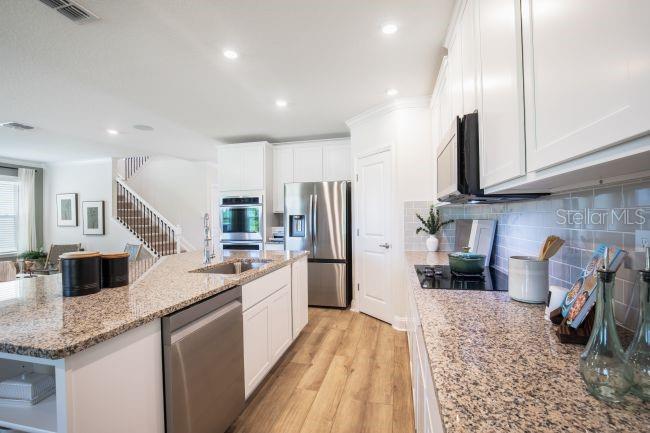
Pre-Construction. To be built. Located in Benton Hills, just 4.6 miles from Sherman Hills Golf Club, this vibrant community is designed for connection, recreation, and everyday comfort. Residents enjoy a beautifully appointed clubhouse, resort-style pool, walking trails, dog park, and playgrounds that create the perfect setting for relaxing and enjoying the Florida lifestyle. The Carlisle blends spacious design with modern functionality in a beautifully crafted two-story home built for the way you live today. A charming covered front porch and welcoming open foyer create an inviting first impression, while a versatile flex space near the entry easily adapts into a home office, study, hobby room, or additional lounge area. The heart of the home is the expansive great room filled with added windows that bring in abundant natural light and create a bright, airy atmosphere perfect for entertaining or everyday living. Overlooking the main living area, the stunning kitchen showcases quartz countertops, stainless steel appliances including an ENERGY STAR certified side-by-side refrigerator, an L-shaped walk-in pantry, and a spacious eating nook that flows directly to the screened hip porch for seamless indoor-outdoor living. Thoughtful storage solutions are integrated throughout the home, including generous walk-in closets, a large storage area just off the oversized 3-car garage, and additional space designed to keep everything organized with ease. Upstairs, four spacious bedrooms are joined by flexible loft and bonus areas ideal for a media room, fitness space, playroom, or additional workstations tailored to your lifestyle. The private primary suite creates a true retreat with a spa-inspired bath featuring a relaxing soaking tub, expansive tiled shower, and an enormous walk-in closet. A full-size upstairs laundry room adds even more convenience to everyday living. With its blend of style, comfort, and smart design, The Carlisle delivers the perfect balance of elegance and practicality in one exceptional home.

$2,527/mo

Est. mortgage payment based on a $379,900 home price.

All estimates are provided by Luxury Presence for informational purposes only. Actual amounts may vary.

Additional information

MLS® ID
O6407756

Interior Features

Bedrooms
4
Bathrooms
3
Cooling
Yes
Heating
Yes
Basement
No

Exterior Features

Lot Size
0.15 Acres

Other Property Details

Taxes
$319
Tax Frequency
Annually
Association Fee Frequency
Monthly
Garage
Yes
Pets Allowed
Yes
New Construction
Yes
55+/Senior Community
No

Listings courtesy of Stellar MLS as distributed by MLS GRID

All information deemed reliable but not guaranteed and should be independently verified. All properties are subject to prior sale, change or withdrawal. Neither listing broker(s) nor Winkle & Company shall be responsible for any typographical errors, misinformation, misprints and shall be held totally harmless. Properties displayed may be listed or sold by various participants in the MLS. 

Based on information submitted to the MLS GRID as of 5:51 PM UTC on 10/7/2026. All data is obtained from various sources and may not have been verified by broker or MLS GRID. Supplied Open House Information is subject to change without notice. All information should be independently reviewed and verified for accuracy. Properties may or may not be listed by the office/agent presenting the information.

©2026 Stellar MLS . All rights reserved.

DMCA Notice

Powered by Luxury Presence