Property photo 1
Property photo 2
Property photo 3
Property photo 4
Property photo 5
3 Beds
2 Baths
1,750 sqft

$299,900

4566 HIDDEN VIEW PL #7, SARASOTA FL, 34235

Price per sqft$171.37
Built in1985
Property size1,750 sqft
Property typeTownhomes
Courtesy of UPTOP REAL ESTATE SERVICES, LLC, Adam Kabinoff  Listing Contact: 941-554-4896

Overview

Active

Listed Apr 16, 2026

Updated 0 min ago

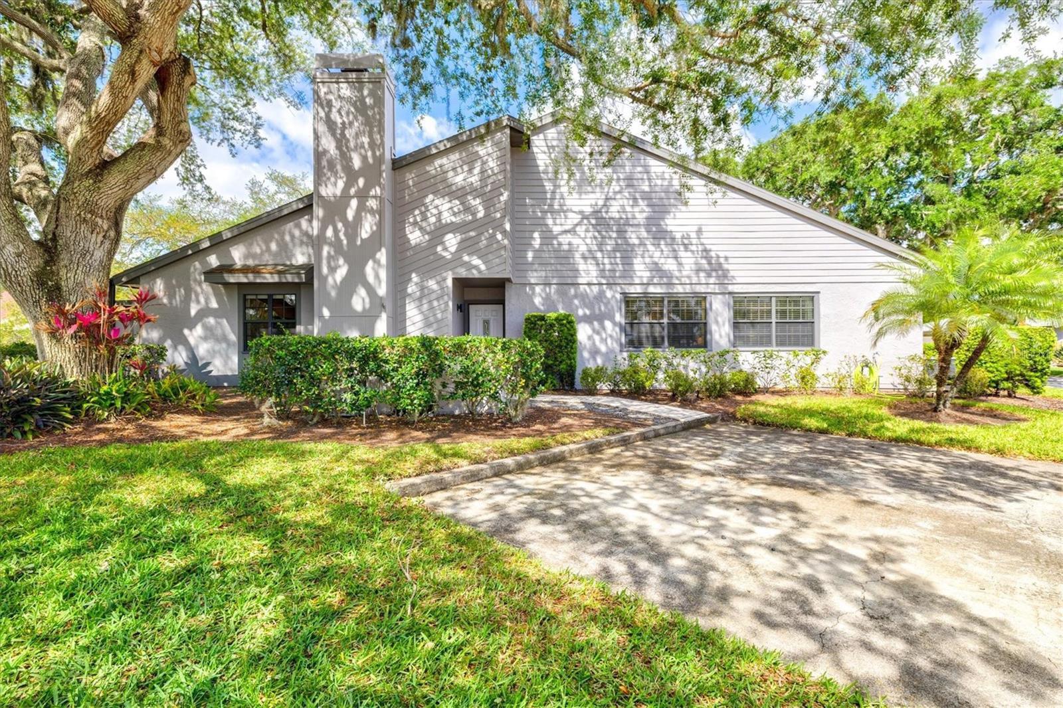
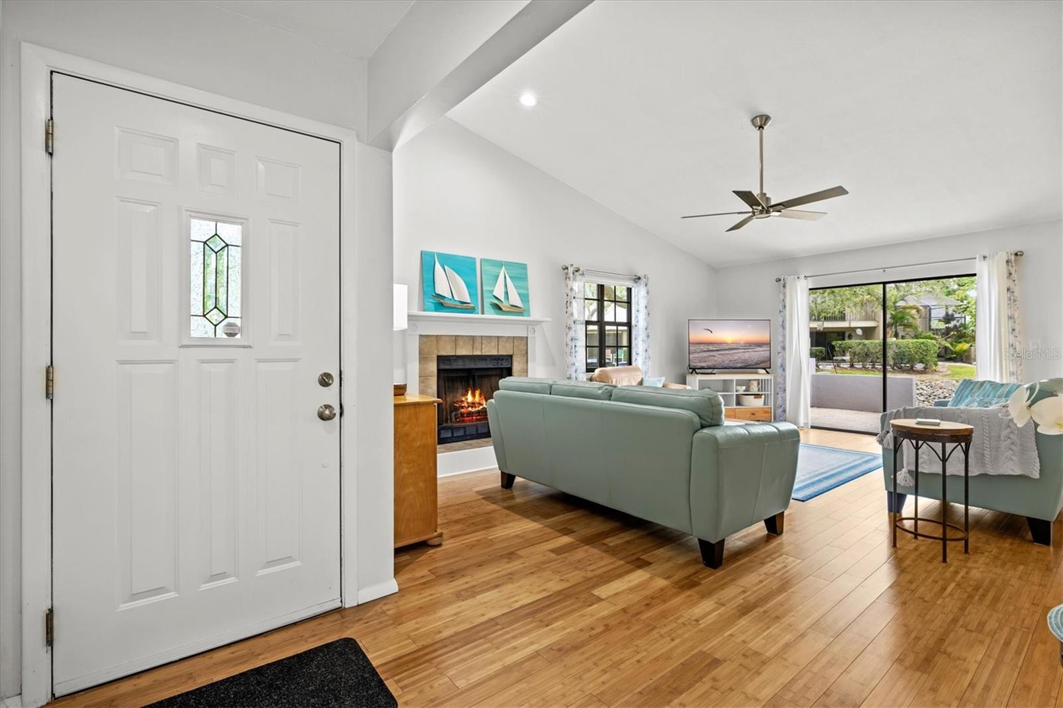
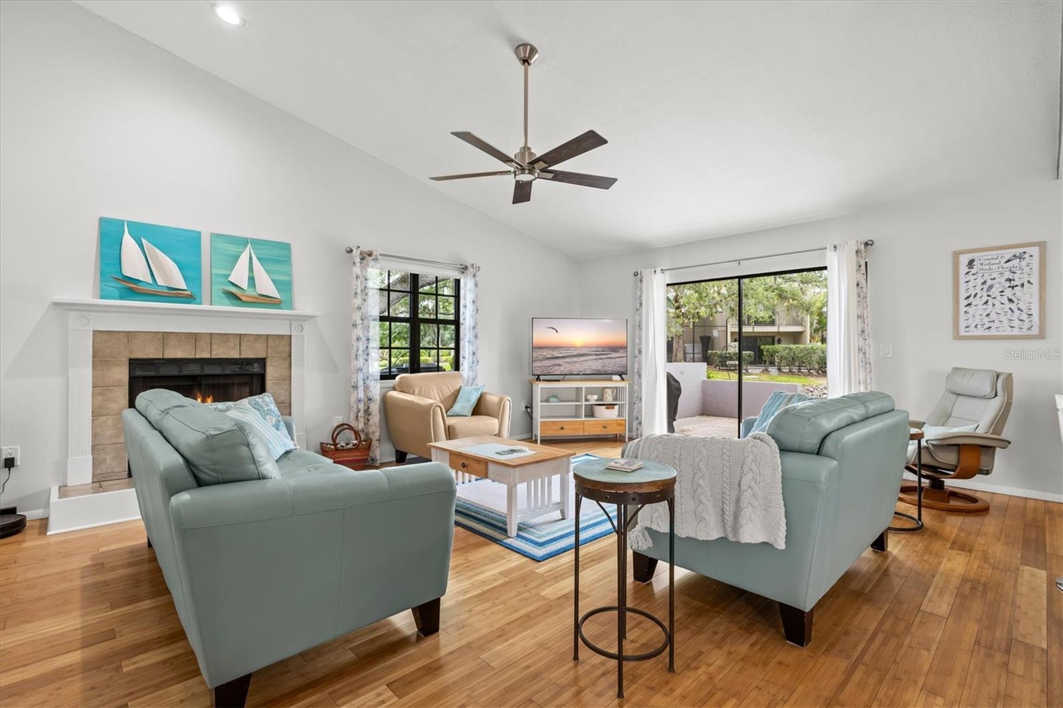
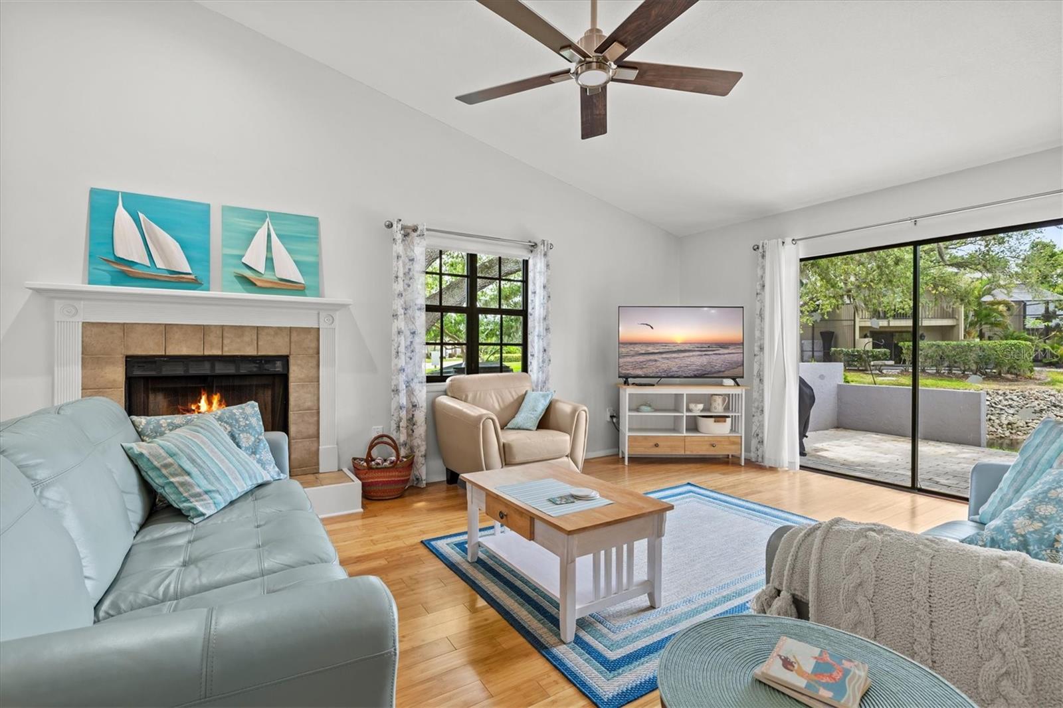
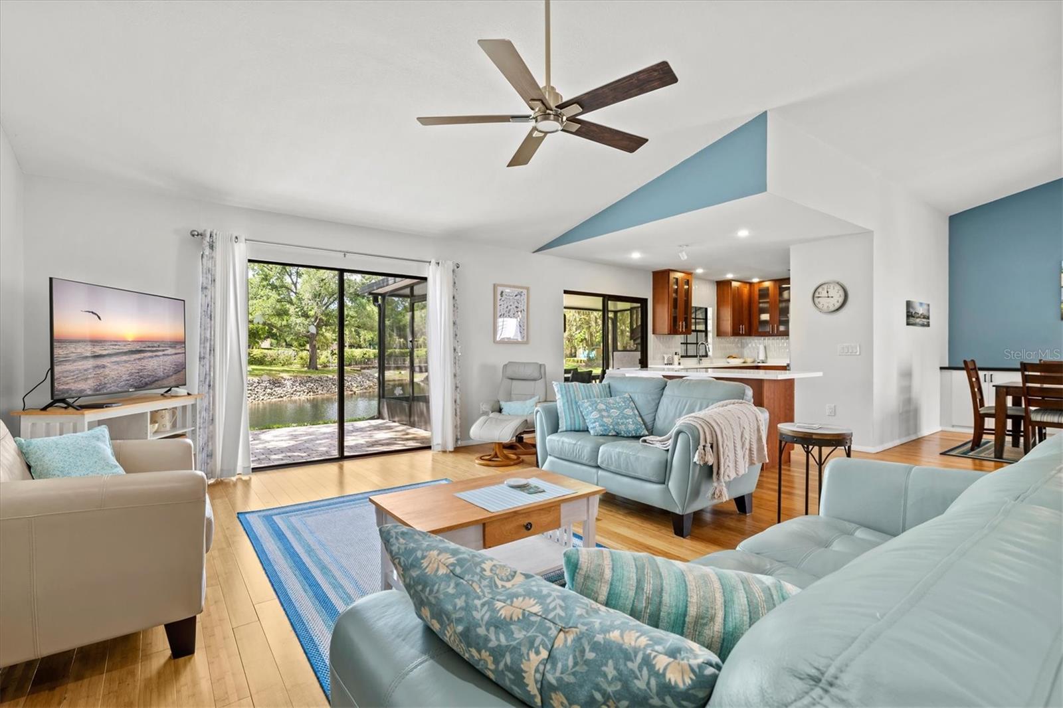
Major Price Reduction to $299,900! House will be held open Saturday 10/10 from Noon to 2pm. Come explore one of the most special residences in the serene community of Beekman Lakes, conveniently located just minutes from both downtown Sarasota and the University corridor. Homes in this sought after maintenance-free community are hard to come by and this one should check all your boxes with impressive updates including the Big Ticket items. NEW ROOF 2024, NEW AC 2022, NEW SCREEN ENCLOSED LANAI 2022, NEW APPLIANCES 2023-2026. The oversized windows and vaulted ceilings create an airy and voluminous feeling not to be outdone by the gorgeous lake views to the South where endless species of birds take refuge. The house is anchored by a well appointed chefs kitchen with floating island offering abundant prep space and seating. A built in beverage fridge and separate dedicated dining room with built in buffet make this house very well suited for year round living and entertaining alike. All three bedrooms are very generously sized and the primary suite offers his and her closets and sinks as well as extra storage space in the master bathroom. A glass enclosed atrium off the dining room offers a unique opportunity for artistic expression or additional storage. Come see for yourself and fall in love with this very unique slice of paradise. Note the HOA fee covers internet, landscaping, irrigation, exterior paint, property insurance, pest control and common amenities including the heated pool and spa.

$1,995/mo

Est. mortgage payment based on a $299,900 home price.

All estimates are provided by Luxury Presence for informational purposes only. Actual amounts may vary.

Additional information

MLS® ID
A4690147

Interior Features

Bedrooms
3
Bathrooms
2
Fireplace
Yes
Cooling
Yes
Heating
Yes
Basement
No

Other Property Details

Taxes
$3,966
Tax Frequency
Annually
Association Fee Frequency
Monthly
Secondary Association Fee
Not Listed
Pets Allowed
Yes
55+/Senior Community
No

Listings courtesy of Stellar MLS as distributed by MLS GRID

All information deemed reliable but not guaranteed and should be independently verified. All properties are subject to prior sale, change or withdrawal. Neither listing broker(s) nor Winkle & Company shall be responsible for any typographical errors, misinformation, misprints and shall be held totally harmless. Properties displayed may be listed or sold by various participants in the MLS. 

Based on information submitted to the MLS GRID as of 9:24 AM UTC on 10/8/2026. All data is obtained from various sources and may not have been verified by broker or MLS GRID. Supplied Open House Information is subject to change without notice. All information should be independently reviewed and verified for accuracy. Properties may or may not be listed by the office/agent presenting the information.

©2026 Stellar MLS . All rights reserved.

DMCA Notice

Powered by Luxury Presence