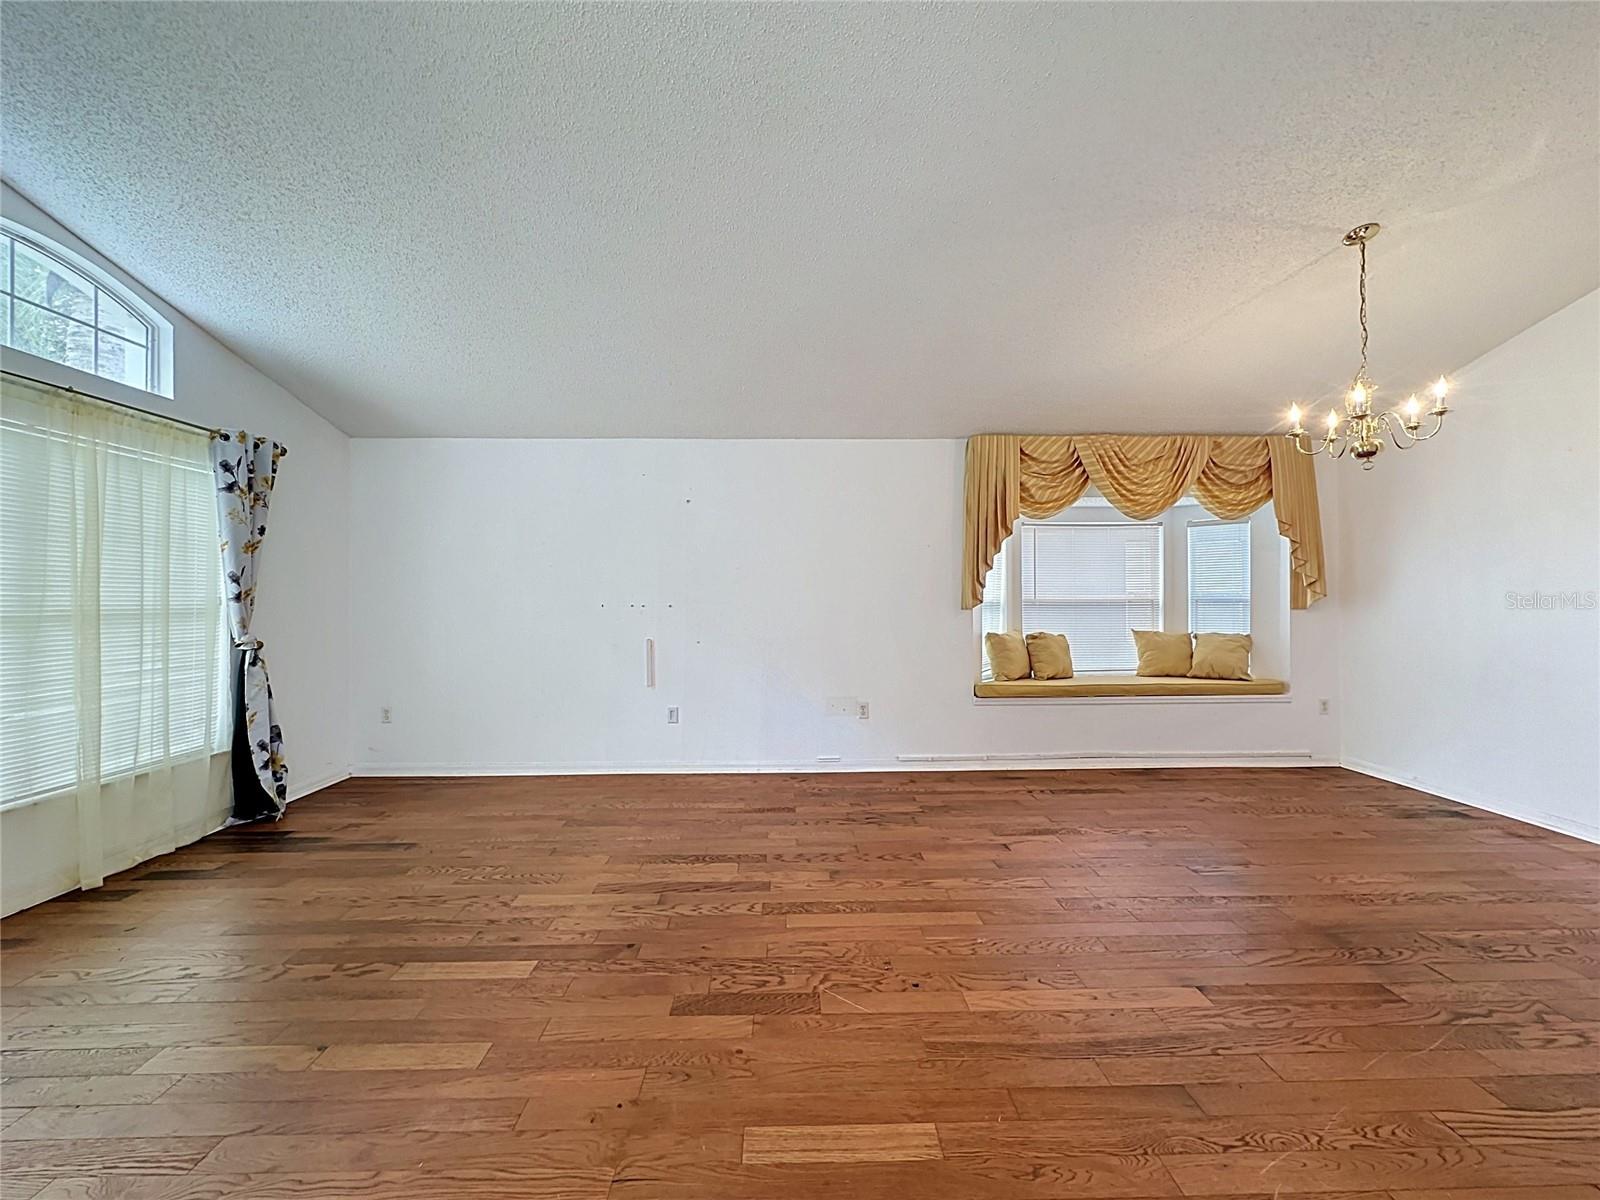
Property photo 1
Property photo 2
Property photo 3
Property photo 4
Property photo 5
4 Beds
3 Baths
1,940 sqft

$310,000

3122 MONTSERRAT WAY, HAINES CITY FL, 33844

Price per sqft$159.79
Built in2003
Property size1,940 sqft
Property typeResidential
Courtesy of COLDWELL BANKER REALTY, Nikki Ansons  Listing Contact: 407-647-1211

Overview

Active

Listed Aug 3, 2026

Updated 14h ago

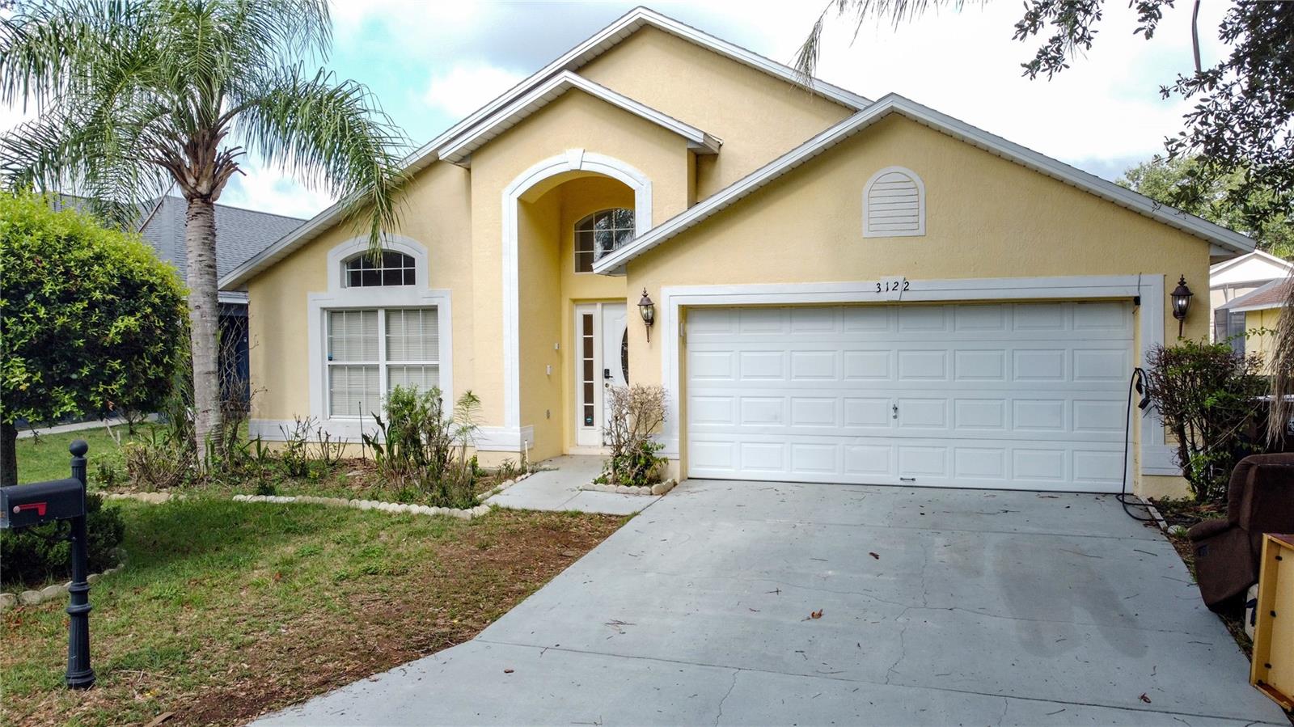
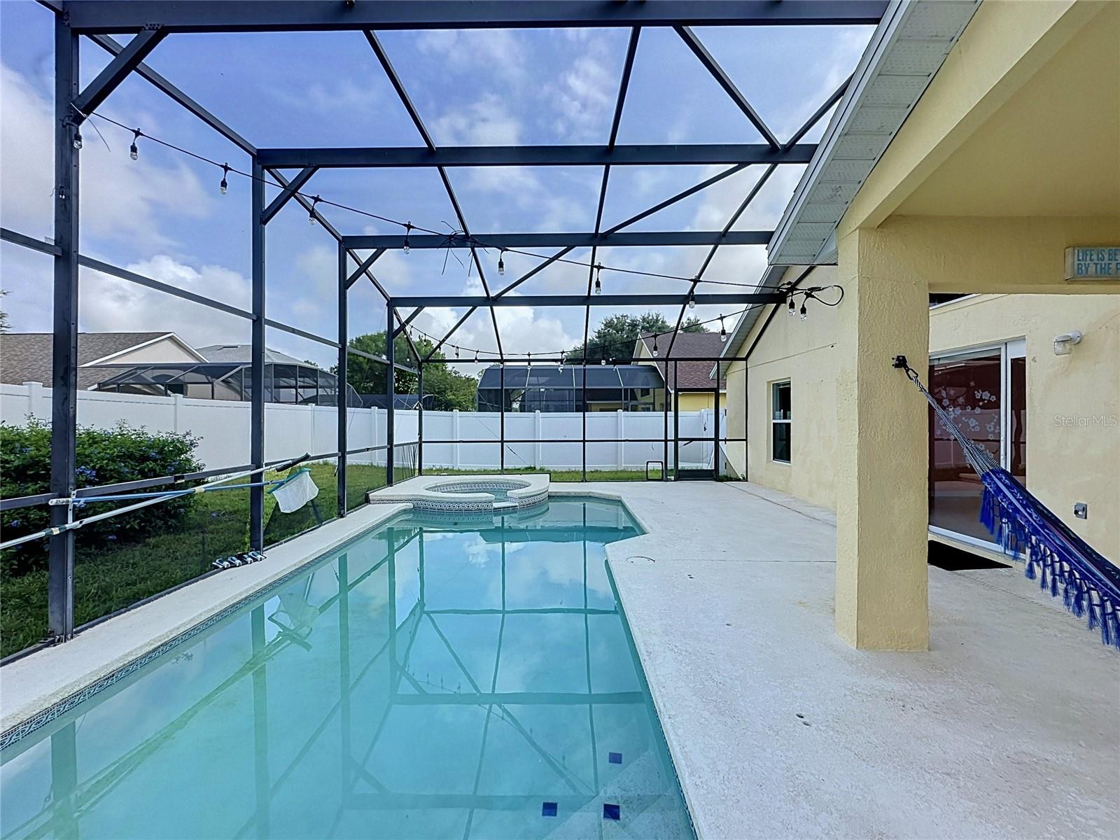
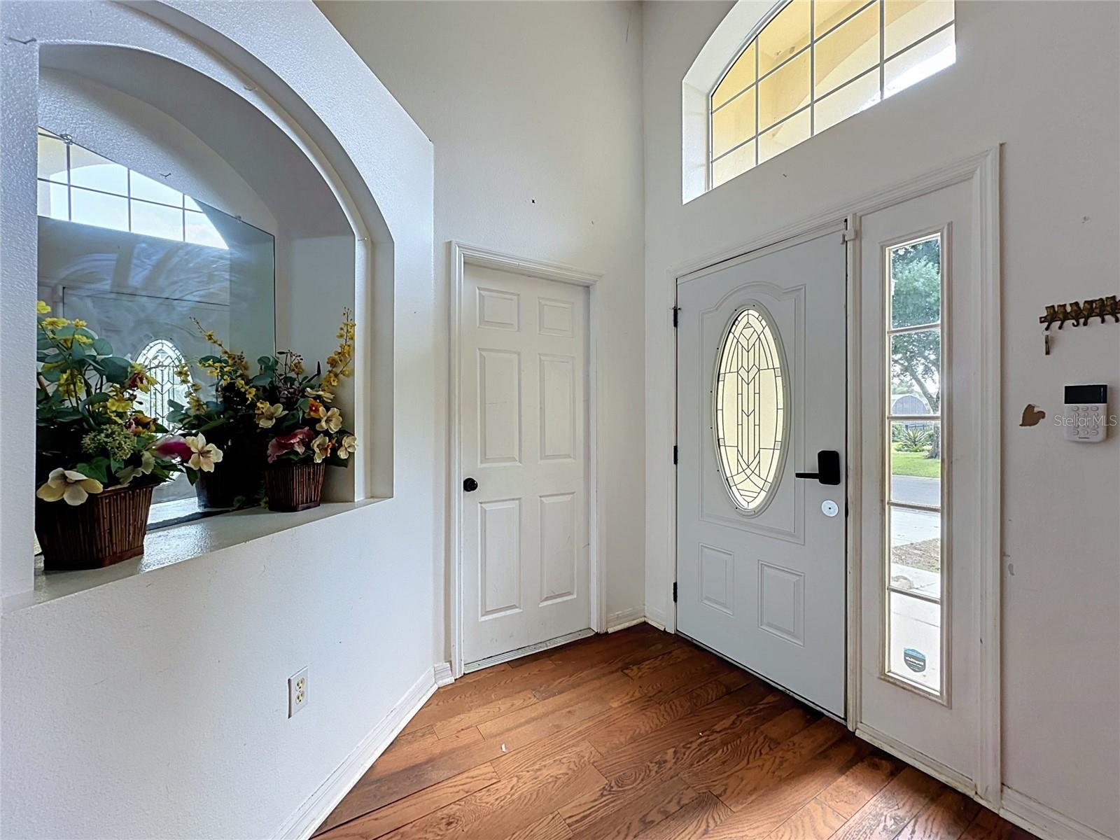
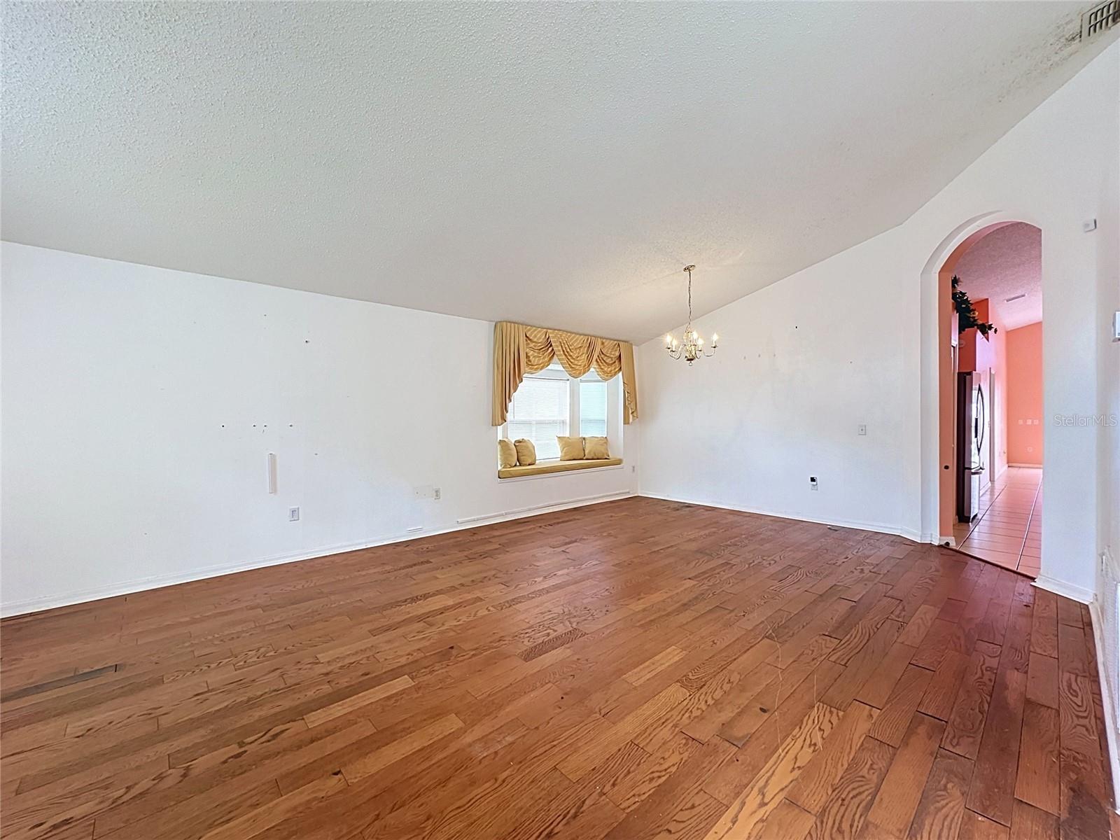
**PRICE ADJUSTMENT & HOME WARRANTY** Amazing value! Don't miss out on this attractive 4-bedroom, 3-bath pool home in the gated, golf course community of Southern Dunes in Haines City. A generous living and dining room opens into a bright kitchen and dinette that flows straight out to the screened lanai and pool — easy living, indoors and out. The split floor of the Cape San Blas model gives everyone genuine privacy, and the spacious primary suite offers a separate shower and garden tub, a large walk-in closet, plus a dedicated owner's closet. Pride of ownership shows throughout: AC and pool heater both approximately 2019, and solar panels that may transfer to the new buyer for real savings on utilities. Southern Dunes is a master-planned community known for its outstanding amenities, centred around a championship 18-hole golf course with a floodlit driving range at the clubhouse. The golf course clubhouse is open to non-members and features a great restaurant serving hot meals and weekend brunch, along with evening activities such as trivia and bingo — a real hub of community life. Residents also enjoy resort-style pools, tennis courts, and a fitness center, all within a secure gated community. The location is equally impressive, with easy access to the Disney corridor as well as nearby shopping, dining favorites such as Manny's Chophouse, medical facilities, and local gyms. Picturesque Winter Haven is just a short drive away, and Tampa, Lakeland, and Orlando International Airport are all within easy reach. This is an exceptional opportunity to own a well-appointed home in a prime location that continues to attract both homeowners and investors alike.

$2,062/mo

Est. mortgage payment based on a $310,000 home price.

All estimates are provided by Luxury Presence for informational purposes only. Actual amounts may vary.

Additional information

MLS® ID
S5154828

Interior Features

Bedrooms
4
Bathrooms
3
Cooling
Yes
Heating
Yes
Basement
No

Exterior Features

Lot Size
0.15 Acres

Other Property Details

Taxes
$4,240
Tax Frequency
Annually
Association Fee Frequency
Monthly
Garage
Yes
View
Yes
Pets Allowed
Yes
Pool
Yes
55+/Senior Community
No

Listings courtesy of Stellar MLS as distributed by MLS GRID

All information deemed reliable but not guaranteed and should be independently verified. All properties are subject to prior sale, change or withdrawal. Neither listing broker(s) nor Winkle & Company shall be responsible for any typographical errors, misinformation, misprints and shall be held totally harmless. Properties displayed may be listed or sold by various participants in the MLS. 

Based on information submitted to the MLS GRID as of 6:54 PM UTC on 10/7/2026. All data is obtained from various sources and may not have been verified by broker or MLS GRID. Supplied Open House Information is subject to change without notice. All information should be independently reviewed and verified for accuracy. Properties may or may not be listed by the office/agent presenting the information.

©2026 Stellar MLS . All rights reserved.

DMCA Notice

Powered by Luxury Presence