Property photo 1
Property photo 2
Property photo 3
Property photo 4
Property photo 5
2 Beds
2 Baths
1,274 sqft

$264,500

90 GOLFVIEW CIR, UMATILLA FL, 32784

Price per sqft$207.61
Built in2006
Property size1,274 sqft
Property typeResidential
Courtesy of BHHS FLORIDA REALTY, Missy Conway  Listing Contact: 352-729-7325

Overview

Active

Listed Oct 2, 2026

Updated 2 days ago

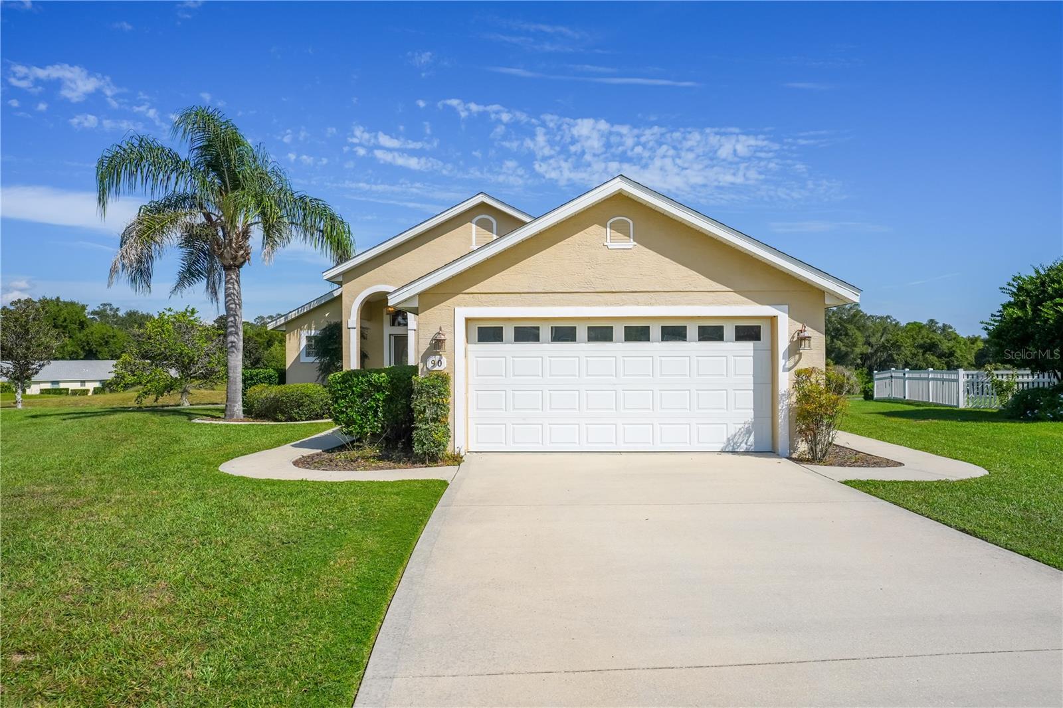
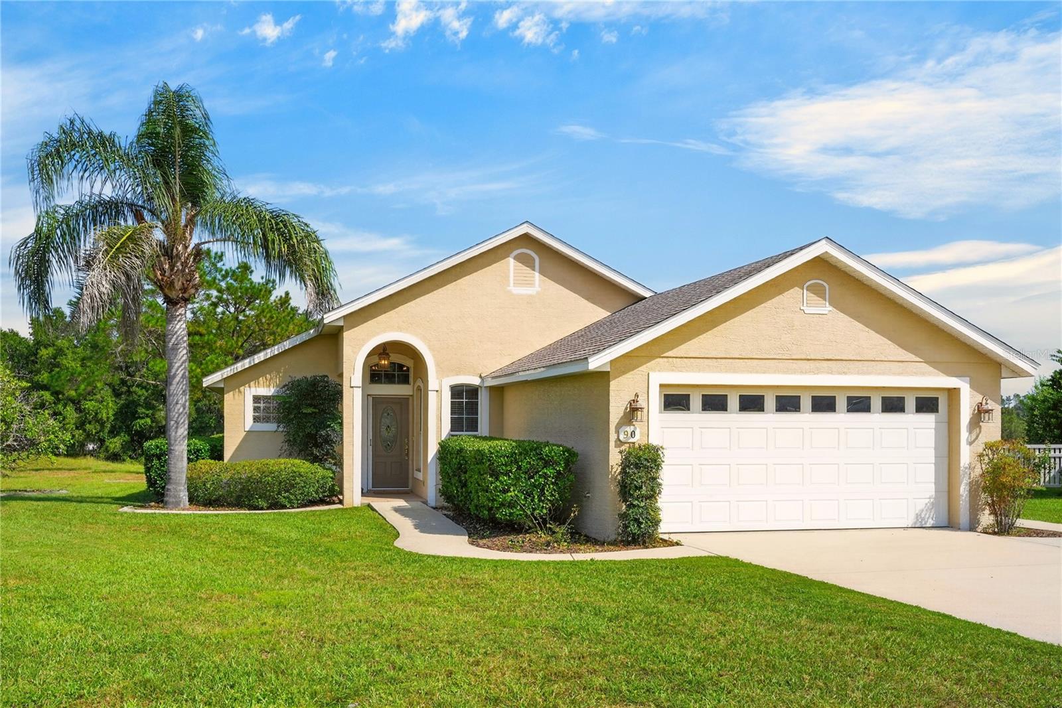
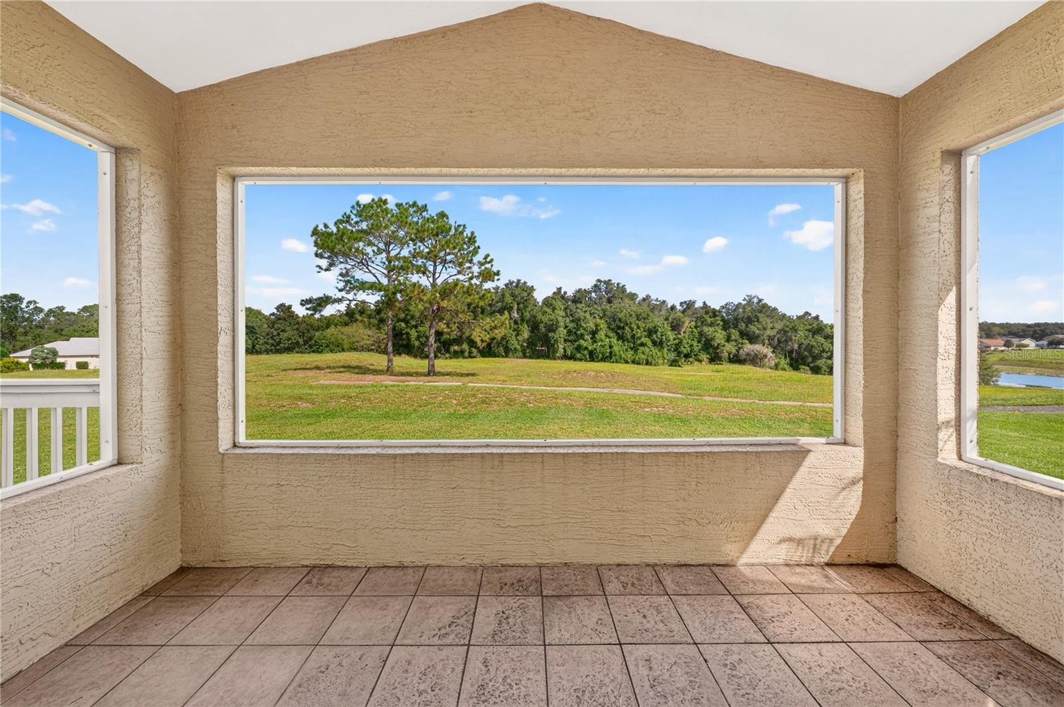
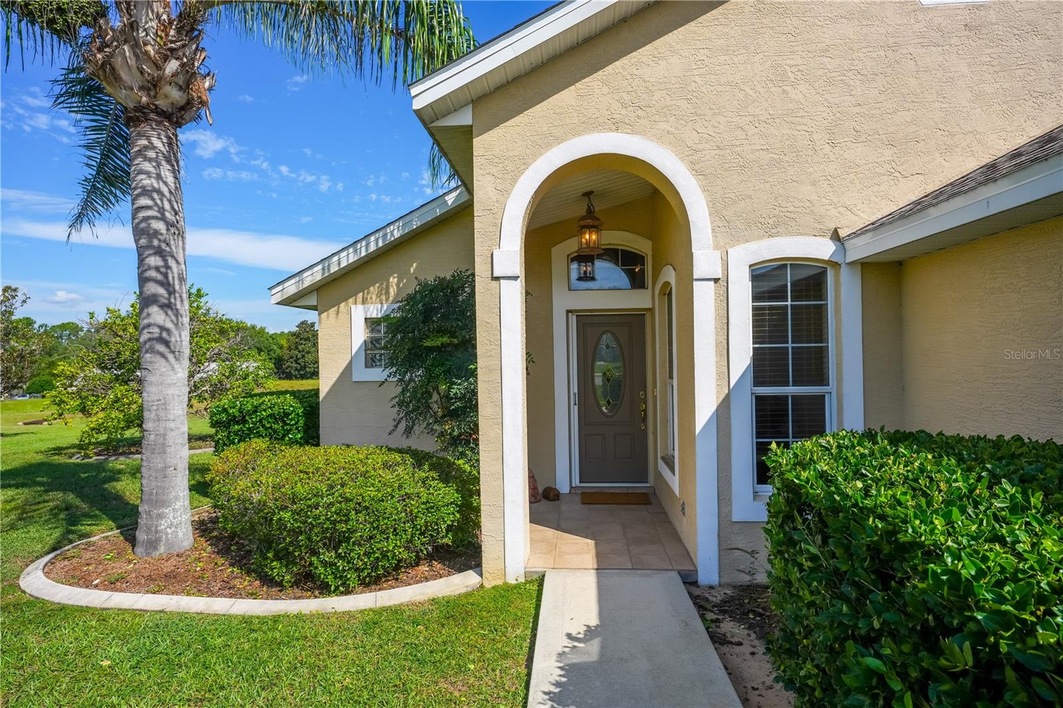
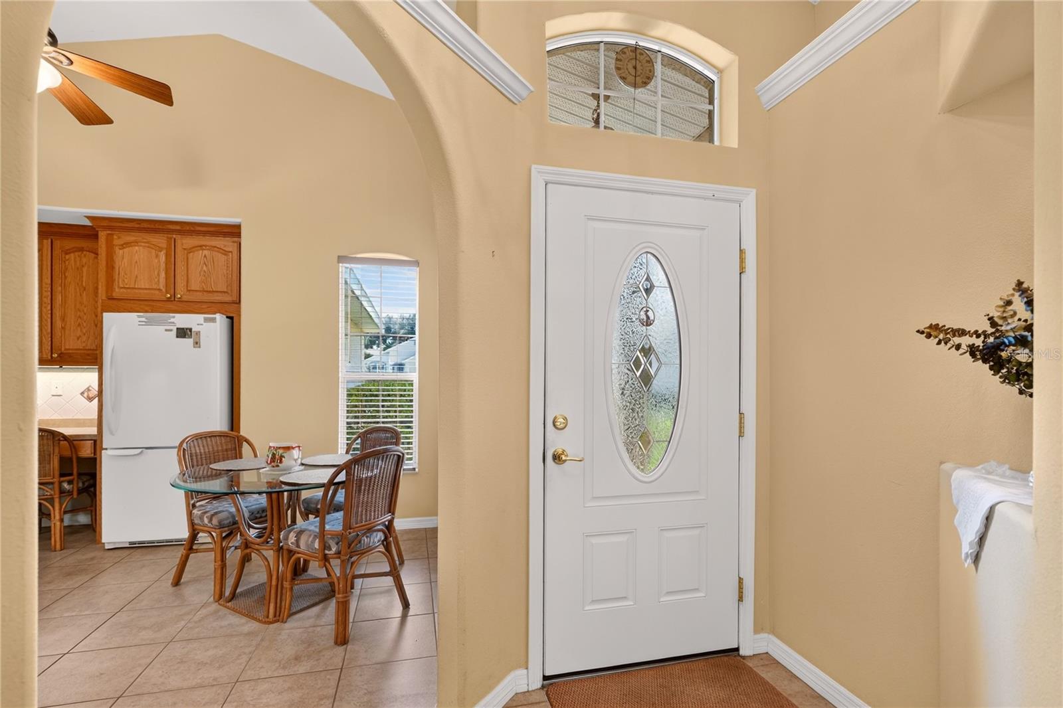
Situated on a cul-de-sac with no rear neighbors, this 2 bed/2 bath plus bonus room home in Twin Lakes Estates, a 55+ Gated Community, sits on just over a quarter acre, offering scenic views of nature and exceptional outdoor living space. The light-filled interior features high vaulted ceilings and architectural cutout arches, leading to a functional kitchen defined by ample cabinetry, a breakfast bar, and a bright eat-in dining nook. Designed with a split-bedroom layout for optimal privacy, the primary suite serves as a peaceful retreat with a large walk-in closet and an ensuite bath complete with a spacious vanity, deep soaking tub, and separate glass-enclosed shower. Additional accommodations include a second bedroom featuring a built-in closet, along with a bonus room enhanced with custom built-ins, ideal for use as a home library, office, or hobby room. Outdoor living is effortless with an expansive lanai overlooking the serene green backdrop and enjoy the peekaboo lake view, complemented by an open back deck ideal for sunbathing or grilling. Additional home features include 3M window coating, a dedicated indoor laundry room with built-in cabinetry and a utility sink, as well as an attached two-car garage. Ideally situated in close proximity to the community clubhouse and pool, this home is located in Umatilla’s 55+ gated community of Twin Lakes Estates, featuring scenic lakes, walking trails, and an active calendar of social events. Schedule your personal tour today!

$1,760/mo

Est. mortgage payment based on a $264,500 home price.

All estimates are provided by Luxury Presence for informational purposes only. Actual amounts may vary.

Additional information

MLS® ID
G5118446

Interior Features

Bedrooms
2
Bathrooms
2
Cooling
Yes
Heating
Yes
Basement
No

Exterior Features

Lot Size
0.27 Acres

Other Property Details

Taxes
$1,587
Tax Frequency
Annually
Association Fee Frequency
Monthly
Garage
Yes
View
Yes
Pets Allowed
Yes
55+/Senior Community
Yes

Listings courtesy of Stellar MLS as distributed by MLS GRID

All information deemed reliable but not guaranteed and should be independently verified. All properties are subject to prior sale, change or withdrawal. Neither listing broker(s) nor Winkle & Company shall be responsible for any typographical errors, misinformation, misprints and shall be held totally harmless. Properties displayed may be listed or sold by various participants in the MLS. 

Based on information submitted to the MLS GRID as of 3:32 PM UTC on 10/8/2026. All data is obtained from various sources and may not have been verified by broker or MLS GRID. Supplied Open House Information is subject to change without notice. All information should be independently reviewed and verified for accuracy. Properties may or may not be listed by the office/agent presenting the information.

©2026 Stellar MLS . All rights reserved.

DMCA Notice

Powered by Luxury Presence