Property photo 1
Property photo 2
Property photo 3
Property photo 4
Property photo 5
3 Beds
3 Baths
2,198 sqft

$470,990

2960 KATIE ANN WAY, DELAND FL, 32720

Price per sqft$214.28
Built in2027
Property size2,198 sqft
Property typeResidential
Courtesy of NEW HOME STAR FLORIDA LLC, Charles Pennant  Listing Contact: 407-803-4083

Overview

Active

Listed Sep 29, 2026

Updated 4 days ago

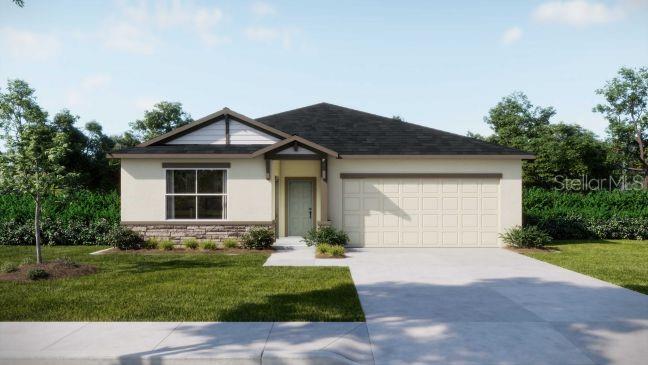
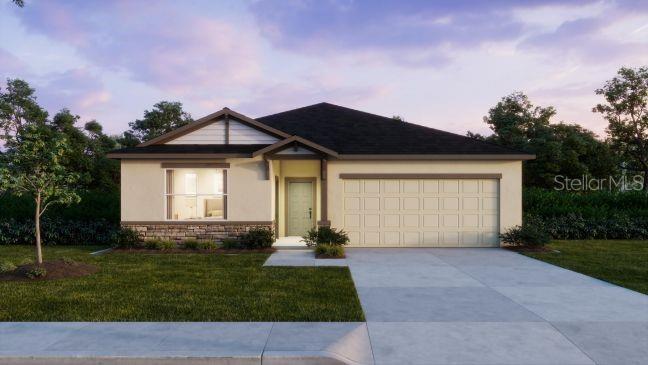
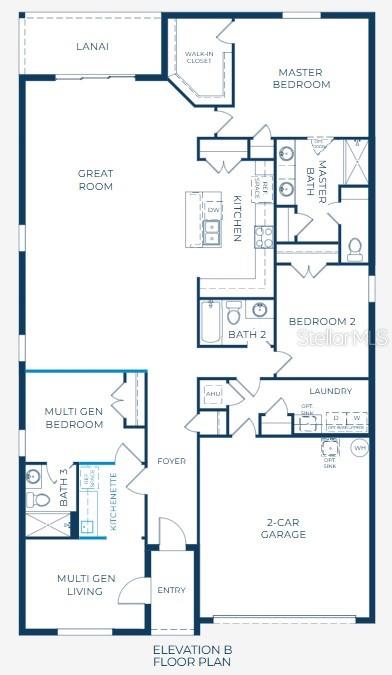
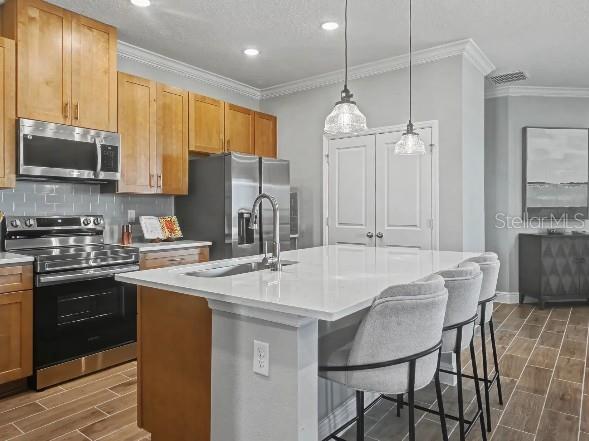
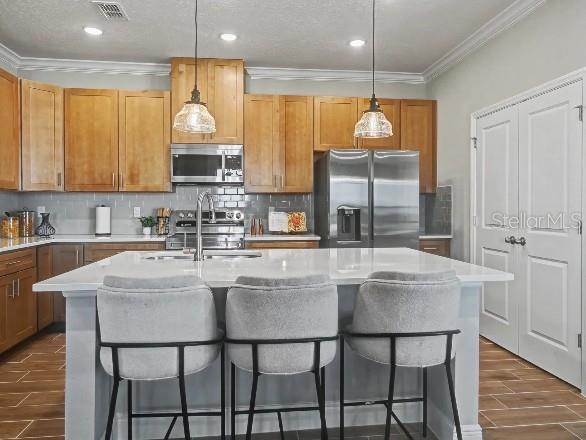
Pre-Construction. To be built. Welcome to 2960 Katie Ann Way, where thoughtful custom modifications transform modern luxury into the ultimate multigenerational retreat. Nestled against a quiet, wooded conservation lot, this upgraded Sheffield B floor plan boasts an incredible blend of privacy, space, and functionality in DeLand. Designed specifically for today’s flexible arrangements, this home features a dedicated multigenerational guest suite equipped with its own private entrance, living space, ensuite-bath, and a built-in kitchenette ideal for dual-living setups, or private guest accommodations. Inside, the home feels remarkably bright and airy, thanks to towering 9’4” raised ceilings throughout. The original floor plan was strategically optimized by eliminating one bedroom to significantly expand the main Great Room, creating a massive, open-concept centerpiece built for effortless entertaining. With 3 bedrooms and 3 full bathrooms, every square foot delivers intentional comfort and style without sacrificing living space. Key Features Include: Multigenerational Layout: Private-entry guest suite complete with a kitchenette and full bath. Expanded Great Room: Reconfigured 3-bedroom, 3-bath design tailored for grand-scale hosting. Chef-inspired kitchen with quartz countertops, upgraded dovetail cabinets w/soft-close drawers & doors, a full line of stainless steel appliances including eSTAR® side-by-side refrigerator. Upgraded Architectural Details: Stone exterior accent, soaring 9’4” ceilings that amplify natural light. Prime Conservation Lot: Peaceful, wooded backyard backdrop with no rear neighbors. Homes with this level of custom design and multi-family versatility rarely hit the market in this price tier. Schedule your private tour today before this unique opportunity is gone!

$3,134/mo

Est. mortgage payment based on a $470,990 home price.

All estimates are provided by Luxury Presence for informational purposes only. Actual amounts may vary.

Additional information

MLS® ID
O6445861

Interior Features

Bedrooms
3
Bathrooms
3
Cooling
Yes
Heating
Yes
Basement
No

Exterior Features

Lot Size
0.14 Acres

Other Property Details

Taxes
$197
Tax Frequency
Annually
Association Fee Frequency
Monthly
Garage
Yes
View
Yes
Pets Allowed
Yes
New Construction
Yes
55+/Senior Community
No

Listings courtesy of Stellar MLS as distributed by MLS GRID

All information deemed reliable but not guaranteed and should be independently verified. All properties are subject to prior sale, change or withdrawal. Neither listing broker(s) nor Winkle & Company shall be responsible for any typographical errors, misinformation, misprints and shall be held totally harmless. Properties displayed may be listed or sold by various participants in the MLS. 

Based on information submitted to the MLS GRID as of 2:34 AM UTC on 10/9/2026. All data is obtained from various sources and may not have been verified by broker or MLS GRID. Supplied Open House Information is subject to change without notice. All information should be independently reviewed and verified for accuracy. Properties may or may not be listed by the office/agent presenting the information.

©2026 Stellar MLS . All rights reserved.

DMCA Notice

Powered by Luxury Presence