Property photo 1
Property photo 2
Property photo 3
Property photo 4
Property photo 5
3 Beds
2 Baths
1,395 sqft

$279,000

5301 WHITE CLIFF LN #7, ORLANDO FL, 32812

Price per sqft$200.00
Built in1991
Property size1,395 sqft
Property typeCondominium
Courtesy of TRINITY REAL ESTATE SALES LLC, Robin Boyd  Listing Contact: 321-299-3189

Overview

Active

Listed Jul 24, 2026

Updated 2 weeks ago

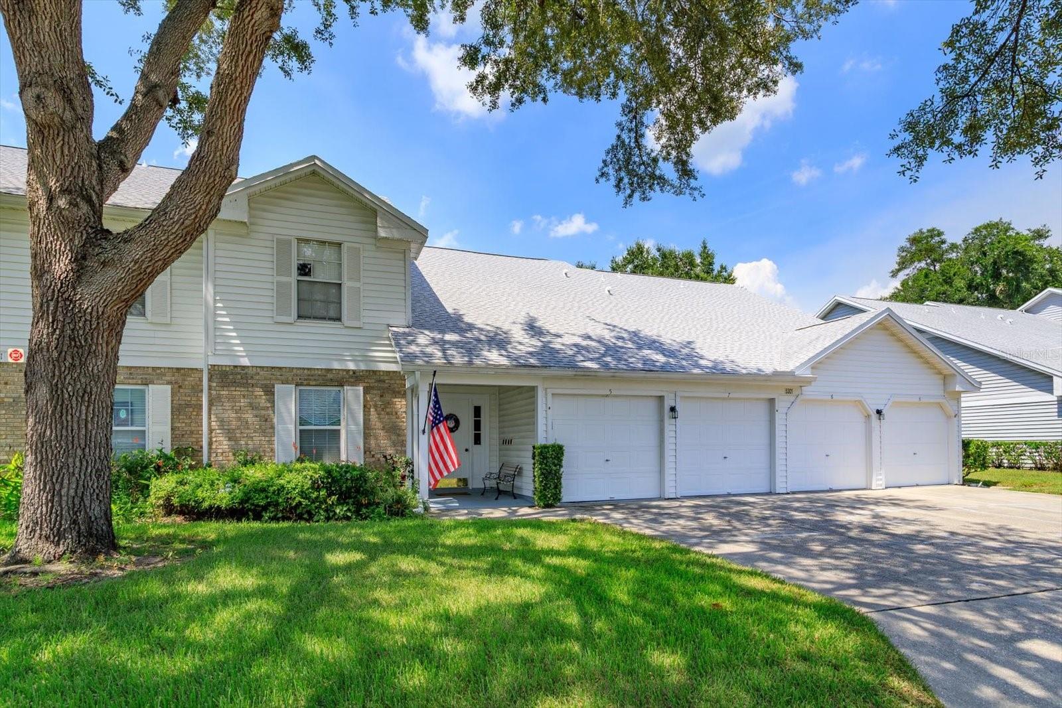
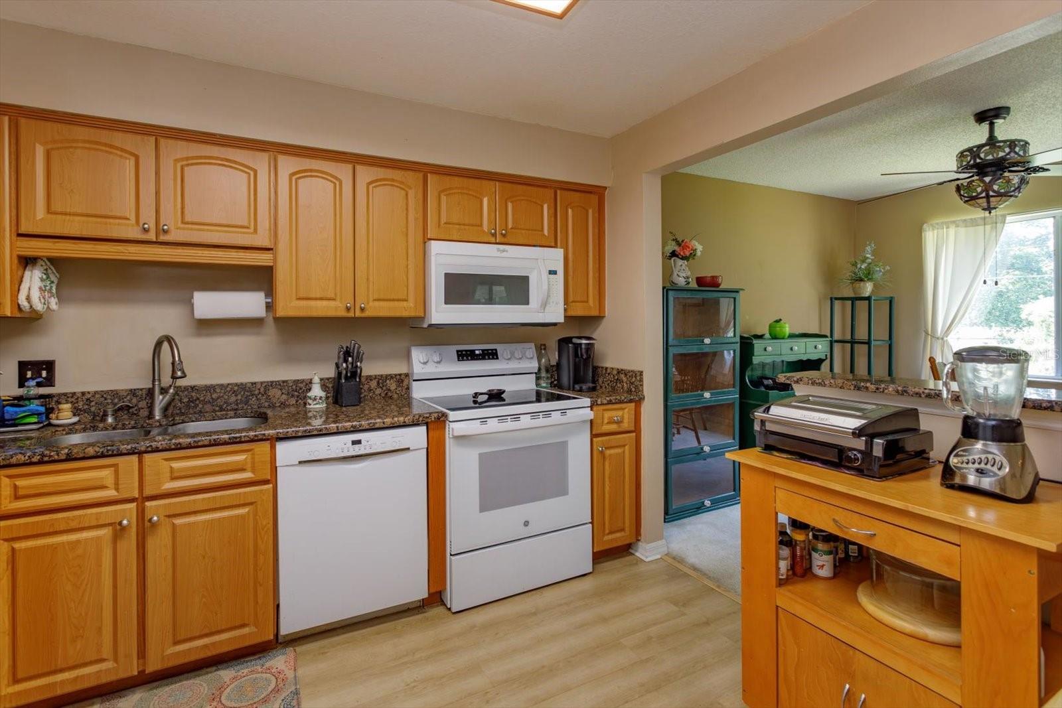
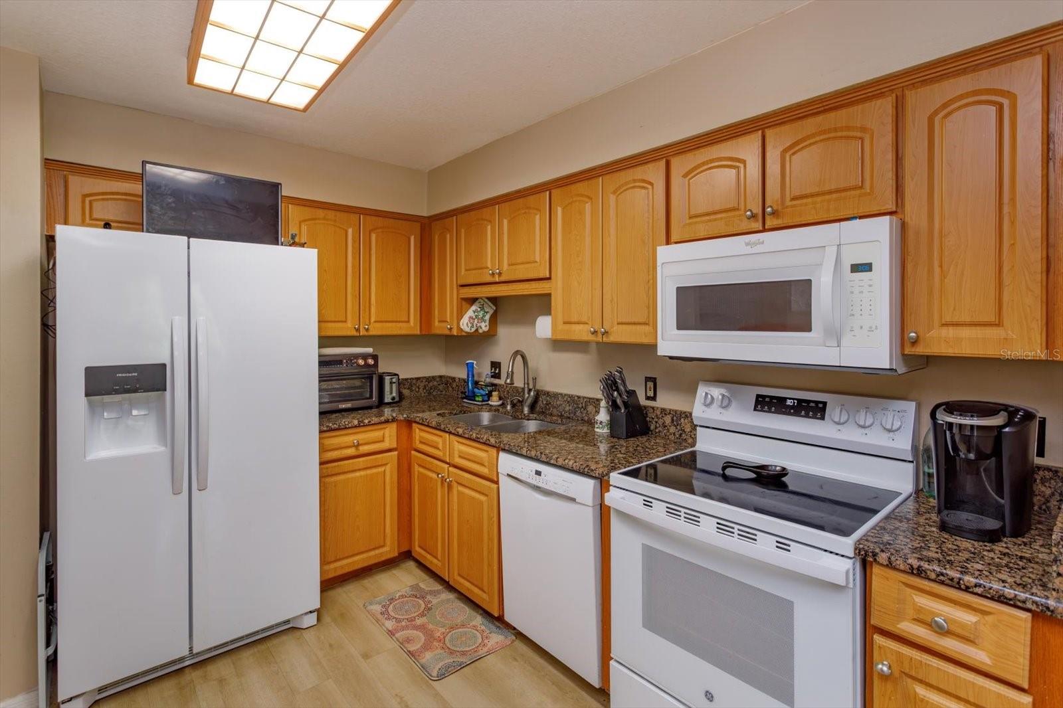
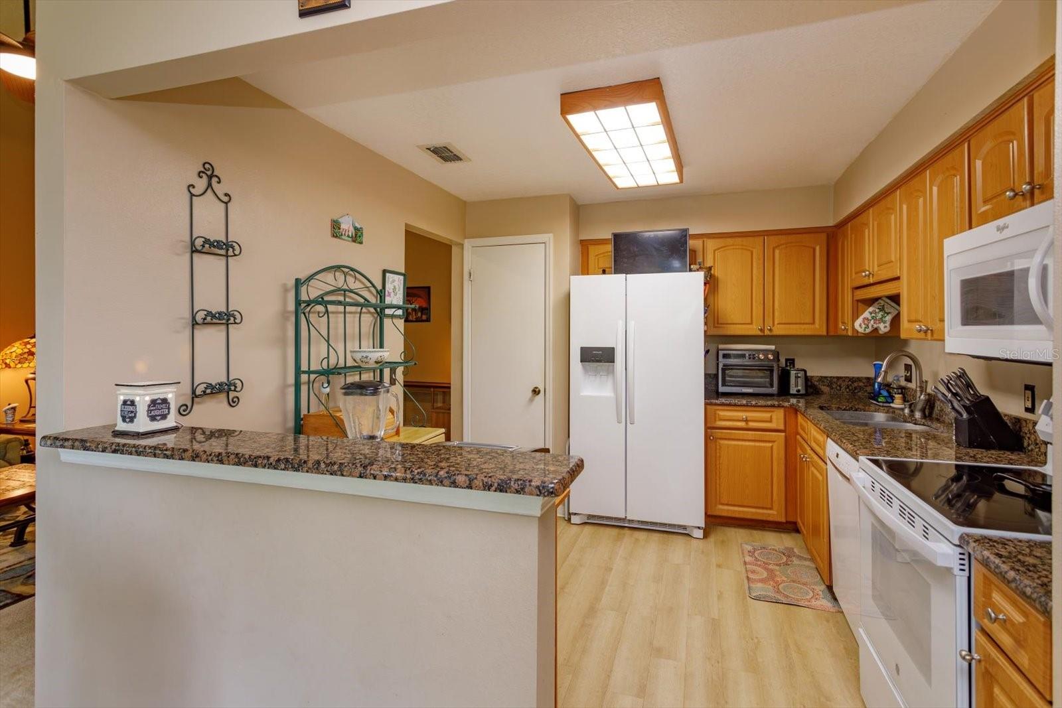
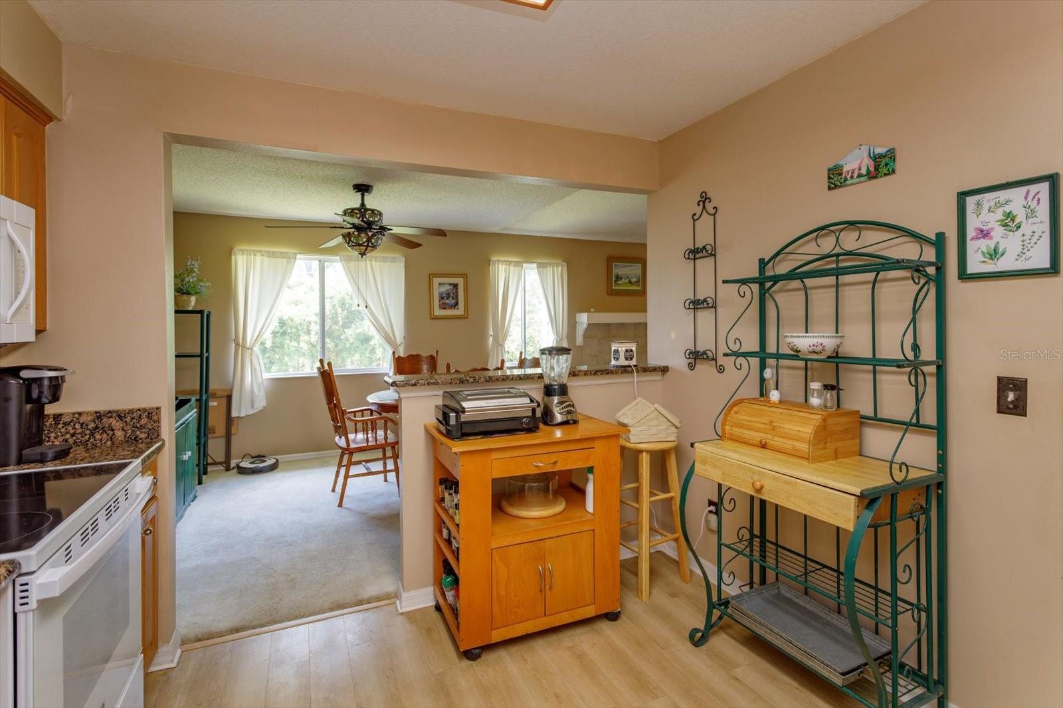
Welcome Home to Dover Village! The ONLY 3-BEDROOM, 2-BATH condo currently listed in the highly sought-after Coach Homes at Dover Village community! This spacious second floor, move-in-ready home offers an ideal combination of comfort, convenience, and value. Step inside to discover an UPDATED KITCHEN featuring granite countertops, newer appliances, and complemented by a 2024 AC and 2021 ROOF for added peace of mind. The spacious layout provides plenty of room for everyday living, entertaining, or relaxing. Enjoy your morning coffee or unwind at the end of the day on the screened patio, overlooking Dover Village’s beautifully maintained grounds. STORAGE will never be a concern! A PRIVATE STORAGE area above the garage, conveniently accessible through the laundry room, provides plenty of space for seasonal items, luggage, décor, and more. Dover Village offers an inviting community atmosphere with wonderful amenities, including a community pool and tennis courts. Ideally located just minutes from Orlando International Airport, major employers, shopping, dining, and entertainment, with easy access to State Road 408 and other major expressways, this condo puts everything you need within reach. Whether you're looking for a primary residence, seasonal getaway, or investment opportunity, this exceptional Dover Village condo is ready to welcome you home. With its desirable 3-bedroom layout, thoughtful updates, newer major components, and convenient location, this is an opportunity you won't want to miss!

$1,856/mo

Est. mortgage payment based on a $279,000 home price.

All estimates are provided by Luxury Presence for informational purposes only. Actual amounts may vary.

Additional information

MLS® ID
G5115434

Interior Features

Bedrooms
3
Bathrooms
2
Fireplace
Yes
Cooling
Yes
Heating
Yes
Basement
No

Exterior Features

Lot Size
0.54 Acres

Other Property Details

Taxes
$510
Tax Frequency
Annually
Association Fee Frequency
Monthly
Garage
Yes
Pets Allowed
Yes
55+/Senior Community
No

Listings courtesy of Stellar MLS as distributed by MLS GRID

All information deemed reliable but not guaranteed and should be independently verified. All properties are subject to prior sale, change or withdrawal. Neither listing broker(s) nor Winkle & Company shall be responsible for any typographical errors, misinformation, misprints and shall be held totally harmless. Properties displayed may be listed or sold by various participants in the MLS. 

Based on information submitted to the MLS GRID as of 6:22 PM UTC on 10/8/2026. All data is obtained from various sources and may not have been verified by broker or MLS GRID. Supplied Open House Information is subject to change without notice. All information should be independently reviewed and verified for accuracy. Properties may or may not be listed by the office/agent presenting the information.

©2026 Stellar MLS . All rights reserved.

DMCA Notice

Powered by Luxury Presence