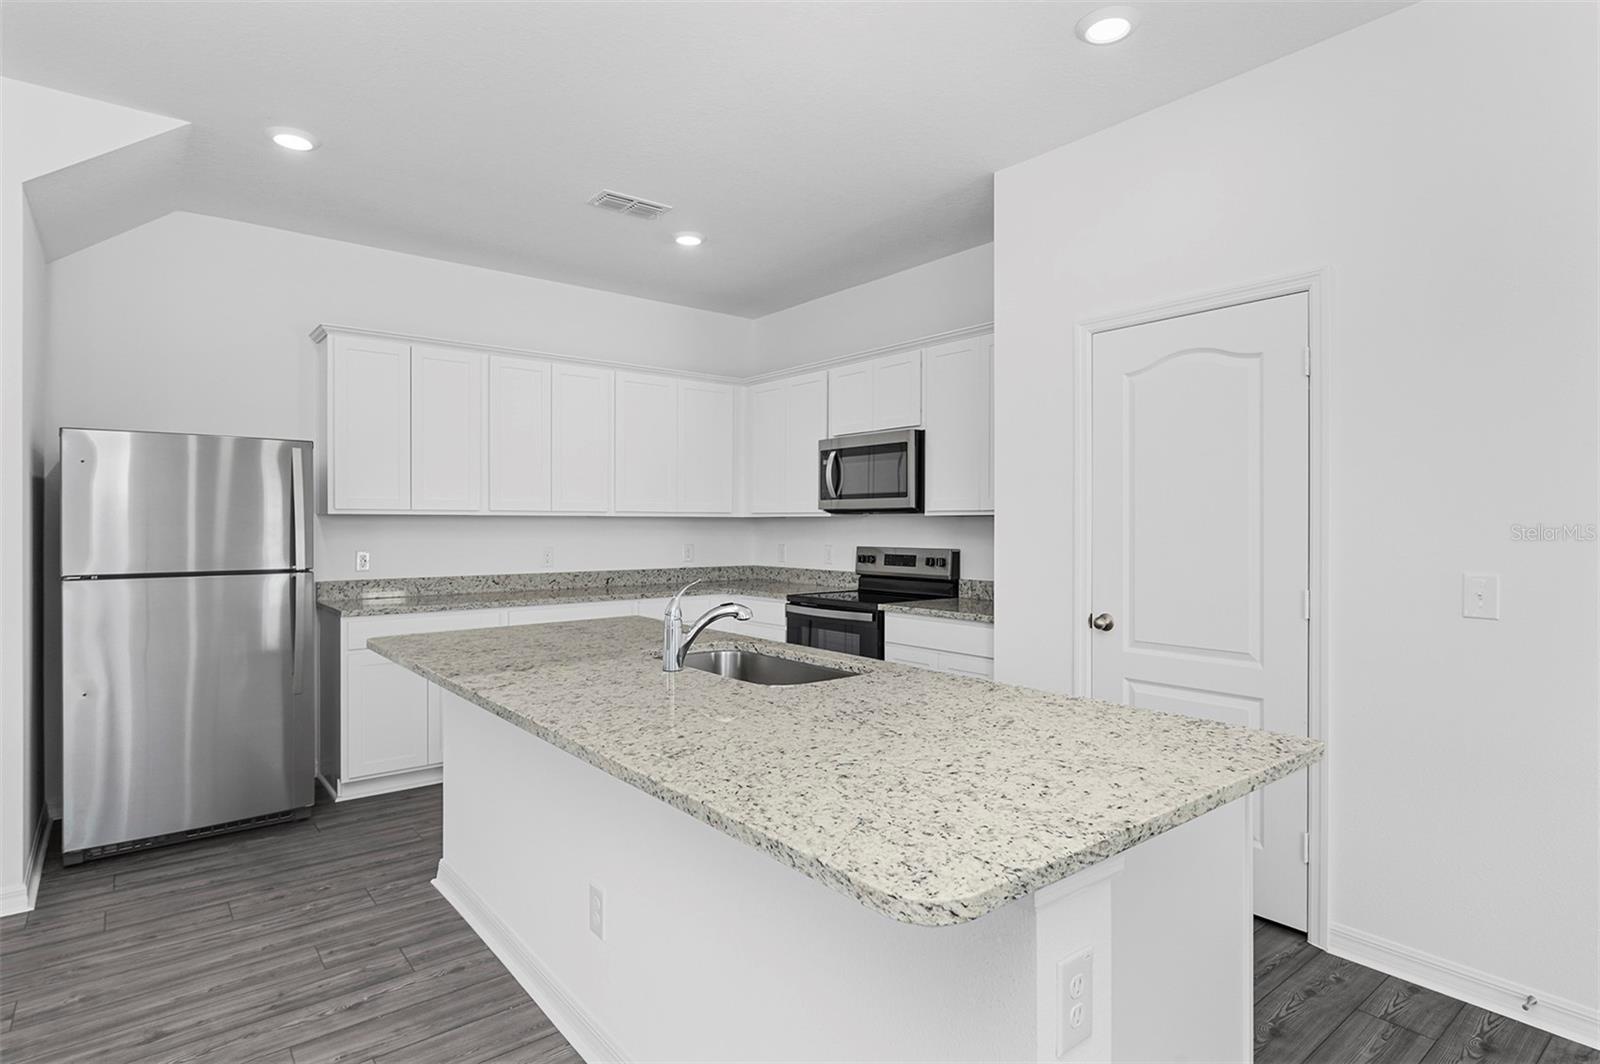
Property photo 1
Property photo 2
Property photo 3
Property photo 4
Property photo 5
3 Beds
3 Baths
1,795 sqft

$281,900

559 BAY LEAF DR, POINCIANA FL, 34759

Price per sqft$157.05
Built in2025
Property size1,795 sqft
Property typeTownhomes
Courtesy of WATSON REALTY CORP., Dominique Anthony  Listing Contact: 407-589-1600

Overview

Active

Listed May 7, 2026

Updated 4 weeks ago

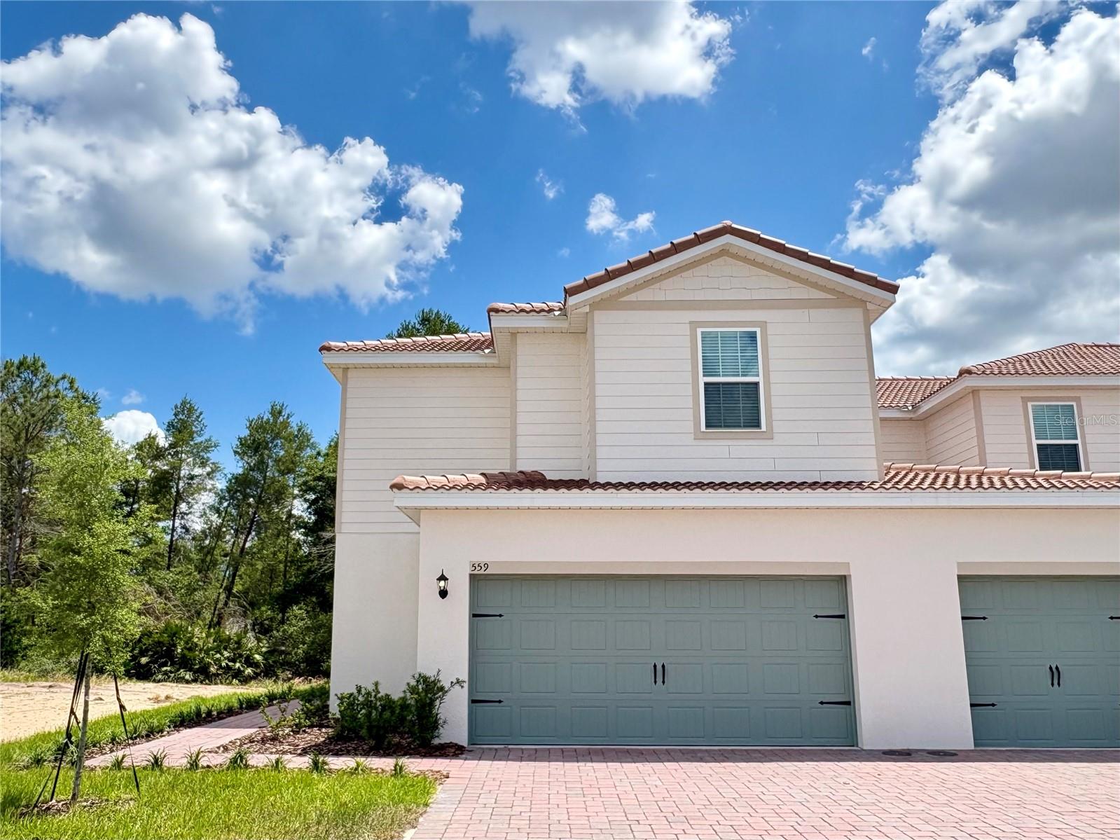
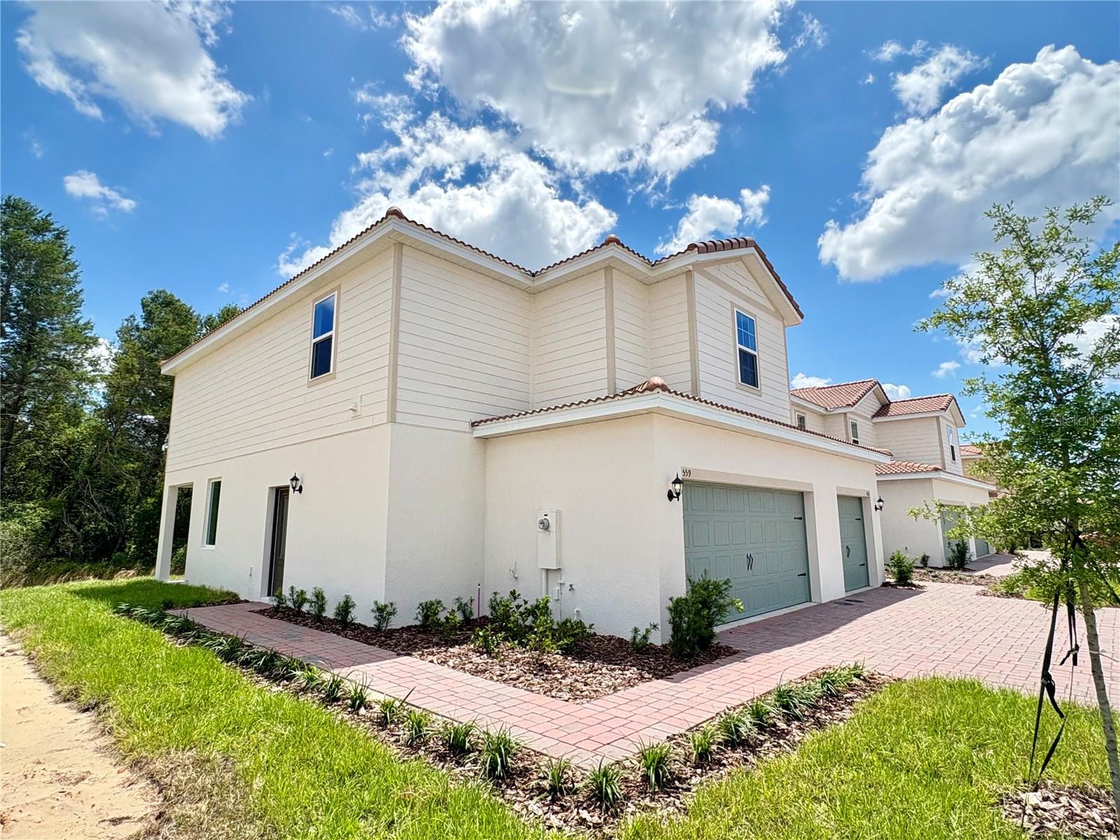
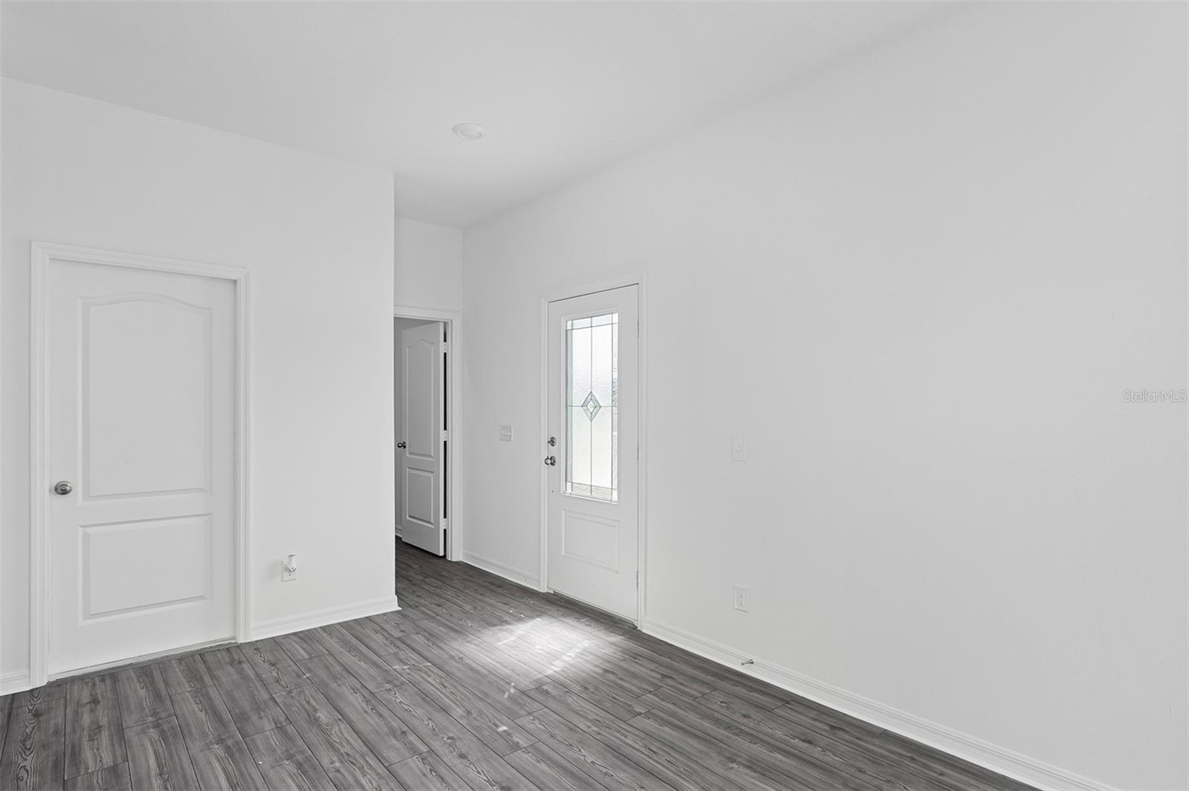
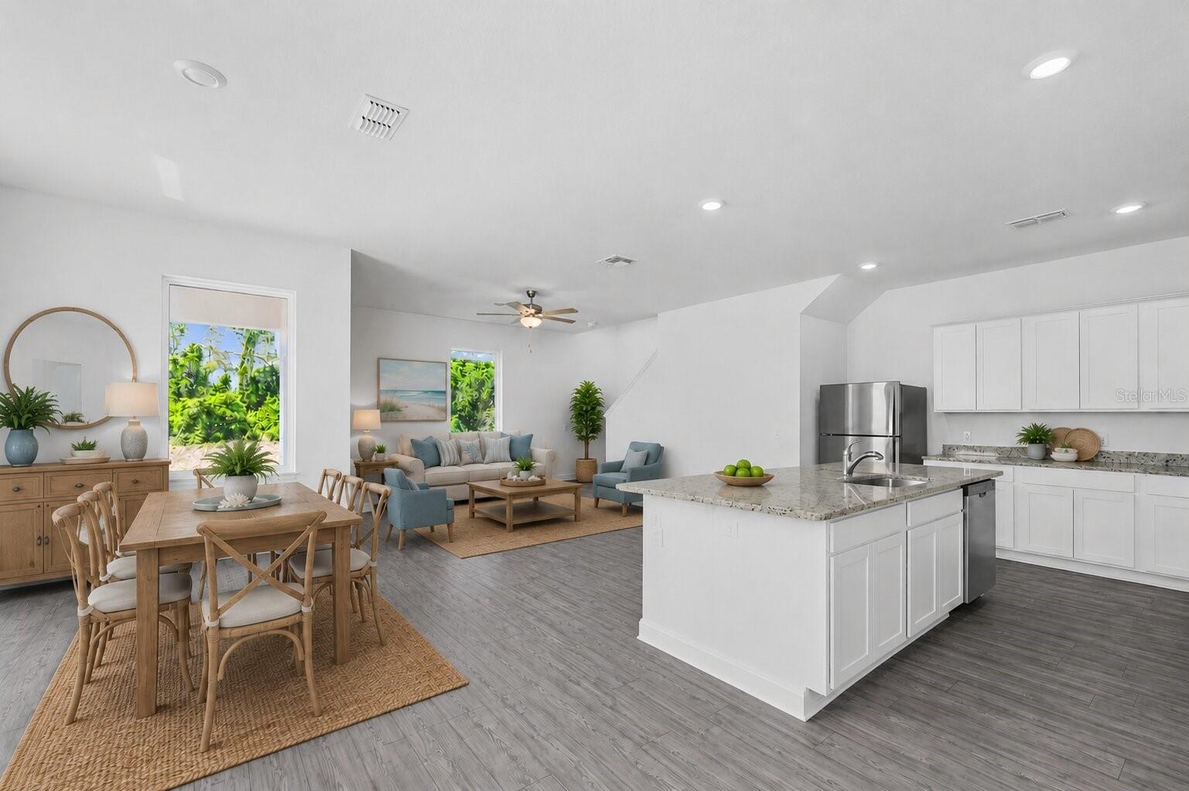
Welcome to the Glades floor plan at Noah Estates in Tuscany Preserve, where thoughtful design and modern comfort come together in one of Poinciana’s most sought-after communities. This beautifully designed two-story home offers 3 bedrooms, 2.5 bathrooms, and a flexible bonus space perfect for a home office, media room, play area, or additional lounge space to fit your lifestyle. The main living area features an open-concept layout with plenty of natural light and seamless flow into the kitchen, creating an ideal setting for both everyday living and entertaining. The kitchen is equipped with a large center island, breakfast bar seating, spacious pantry, and a full suite of included appliances. Upstairs, the private owner’s retreat offers a spacious walk-in closet and a well-appointed en-suite bath featuring dual vanities and a walk-in shower. Secondary bedrooms are generously sized and each include walk-in closets for added storage and convenience. This home also includes the builder’s CompleteHome™ package with elevated finishes throughout, including granite countertops, upgraded cabinetry with crown molding, stainless steel appliances, and energy-efficient LED lighting. Residents of Tuscany Preserve enjoy access to resort-style amenities including a community pool, fitness center, clubhouse, tennis courts, basketball courts, and more, all conveniently located near local parks, walking trails, shopping, dining, and everyday essentials.

$1,875/mo

Est. mortgage payment based on a $281,900 home price.

All estimates are provided by Luxury Presence for informational purposes only. Actual amounts may vary.

Additional information

MLS® ID
O6405630

Interior Features

Bedrooms
3
Bathrooms
3
Cooling
Yes
Heating
Yes
Basement
No

Exterior Features

Lot Size
0.09 Acres

Other Property Details

Taxes
$699
Tax Frequency
Annually
Association Fee Frequency
Monthly
Secondary Association Fee
$30
Secondary Association Fee Frequency
Monthly
Garage
Yes
Pets Allowed
Yes
New Construction
Yes
55+/Senior Community
No

Listings courtesy of Stellar MLS as distributed by MLS GRID

All information deemed reliable but not guaranteed and should be independently verified. All properties are subject to prior sale, change or withdrawal. Neither listing broker(s) nor Winkle & Company shall be responsible for any typographical errors, misinformation, misprints and shall be held totally harmless. Properties displayed may be listed or sold by various participants in the MLS. 

Based on information submitted to the MLS GRID as of 5:44 PM UTC on 10/7/2026. All data is obtained from various sources and may not have been verified by broker or MLS GRID. Supplied Open House Information is subject to change without notice. All information should be independently reviewed and verified for accuracy. Properties may or may not be listed by the office/agent presenting the information.

©2026 Stellar MLS . All rights reserved.

DMCA Notice

Powered by Luxury Presence