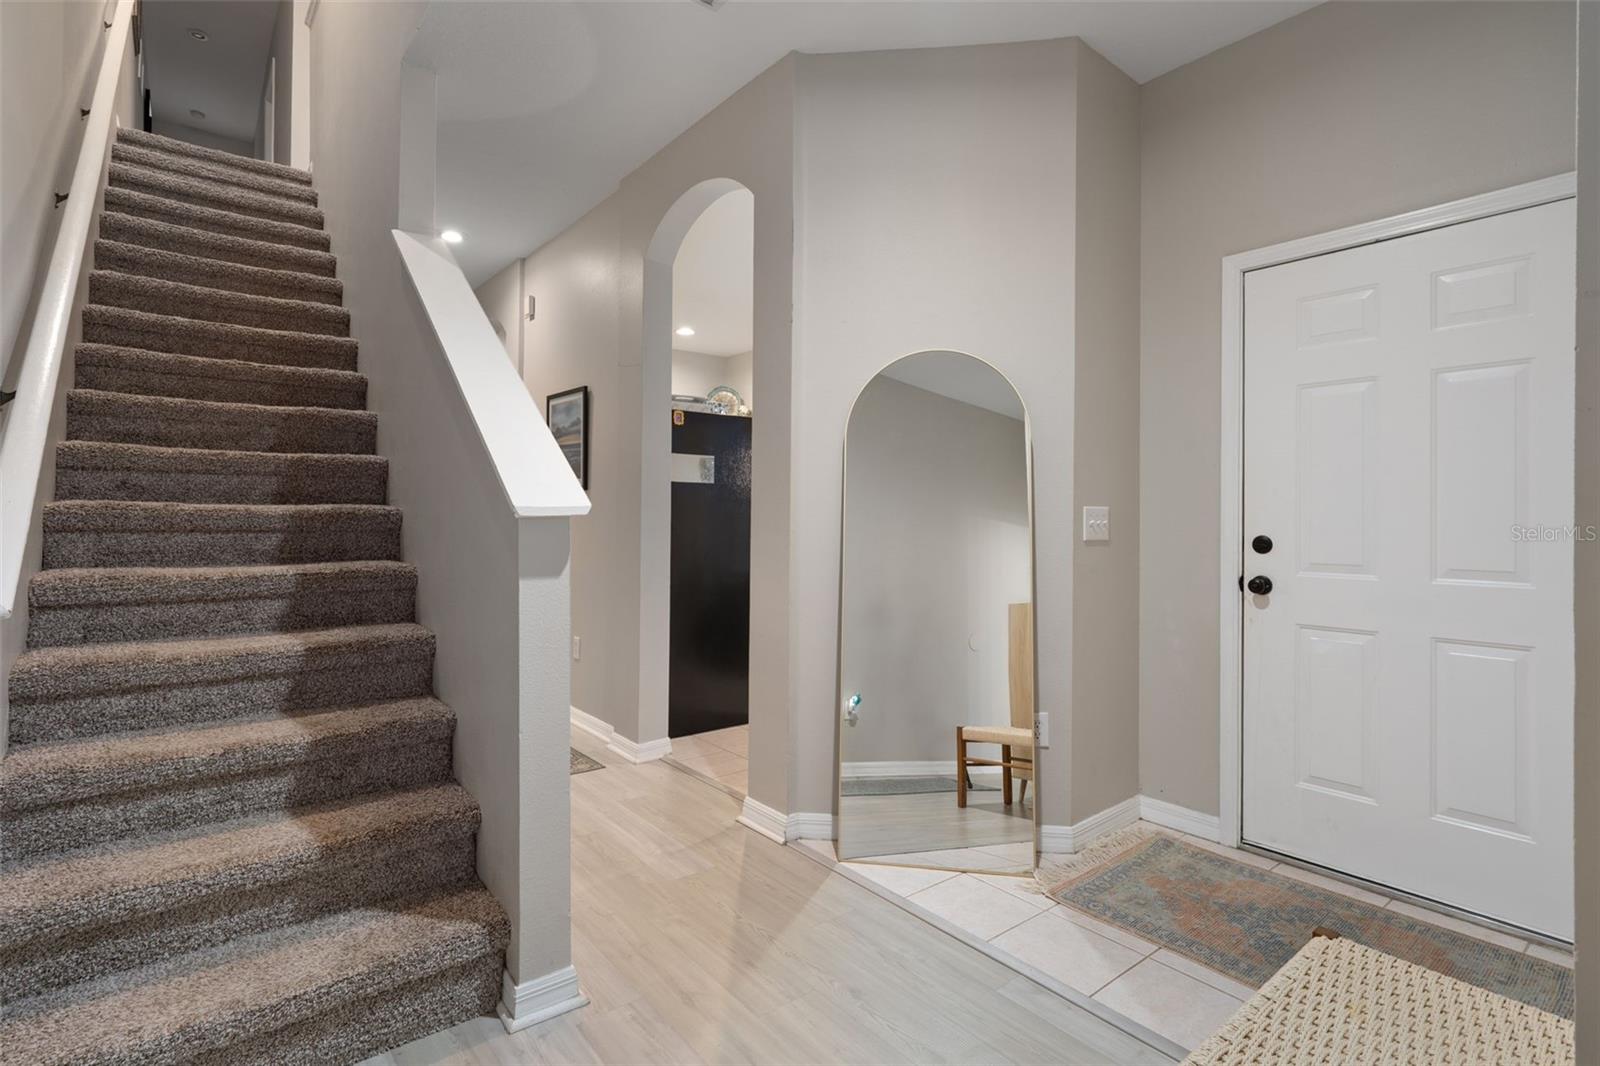
Property photo 1
Property photo 2
Property photo 3
Property photo 4
Property photo 5
3 Beds
3 Baths
2,071 sqft

$335,000

18105 NASSAU POINT DR, TAMPA FL, 33647

Price per sqft$161.76
Built in2004
Property size2,071 sqft
Property typeTownhomes
Courtesy of FUTURE HOME REALTY INC, Kathy Noland  Listing Contact: 813-855-4982

Overview

Active

Listed Jul 29, 2026

Updated Aug 31

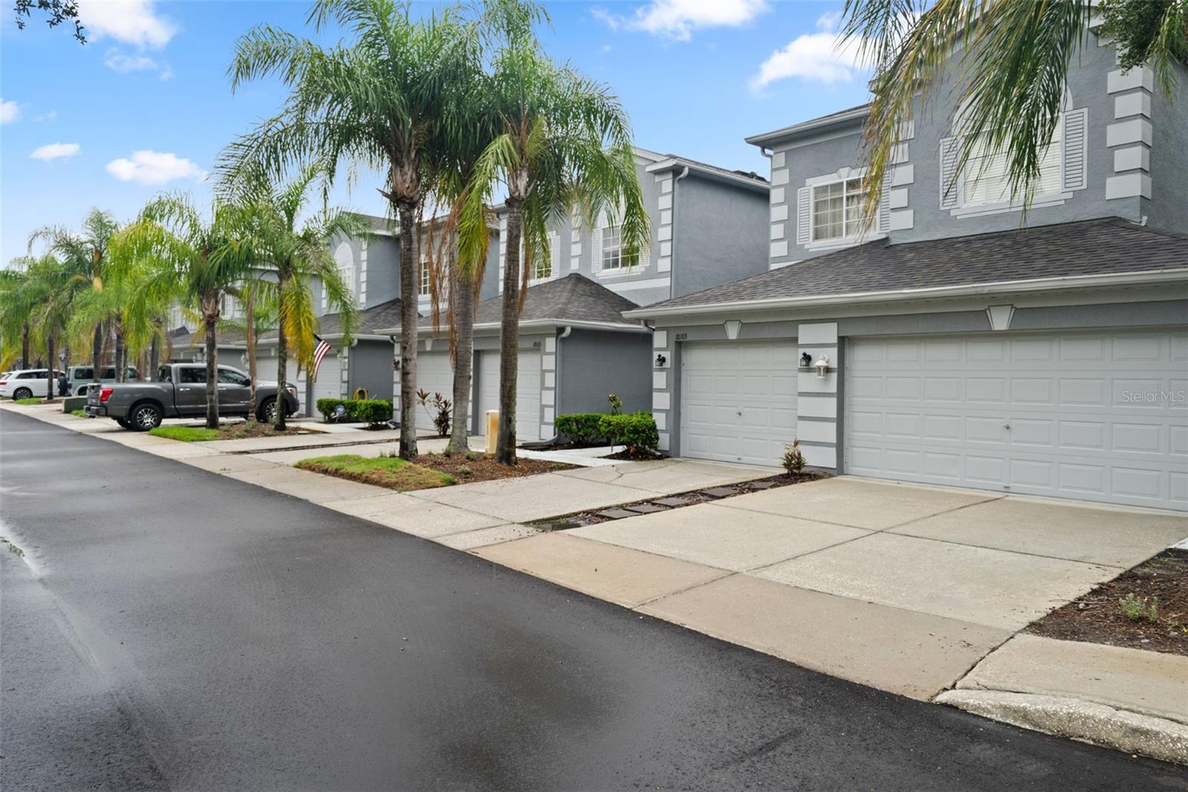
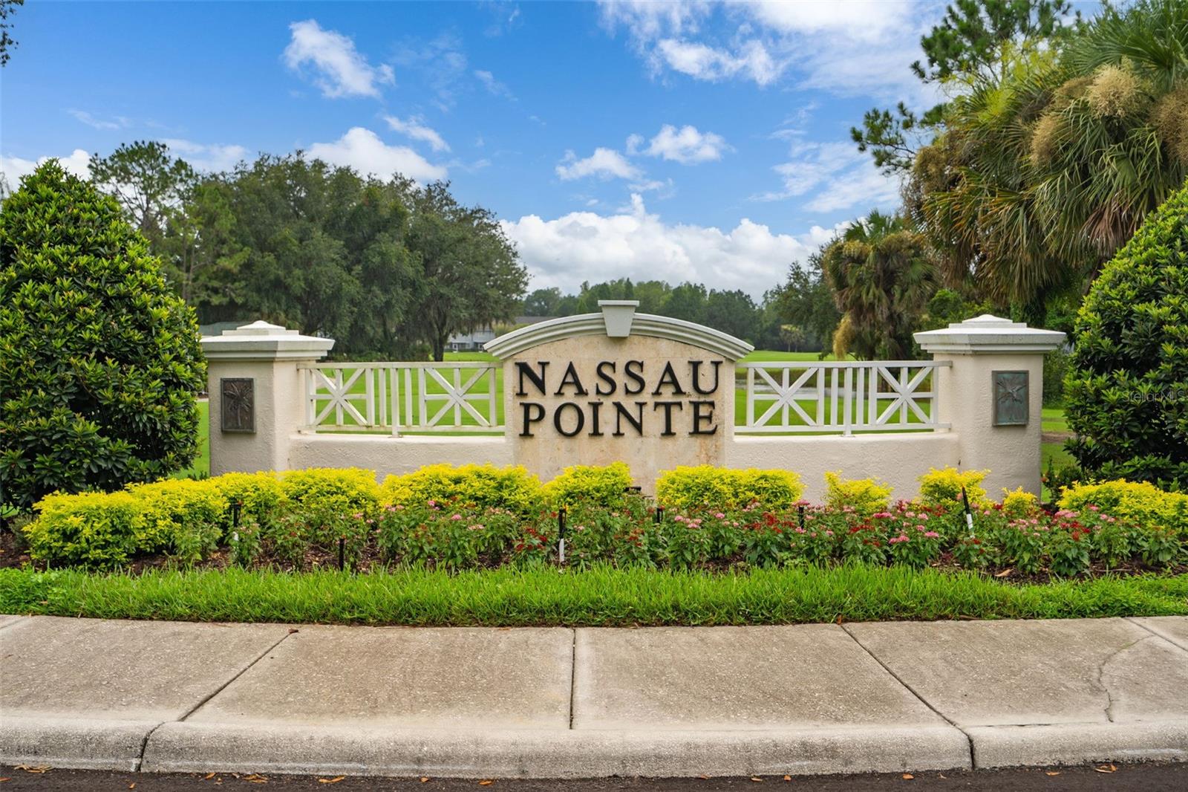
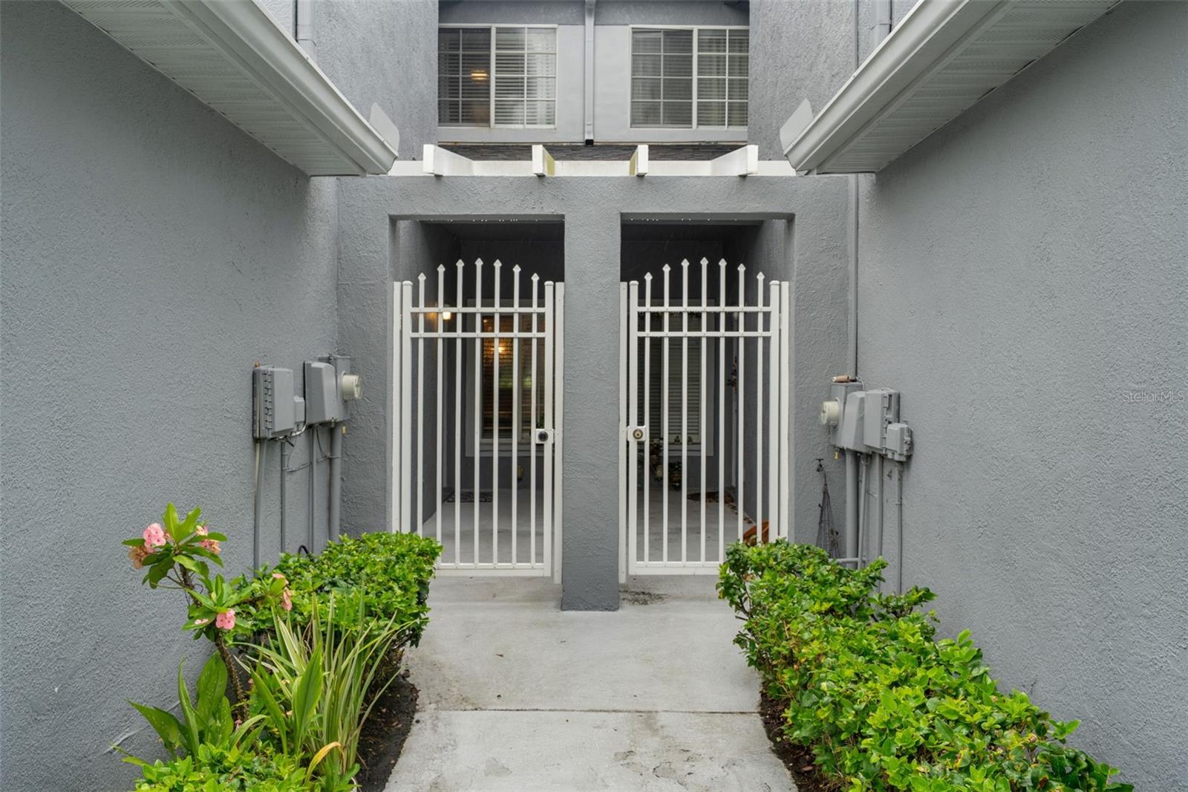
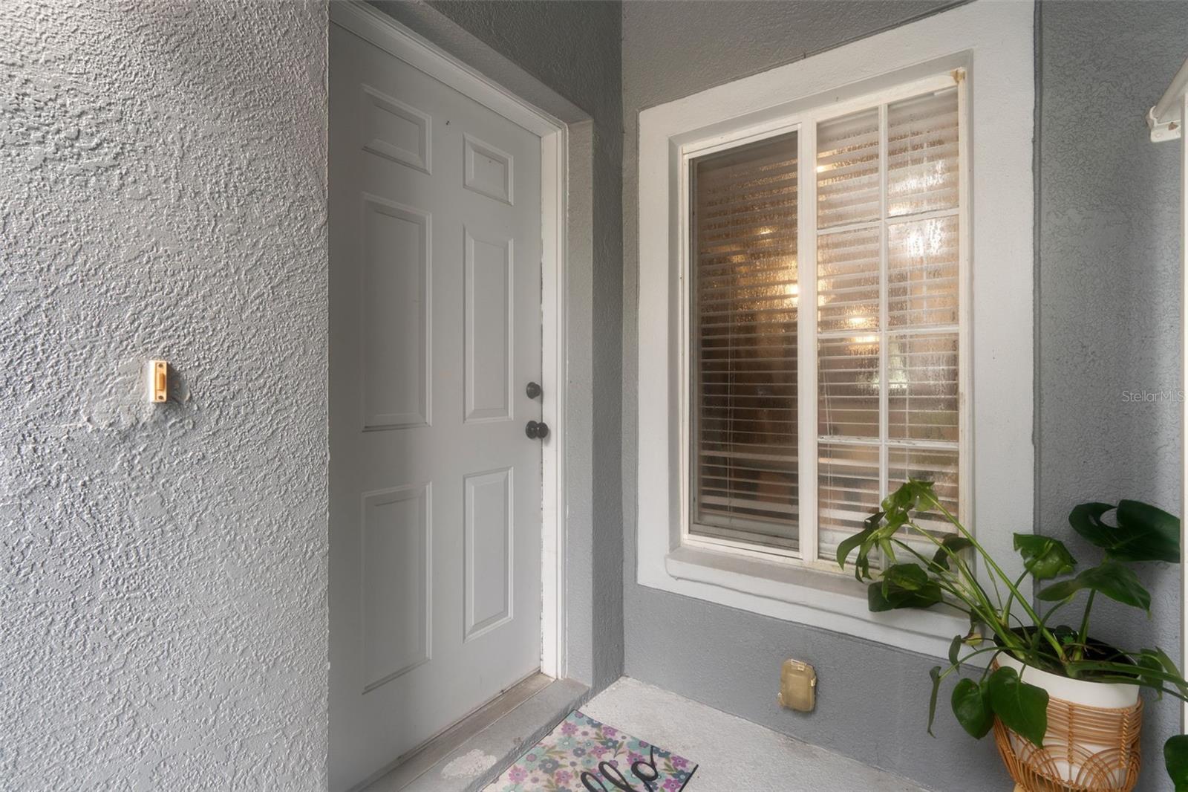
Welcome to your new home in the heart of New Tampa! This meticulously maintained 3-bedroom, 2.5-bathroom, residence at Nassau Pointe in Heritage Isles perfectly blends spacious modern living with cozy, high-end finishes. As you pass through the gated entrance and into the foyer, you are immediately greeted by soaring high ceilings and an expansive layout designed for both comfort and natural light. The chef-inspired kitchen boasts 42-inch cabinetry, generous granite counter space, and a charming breakfast nook for your morning coffee. This central hub flows seamlessly into an oversized dining and family room area, providing the ideal space for entertaining family and friends. All this looks out to your private screened lanai and Waterview - Lots of beautiful bird watching out here! The upper level features a thoughtful split floor plan. Two large bedrooms, a full bath, and a convenient laundry area occupy one wing, while the primary suite is tucked away at the rear for maximum privacy. The primary bedroom offers a serene view of the back pond and includes a spa-like en-suite bathroom complete with dual sinks, a walk-in shower, and a deep soaking tub. Living in Heritage Isles offers a premier resort lifestyle. Residents enjoy access to a community pool, clubhouse, fitness center, tennis courts, and a professional golf course. With a one-car garage and a location close to all your daily essentials, this home offers the absolute best of Florida living. Don't forget the golf cart!

$2,229/mo

Est. mortgage payment based on a $335,000 home price.

All estimates are provided by Luxury Presence for informational purposes only. Actual amounts may vary.

Additional information

MLS® ID
TB8533695

Interior Features

Bedrooms
3
Bathrooms
3
Cooling
Yes
Heating
Yes
Basement
No

Exterior Features

Lot Size
0.05 Acres

Other Property Details

Taxes
$6,922
Tax Frequency
Annually
Association Fee Frequency
Monthly
Secondary Association Fee
$75
Secondary Association Fee Frequency
Yearly
Garage
Yes
View
Yes
Pets Allowed
Yes
55+/Senior Community
No

Listings courtesy of Stellar MLS as distributed by MLS GRID

All information deemed reliable but not guaranteed and should be independently verified. All properties are subject to prior sale, change or withdrawal. Neither listing broker(s) nor Winkle & Company shall be responsible for any typographical errors, misinformation, misprints and shall be held totally harmless. Properties displayed may be listed or sold by various participants in the MLS. 

Based on information submitted to the MLS GRID as of 7:03 AM UTC on 10/9/2026. All data is obtained from various sources and may not have been verified by broker or MLS GRID. Supplied Open House Information is subject to change without notice. All information should be independently reviewed and verified for accuracy. Properties may or may not be listed by the office/agent presenting the information.

©2026 Stellar MLS . All rights reserved.

DMCA Notice

Powered by Luxury Presence