Property photo 1
Property photo 2
Property photo 3
Property photo 4
Property photo 5
3 Beds
3 Baths
1,671 sqft

$558,000

1317 E HARDING ST, ORLANDO FL, 32806

Price per sqft$333.93
Built in2026
Property size1,671 sqft
Property typeResidential
Courtesy of ORLANDO BROTHERS REAL ESTATE LLC, Phil Kruse  Listing Contact: 407-925-2221

Overview

Active

Listed Apr 6, 2026

Updated 43h ago

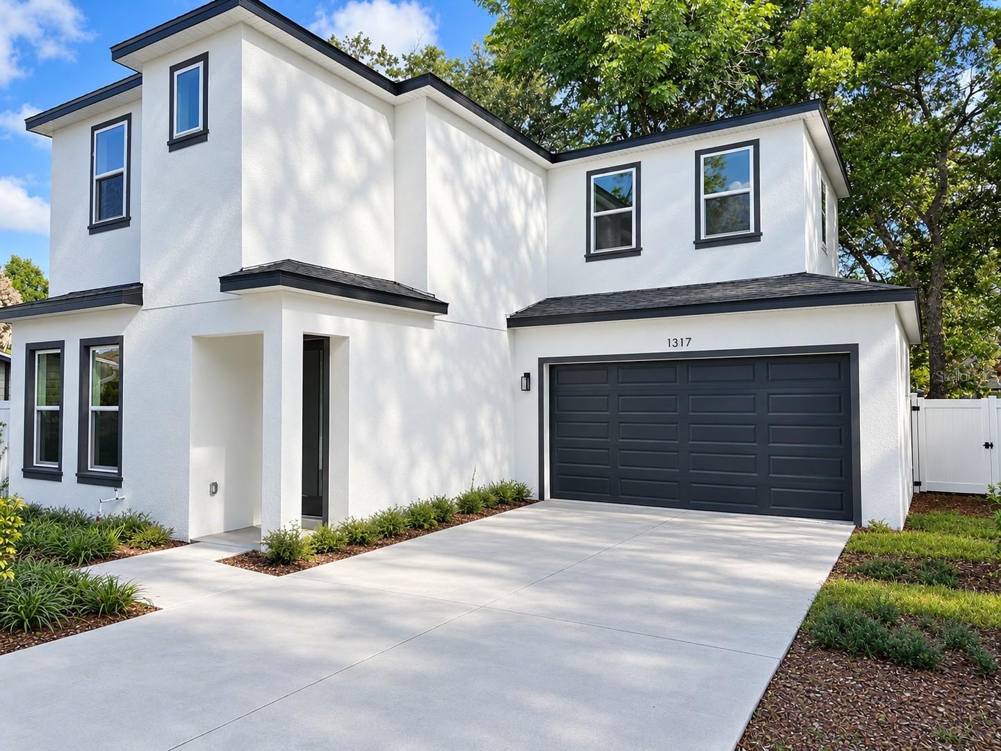
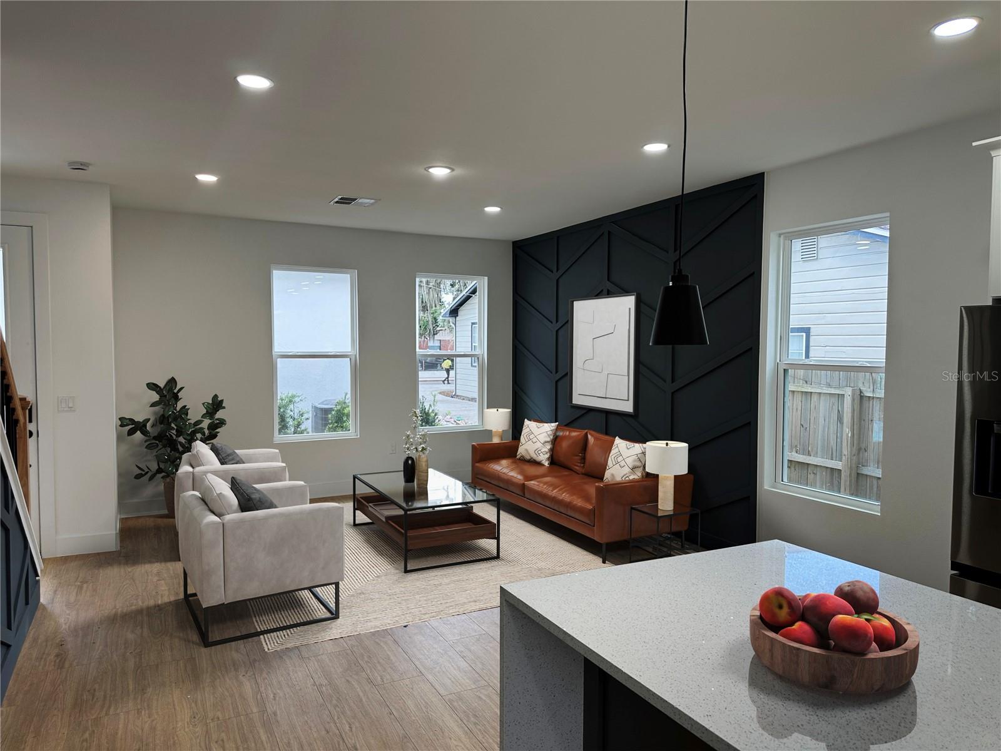
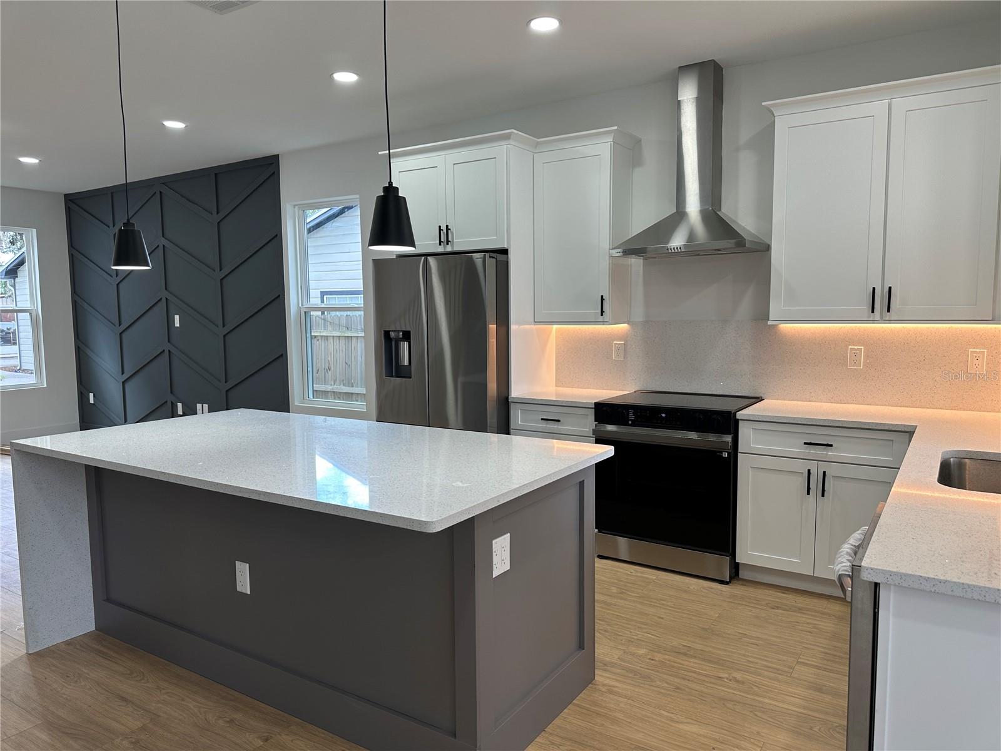
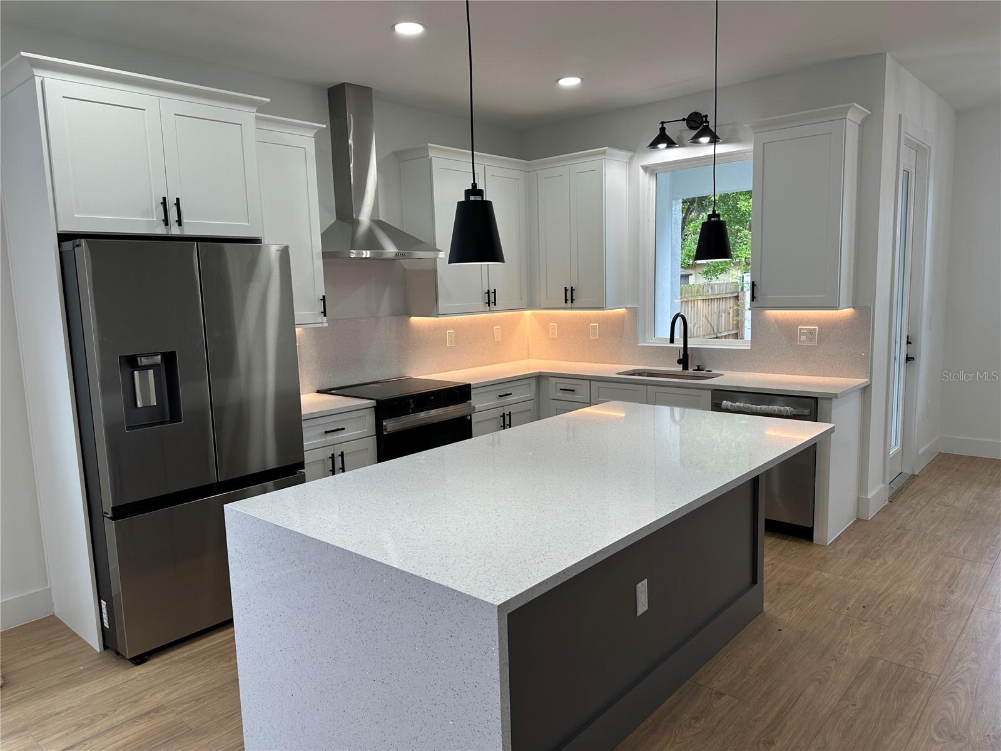
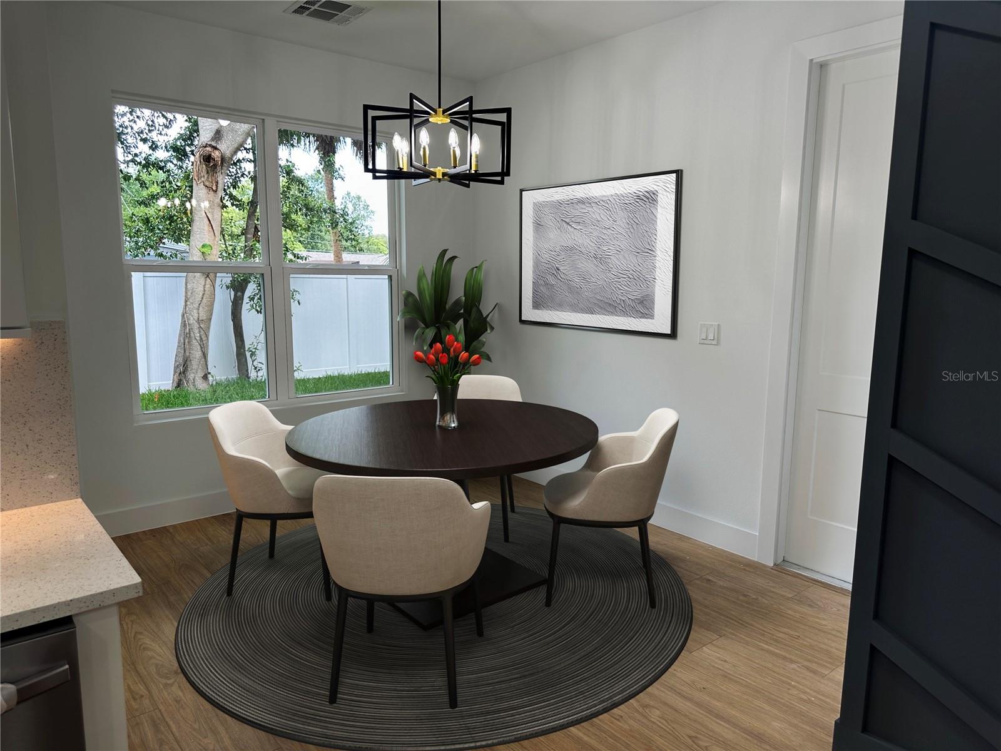
Beautifully designed new construction just steps from the Boone/Blankner K-12 campus in one of Orlando’s most desirable neighborhoods. Ideally located near I-4, the 408, Downtown Orlando, SoDo, the Milk District, and the Hourglass District, this home offers the perfect blend of style, function, and convenience. Inside, you’ll find a spacious great room, engineered wood flooring throughout with no carpet, and a sleek modern kitchen featuring quartz countertops, white cabinetry with under-cabinet lighting, stainless steel appliances, a vented exterior range hood, large hidden pantry, and a two-tone island with bar seating. The stunning downstairs half bath makes a bold impression with backlit built-in paneling and designer finishes. Upstairs, the oversized wood-encased staircase leads to bedrooms with wood flooring throughout, including a large primary suite with a huge his-and-her walk-in closet and a stylish bath showcasing high-gloss tile and modern finishes. The guest bath is equally impressive, and the home also features indoor laundry with linen storage. Outside, enjoy a fenced backyard with a small patio, 2-car garage, and irrigation system. Builder warranties include 1-year full coverage, 2 years on HVAC, plumbing, and electrical, and 10 years on structure and roof. Your kids can walk to school from kindergarten through 12th grade while you enjoy the restaurants, energy, and lifestyle of this exceptional neighborhood. The front home, 1315 E Harding, was recently sold. Some photos have been virtually staged.

$3,712/mo

Est. mortgage payment based on a $558,000 home price.

All estimates are provided by Luxury Presence for informational purposes only. Actual amounts may vary.

Additional information

MLS® ID
O6396523

Interior Features

Bedrooms
3
Bathrooms
3
Cooling
Yes
Heating
Yes
Basement
No

Exterior Features

Lot Size
0.08 Acres

Other Property Details

Taxes
$2,312
Tax Frequency
Annually
Association Fee Frequency
Monthly
Garage
Yes
New Construction
Yes
55+/Senior Community
No

Listings courtesy of Stellar MLS as distributed by MLS GRID

All information deemed reliable but not guaranteed and should be independently verified. All properties are subject to prior sale, change or withdrawal. Neither listing broker(s) nor Winkle & Company shall be responsible for any typographical errors, misinformation, misprints and shall be held totally harmless. Properties displayed may be listed or sold by various participants in the MLS. 

Based on information submitted to the MLS GRID as of 9:00 PM UTC on 10/7/2026. All data is obtained from various sources and may not have been verified by broker or MLS GRID. Supplied Open House Information is subject to change without notice. All information should be independently reviewed and verified for accuracy. Properties may or may not be listed by the office/agent presenting the information.

©2026 Stellar MLS . All rights reserved.

DMCA Notice

Powered by Luxury Presence