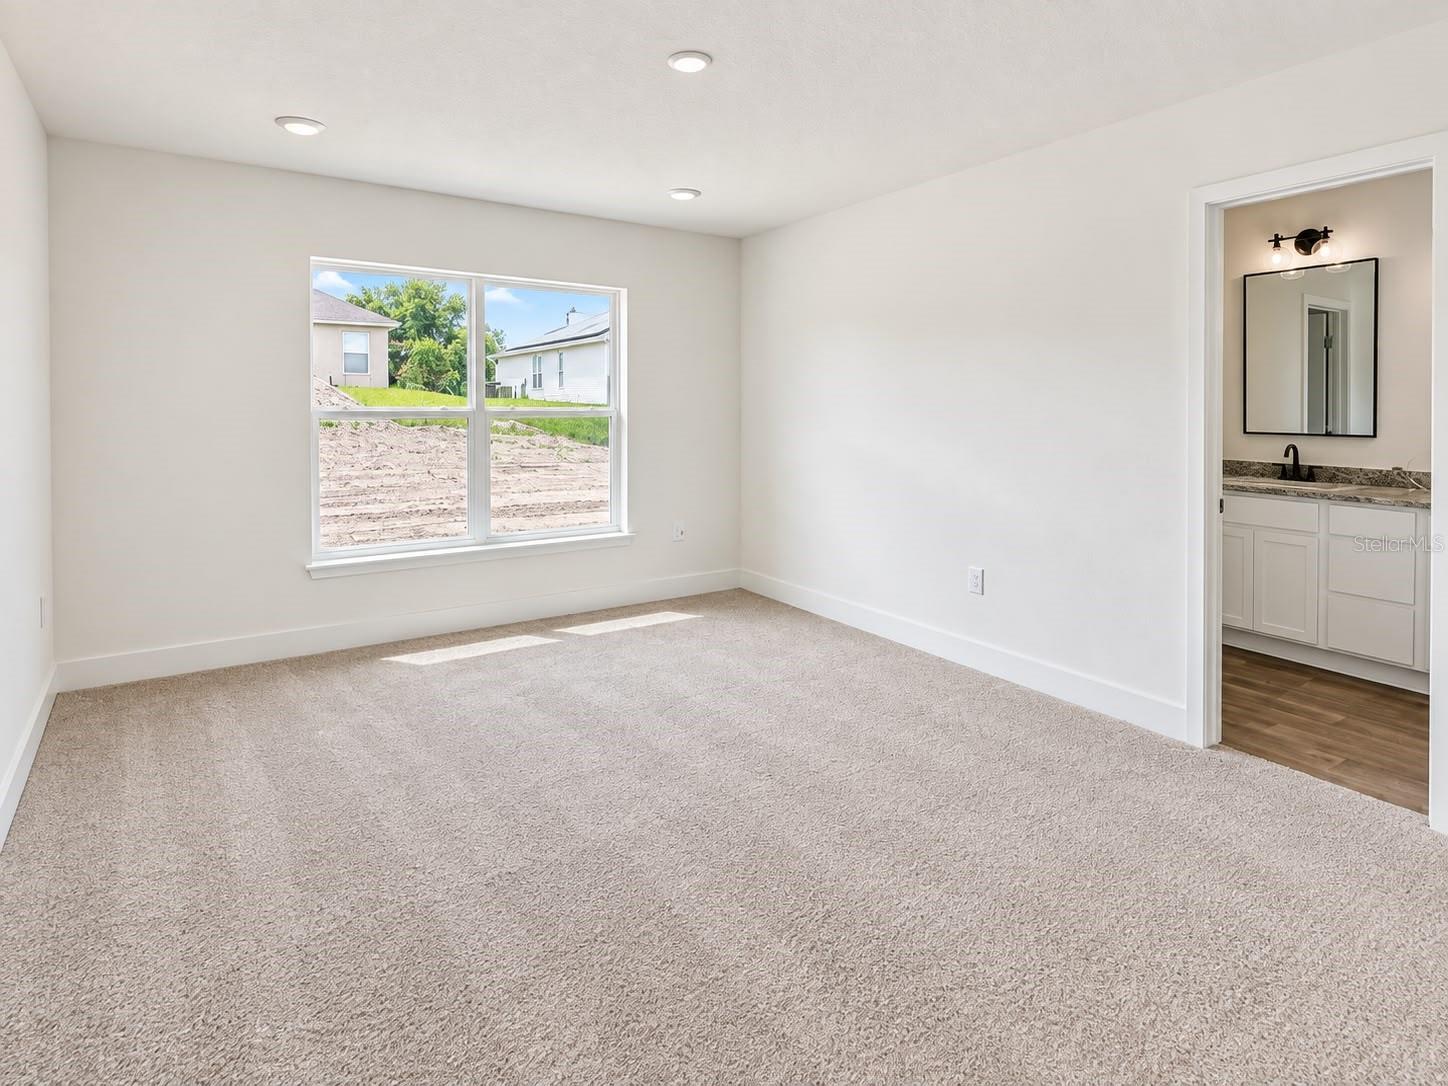
Property photo 1
Property photo 2
Property photo 3
Property photo 4
Property photo 5
3 Beds
2 Baths
1,540 sqft

$279,900

1810 SUPERIOR CT, KISSIMMEE FL, 34759

Price per sqft$181.75
Built in2026
Property size1,540 sqft
Property typeResidential
Courtesy of ADAMS HOMES REALTY, INC, Melanie Fuenmayor Lopez  Listing Contact: 850-469-0977

Overview

Active

Listed Feb 2, 2026

Updated 4 days ago

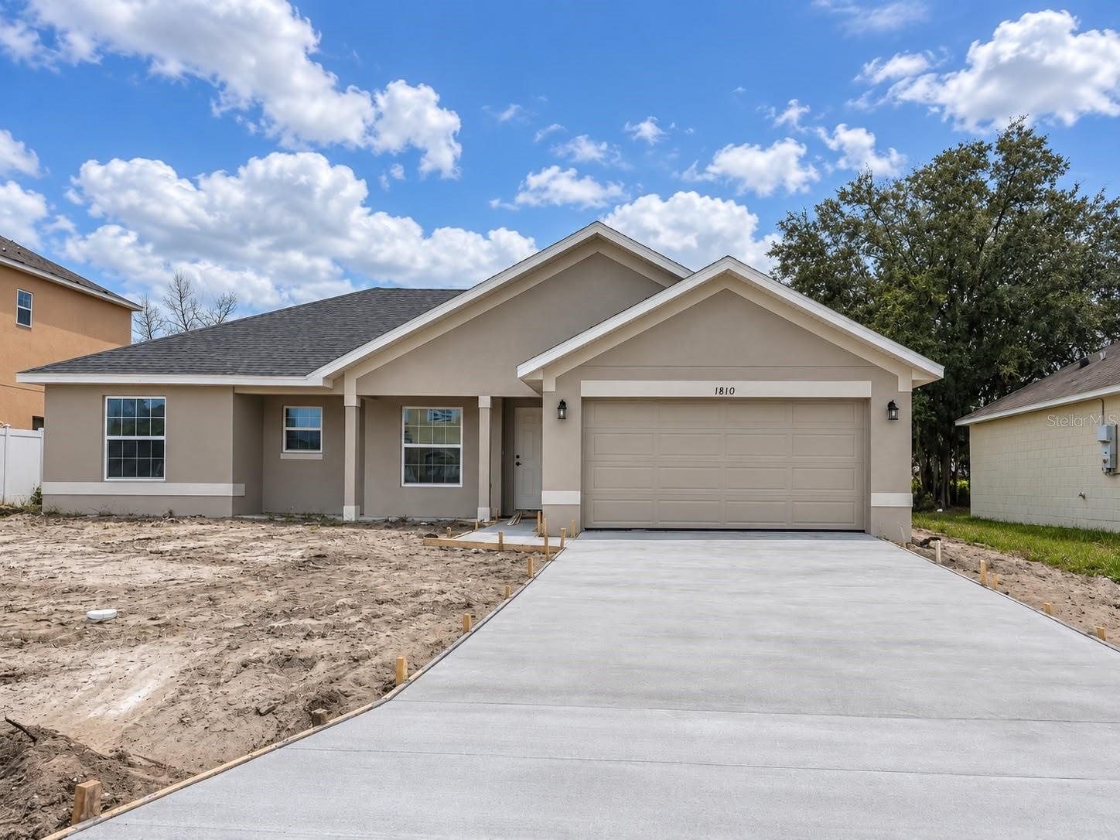
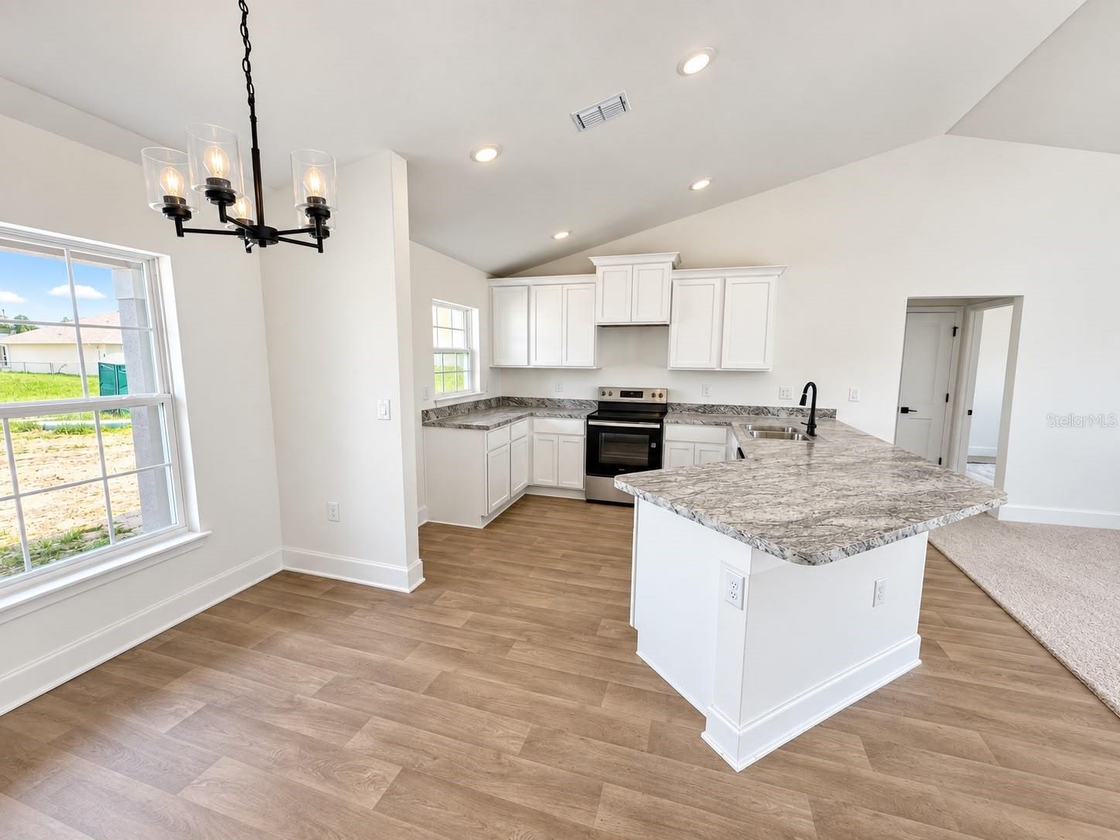
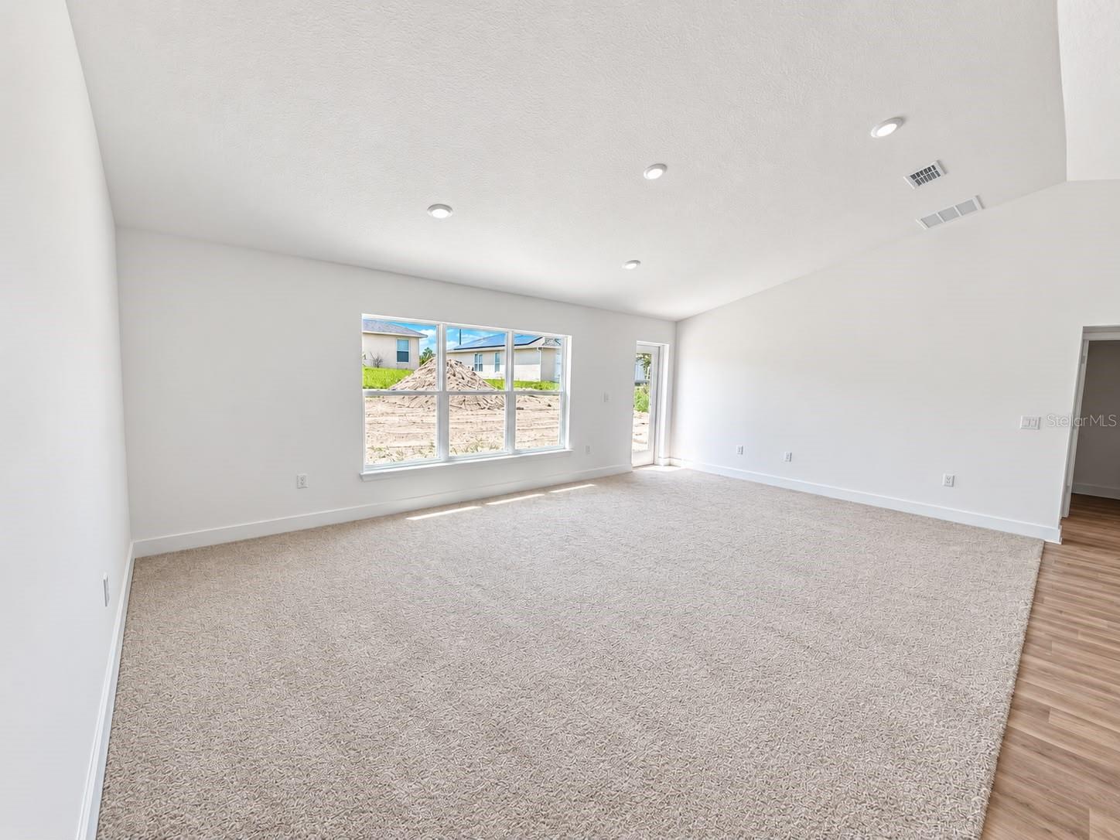
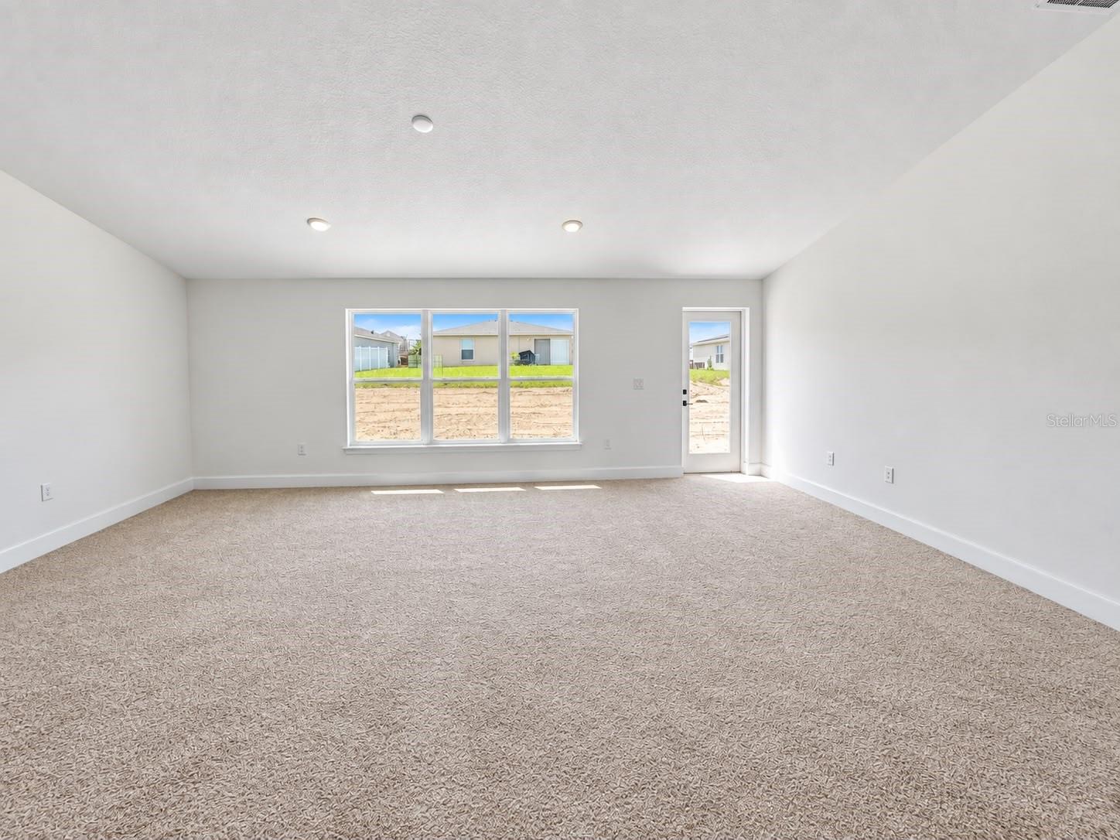
Under Construction. $20,000 FLEX CASH PLUS CLOSING COSTS PAID when using our preferred lender—saving buyers thousands more at closing! Imagine coming home to a brand-new 3-bedroom, 2-bath home designed to make everyday life feel easier. The Adams Homes 1540A offers approximately 1,540 square feet, a 2-car garage, soaring cathedral ceilings, and a bright open-concept layout that brings the kitchen, dining area, and living room together. The spacious kitchen island becomes the center of the home—perfect for morning coffee, quick meals, homework, and gathering with friends. The private primary suite creates a comfortable retreat at the end of the day, while two additional bedrooms provide flexibility for family, guests, a home office, or hobbies. Builder and structural warranties provide added peace of mind, while the low HOA, community amenities, and no CDD help make this home an exceptional value. This home also receives $20,000 in Flex Cash that can be used to lower the interest rate and create even more savings. Closing costs are paid when using our preferred lender, saving buyers thousands more at closing. Only $1,000 down at contract. Visit the Adams Homes model at 303 Athabasca Place and discover how affordable brand-new living can feel at 1810 Superior Court.

$1,862/mo

Est. mortgage payment based on a $279,900 home price.

All estimates are provided by Luxury Presence for informational purposes only. Actual amounts may vary.

Additional information

MLS® ID
O6378896

Interior Features

Bedrooms
3
Bathrooms
2
Cooling
Yes
Heating
Yes
Basement
No

Exterior Features

Lot Size
0.23 Acres

Other Property Details

Taxes
$745
Tax Frequency
Annually
Association Fee Frequency
Monthly
Garage
Yes
Pets Allowed
Yes
New Construction
Yes
55+/Senior Community
No

Listings courtesy of Stellar MLS as distributed by MLS GRID

All information deemed reliable but not guaranteed and should be independently verified. All properties are subject to prior sale, change or withdrawal. Neither listing broker(s) nor Winkle & Company shall be responsible for any typographical errors, misinformation, misprints and shall be held totally harmless. Properties displayed may be listed or sold by various participants in the MLS. 

Based on information submitted to the MLS GRID as of 9:43 PM UTC on 10/7/2026. All data is obtained from various sources and may not have been verified by broker or MLS GRID. Supplied Open House Information is subject to change without notice. All information should be independently reviewed and verified for accuracy. Properties may or may not be listed by the office/agent presenting the information.

©2026 Stellar MLS . All rights reserved.

DMCA Notice

Powered by Luxury Presence