Property photo 1
Property photo 2
Property photo 3
Property photo 4
Property photo 5
3 Beds
2 Baths
2,320 sqft

$638,700

507 CHEVAL DR, VENICE FL, 34292

Price per sqft$275.30
Built in1996
Property size2,320 sqft
Property typeResidential
Courtesy of HELLOSOLD LLC, Daniel Farber  Listing Contact: 954-778-5300

Overview

Active

Listed May 21, 2026

Updated Sep 2

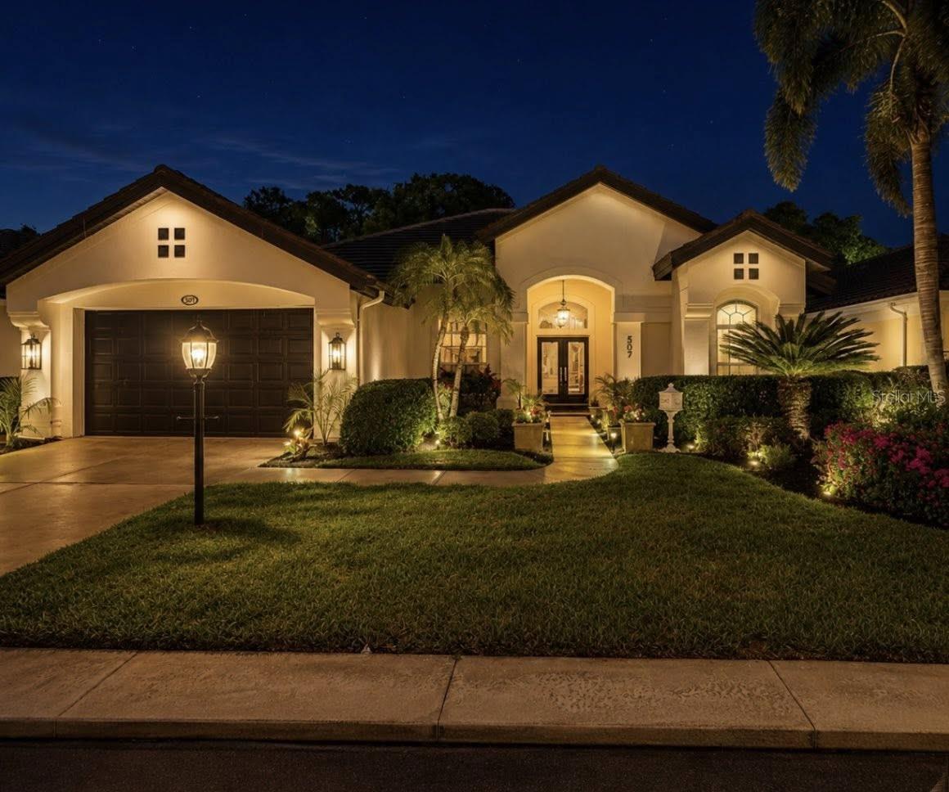
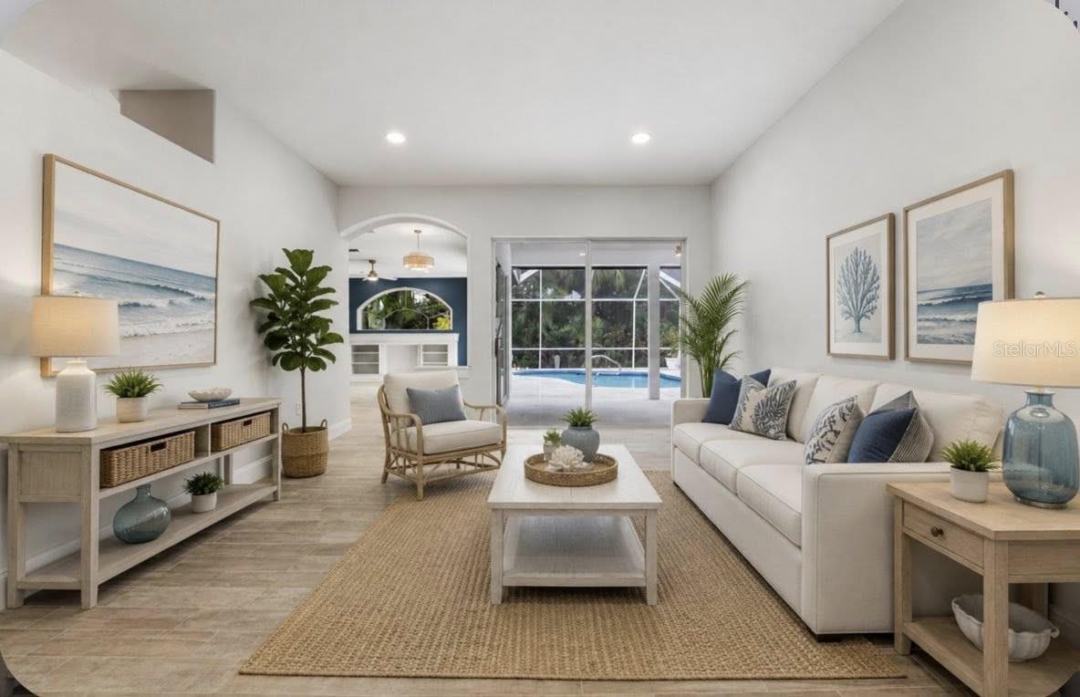
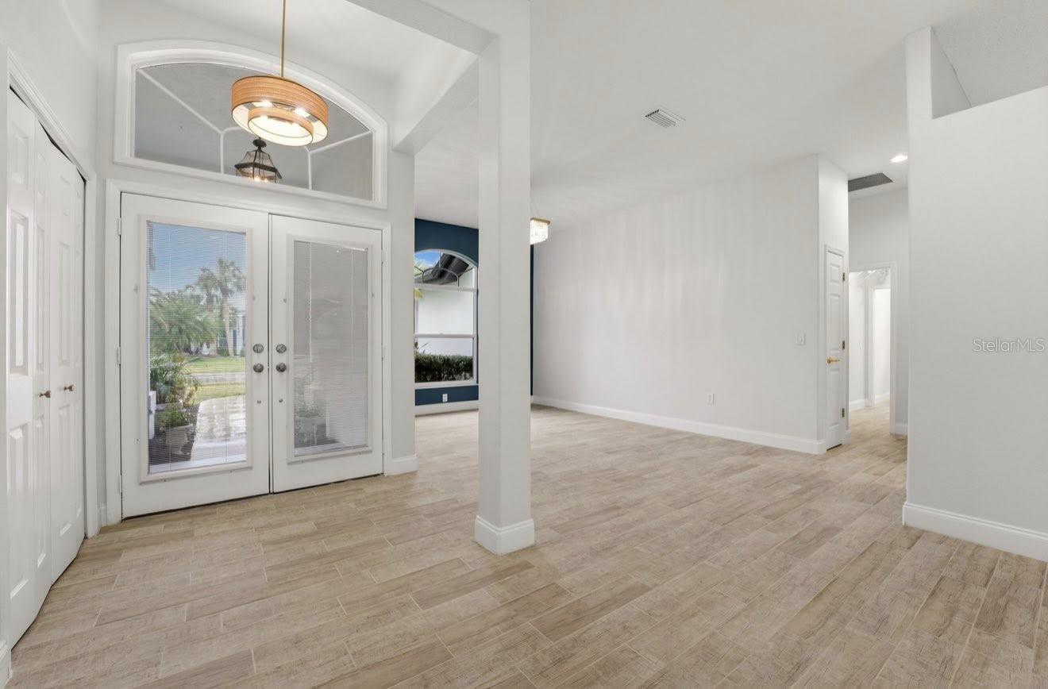
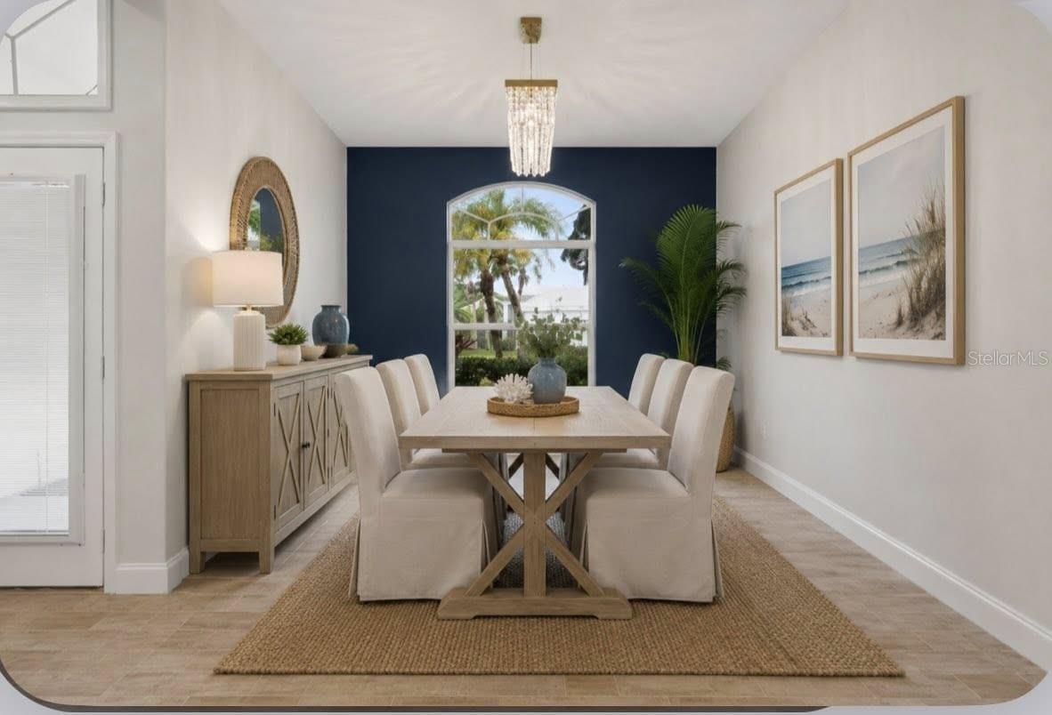
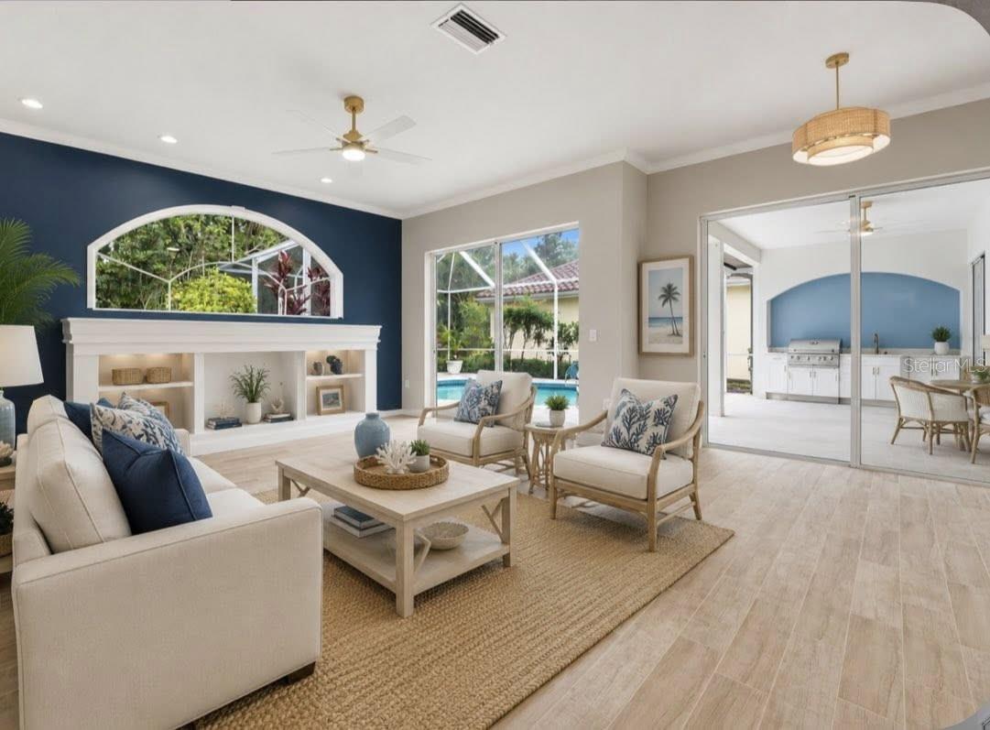
Welcome to luxury living in the exclusive gated community of Venice Golf and Country Club! This beautifully updated custom-built home located at 507 Cheval Dr offers the perfect blend of elegance, comfort, and country club lifestyle. Featuring 3 spacious bedrooms, 2 luxurious remodeled bathrooms, a 2-car garage, and a sparkling private pool with expansive lanai, this home is truly move-in ready.Step inside to discover a large open floor plan with soaring ceilings throughout, creating a bright and inviting atmosphere perfect for entertaining or everyday living. The gorgeous remodeled kitchen showcases upscale finishes, modern cabinetry, and quality countertops designed for both beauty and functionality. The stunning owner’s suite offers a private retreat with beautifully updated features and spa-inspired bathroom finishes.Enjoy Florida outdoor living at its finest with a spacious screened lanai complete with an outdoor kitchen and grill area overlooking the pool — ideal for relaxing or entertaining guests year-round.As an added bonus, the home includes a golf cart so you can immediately begin enjoying the premier country club lifestyle. Seller is also willing to pay the $25,000 club initiation fee with an acceptable full-price offer of $675,500, making this an incredible opportunity to join one of Venice’s most sought-after golf communities.Experience championship golf, tennis, fitness, dining, and luxury living all within minutes of beaches, shopping, dining, and historic downtown Venice. This exceptional property will not last long!

$4,249/mo

Est. mortgage payment based on a $638,700 home price.

All estimates are provided by Luxury Presence for informational purposes only. Actual amounts may vary.

Additional information

MLS® ID
L4962071

Interior Features

Bedrooms
3
Bathrooms
2
Cooling
Yes
Heating
Yes
Basement
No

Exterior Features

Lot Size
0.19 Acres

Other Property Details

Taxes
$3,641
Tax Frequency
Annually
Association Fee Frequency
Monthly
Secondary Association Fee
$492
Secondary Association Fee Frequency
Yearly
Garage
Yes
Pool
Yes
55+/Senior Community
No

Listings courtesy of Stellar MLS as distributed by MLS GRID

All information deemed reliable but not guaranteed and should be independently verified. All properties are subject to prior sale, change or withdrawal. Neither listing broker(s) nor Winkle & Company shall be responsible for any typographical errors, misinformation, misprints and shall be held totally harmless. Properties displayed may be listed or sold by various participants in the MLS. 

Based on information submitted to the MLS GRID as of 8:24 AM UTC on 10/8/2026. All data is obtained from various sources and may not have been verified by broker or MLS GRID. Supplied Open House Information is subject to change without notice. All information should be independently reviewed and verified for accuracy. Properties may or may not be listed by the office/agent presenting the information.

©2026 Stellar MLS . All rights reserved.

DMCA Notice

Powered by Luxury Presence