Property photo 1
Property photo 2
Property photo 3
Property photo 4
Property photo 5
2 Beds
3 Baths
1,445 sqft

$261,900

563 BAY LEAF DR, KISSIMMEE FL, 34759

Price per sqft$181.25
Built in2025
Property size1,445 sqft
Property typeTownhomes
Courtesy of LA ROSA REALTY CW PROPERTIES L, Kennia Lozada Rivera  Listing Contact: 407-910-2168

Overview

Active

Listed May 5, 2026

Updated Jun 1

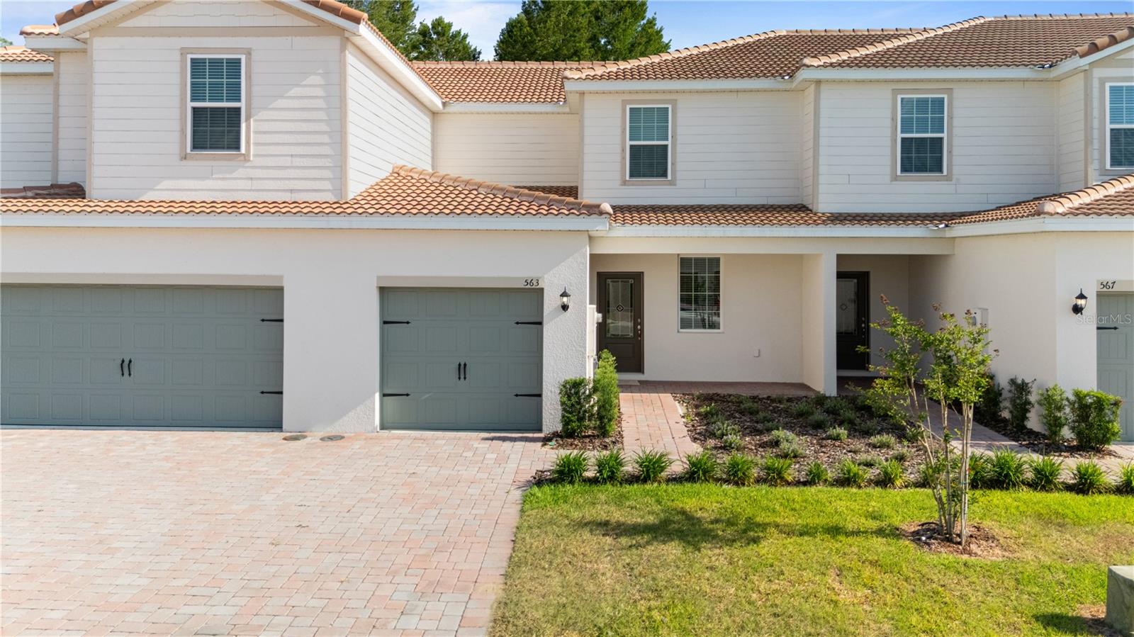
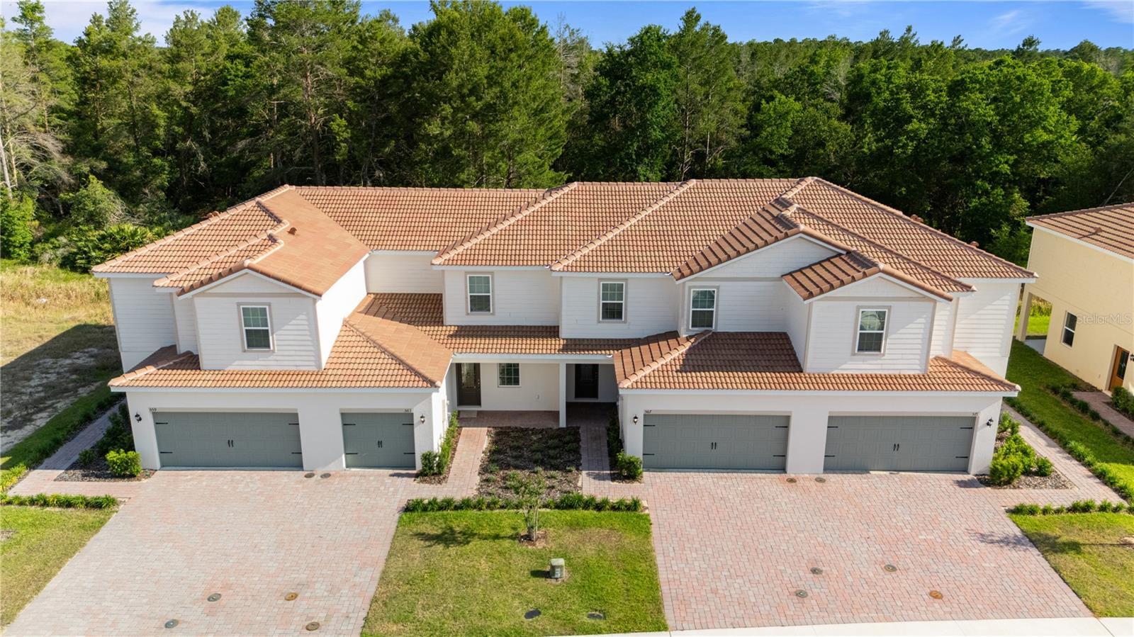
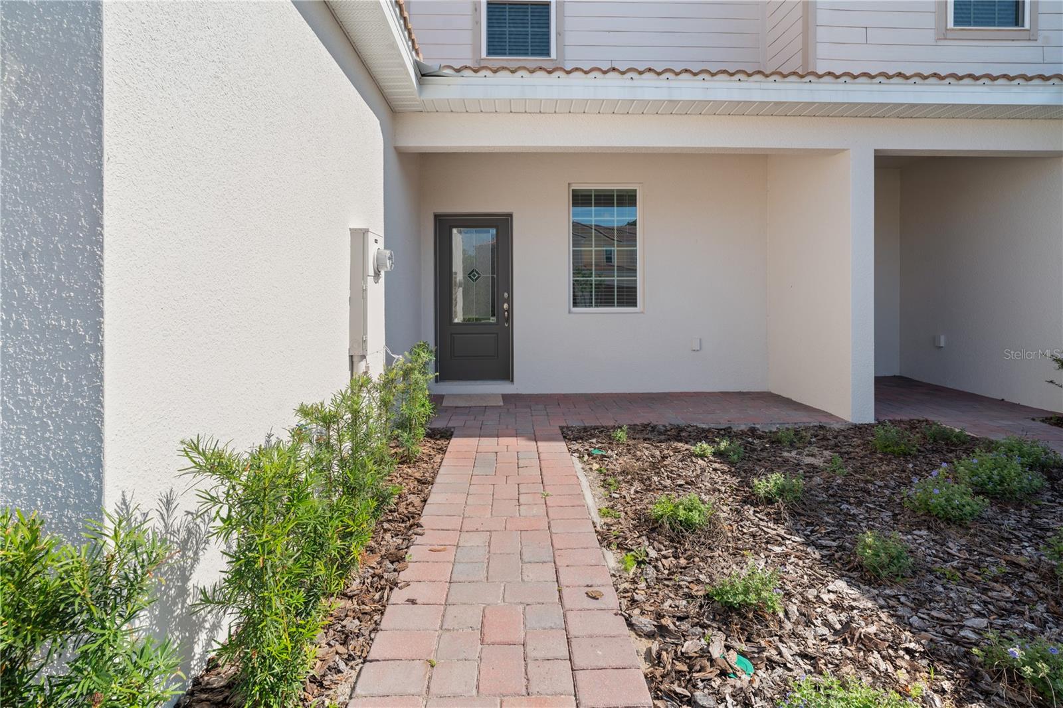
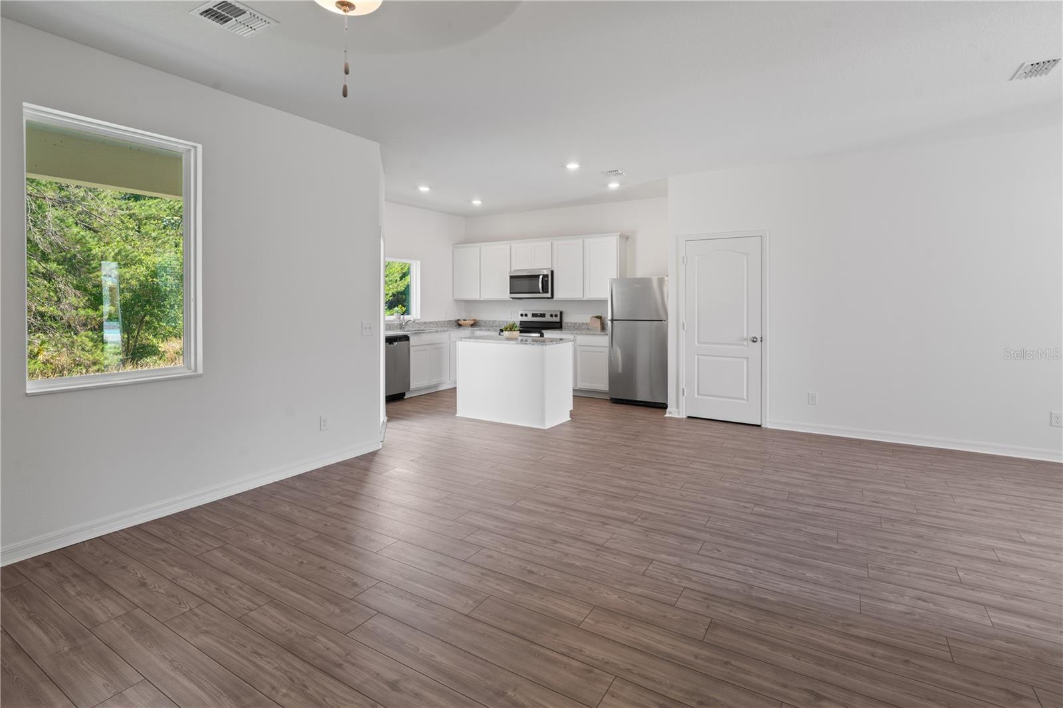
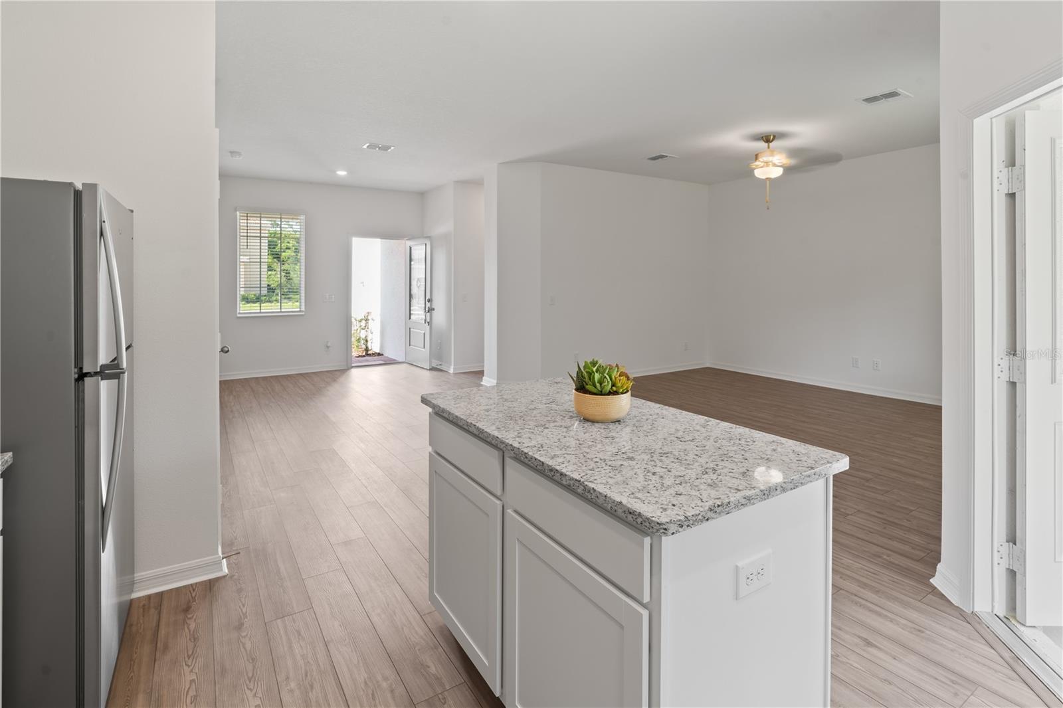
Step into the Bay floor plan by LGI Homes a smartly designed two-story home that balances style, comfort, and efficiency. Located in the sought-after Noah Estates at Tuscany Preserve, this move-in-ready property delivers modern living with premium upgrades already included. This 2-bedroom, 2.5-bath home also features a flexible bonus space that can easily serve as a home office, guest room, or play area. The open-concept kitchen is fully outfitted with Whirlpool® stainless steel appliances, granite countertops, a large island, and Moen® fixtures perfect for both everyday living and entertaining. The main living area is bright and inviting, flowing seamlessly out to a private back patio. You’ll find durable vinyl plank flooring throughout the main areas, while the bathrooms showcase sleek quartz countertops. Upstairs, the primary suite offers a quiet retreat with two walk-in closets and a spacious bathroom featuring dual sinks and a walk-in shower. The second bedroom and flex space provide versatility to fit your lifestyle. Additional include a finished garage with a Wi-Fi-enabled opener, professional front yard landscaping, and LGI’s Complete Home upgrade package all included. Living in Noah Estates at Tuscany Preserve means access to top-tier amenities like a clubhouse with a fitness center, resort-style pool, heated spa, splash pad, basketball and tennis courts. With options for low or no down payment, builder will assist with closing costs, this is a strong opportunity to step into homeownership. Schedule your private showing and see what makes this home stand out.

$1,742/mo

Est. mortgage payment based on a $261,900 home price.

All estimates are provided by Luxury Presence for informational purposes only. Actual amounts may vary.

Additional information

MLS® ID
S5148968

Interior Features

Bedrooms
2
Bathrooms
3
Cooling
Yes
Heating
Yes
Basement
No

Exterior Features

Lot Size
0.06 Acres

Other Property Details

Taxes
$728
Tax Frequency
Annually
Association Fee Frequency
Monthly
Secondary Association Fee
$35
Secondary Association Fee Frequency
Monthly
Garage
Yes
Pets Allowed
Yes
New Construction
Yes
55+/Senior Community
No

Listings courtesy of Stellar MLS as distributed by MLS GRID

All information deemed reliable but not guaranteed and should be independently verified. All properties are subject to prior sale, change or withdrawal. Neither listing broker(s) nor Winkle & Company shall be responsible for any typographical errors, misinformation, misprints and shall be held totally harmless. Properties displayed may be listed or sold by various participants in the MLS. 

Based on information submitted to the MLS GRID as of 9:20 PM UTC on 10/7/2026. All data is obtained from various sources and may not have been verified by broker or MLS GRID. Supplied Open House Information is subject to change without notice. All information should be independently reviewed and verified for accuracy. Properties may or may not be listed by the office/agent presenting the information.

©2026 Stellar MLS . All rights reserved.

DMCA Notice

Powered by Luxury Presence