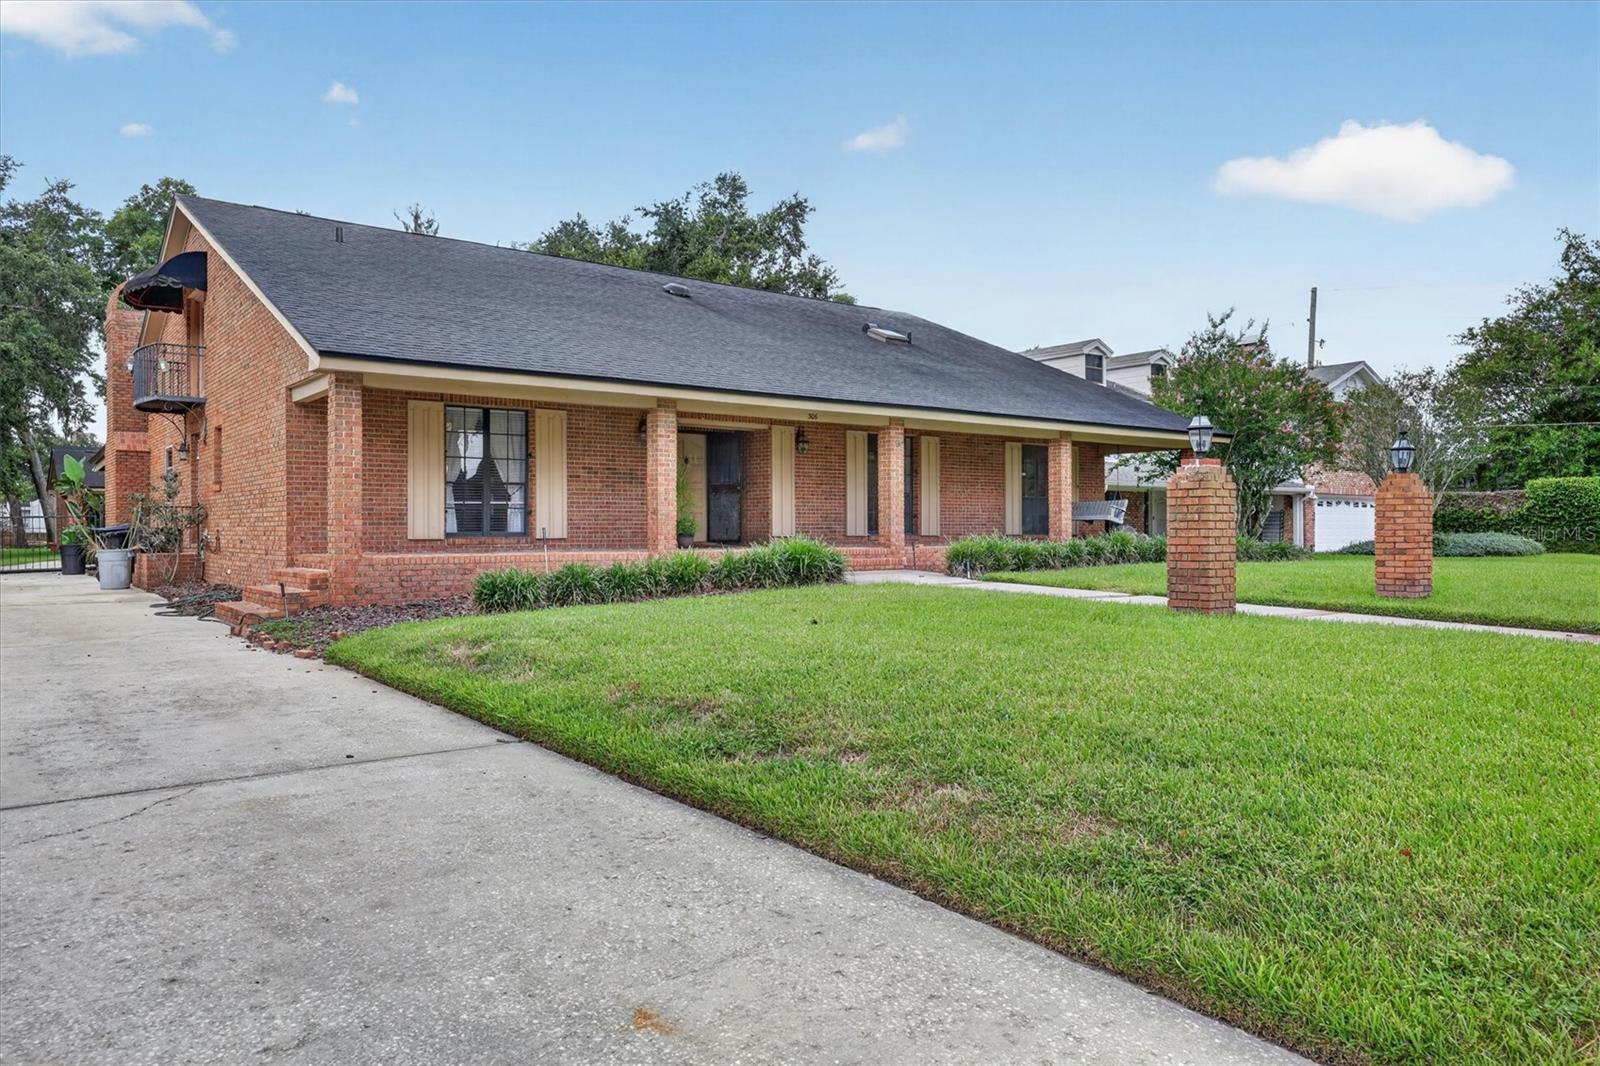
Property photo 1
Property photo 2
Property photo 3
Property photo 4
Property photo 5
4 Beds
4 Baths
4,960 sqft

$1,250,000

306 OAK ESTATES DR, ORLANDO FL, 32806

Price per sqft$252.02
Built in1979
Property size4,960 sqft
Property typeResidential
Courtesy of CARLISLE REALTY, LLC, James Rouadi  Listing Contact: 407-557-4024

Overview

Active

Listed Jul 20, 2026

Updated 2 weeks ago

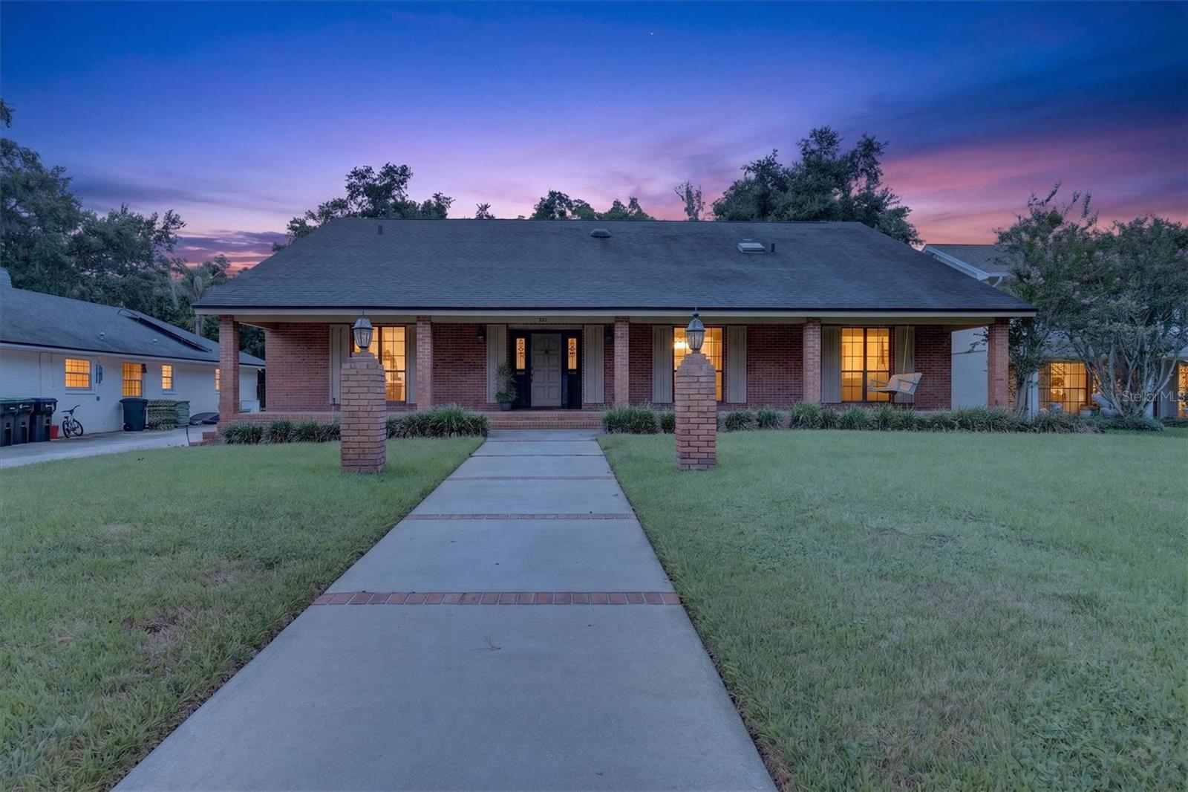
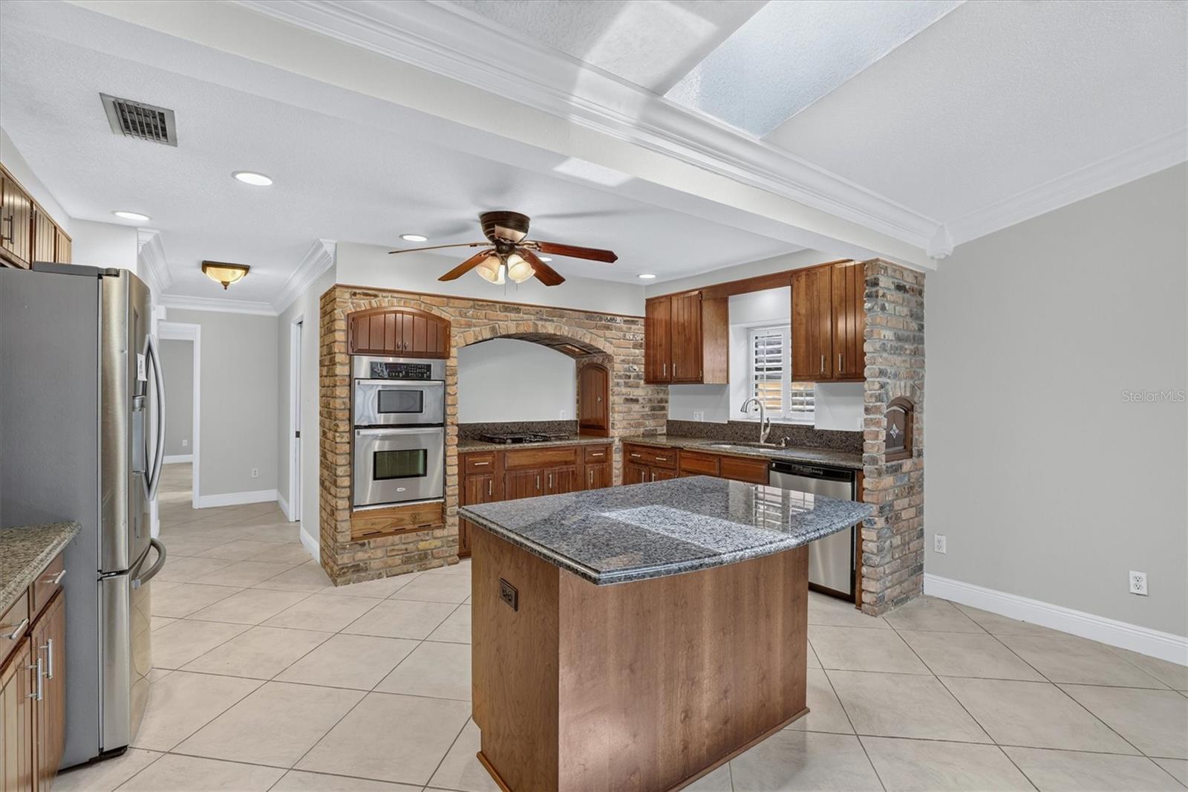
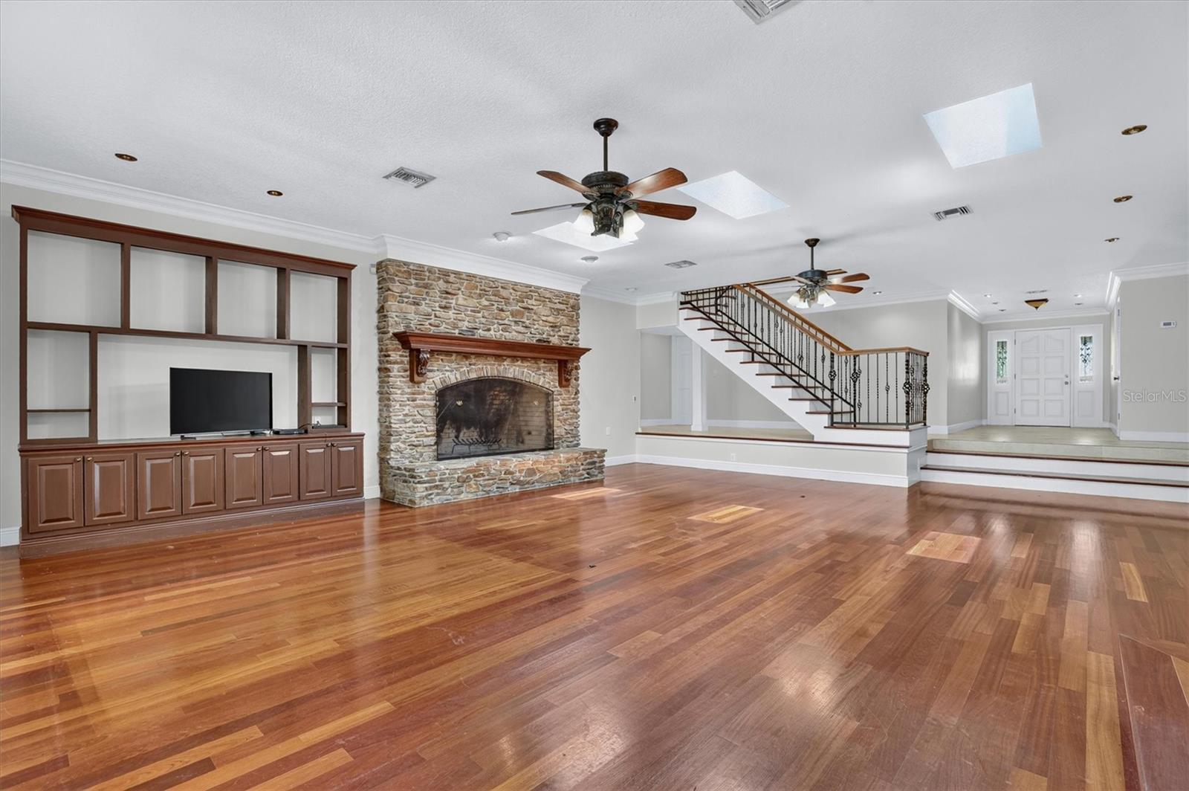
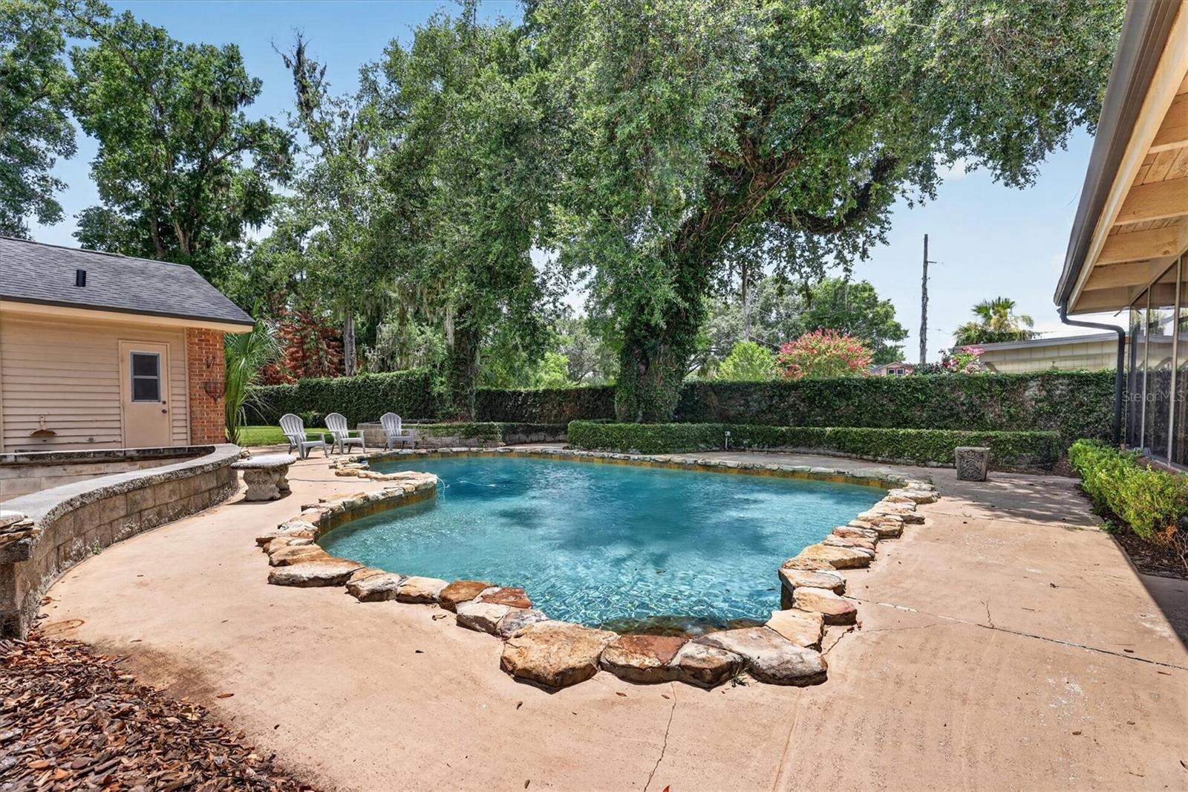
Welcome to 306 Oak Estates Drive, an exceptional single-family residence offering almost 5,000 square feet of thoughtfully designed living space on more than half an acre in Orlando. With four bedrooms, four bathrooms, and an outstanding collection of indoor and outdoor amenities, this property provides flexibility, comfort, and room to enjoy. Inside, the spacious floor plan is designed for both everyday living and entertaining, featuring generously sized living areas and well-proportioned bedrooms. The home's layout offers a seamless balance of functionality and comfort throughout. Step outside to enjoy the expansive backyard, where a private pool and separate pool house/cabana create an inviting setting for relaxing or entertaining. The cabana includes an additional bathroom, adding convenience for outdoor gatherings and poolside enjoyment. A large detached garage offers abundant space for vehicles, hobbies, or workshop needs, along with additional storage to help keep everything organized. Ideally located near Orlando's SoDo district, this property provides convenient access to shopping, dining, parks, and major roadways while maintaining the space and privacy of an oversized homesite. It is also zoned for highly rated schools, making this an exceptional opportunity in one of Orlando's sought-after locations. If you've been searching for a home that combines generous living space, versatile amenities, and a prime Orlando location, 306 Oak Estates Drive is ready to welcome you home.

$8,316/mo

Est. mortgage payment based on a $1,250,000 home price.

All estimates are provided by Luxury Presence for informational purposes only. Actual amounts may vary.

Additional information

MLS® ID
O6423993

Interior Features

Bedrooms
4
Bathrooms
4
Fireplace
Yes
Cooling
Yes
Heating
Yes
Basement
No

Exterior Features

Lot Size
0.64 Acres

Other Property Details

Taxes
$7,383
Tax Frequency
Annually
Association Fee Frequency
Monthly
Garage
Yes
Pets Allowed
Yes
Pool
Yes
55+/Senior Community
No

Listings courtesy of Stellar MLS as distributed by MLS GRID

All information deemed reliable but not guaranteed and should be independently verified. All properties are subject to prior sale, change or withdrawal. Neither listing broker(s) nor Winkle & Company shall be responsible for any typographical errors, misinformation, misprints and shall be held totally harmless. Properties displayed may be listed or sold by various participants in the MLS. 

Based on information submitted to the MLS GRID as of 9:10 PM UTC on 10/7/2026. All data is obtained from various sources and may not have been verified by broker or MLS GRID. Supplied Open House Information is subject to change without notice. All information should be independently reviewed and verified for accuracy. Properties may or may not be listed by the office/agent presenting the information.

©2026 Stellar MLS . All rights reserved.

DMCA Notice

Powered by Luxury Presence