
Property photo 1
Property photo 2
Property photo 3
Property photo 4
Property photo 5
2 Beds
3 Baths
1,580 sqft

$1,895,000

1155 N GULFSTREAM AVE #807, SARASOTA FL, 34236

Price per sqft$1,199.37
Built in2017
Property size1,580 sqft
Property typeCondominium
Courtesy of BERKSHIRE HATHAWAY HOMESERVICE, Meg Mendoza  Listing Contact: 941-907-2000

Overview

Active

Listed Aug 8, 2026

Updated 4 days ago

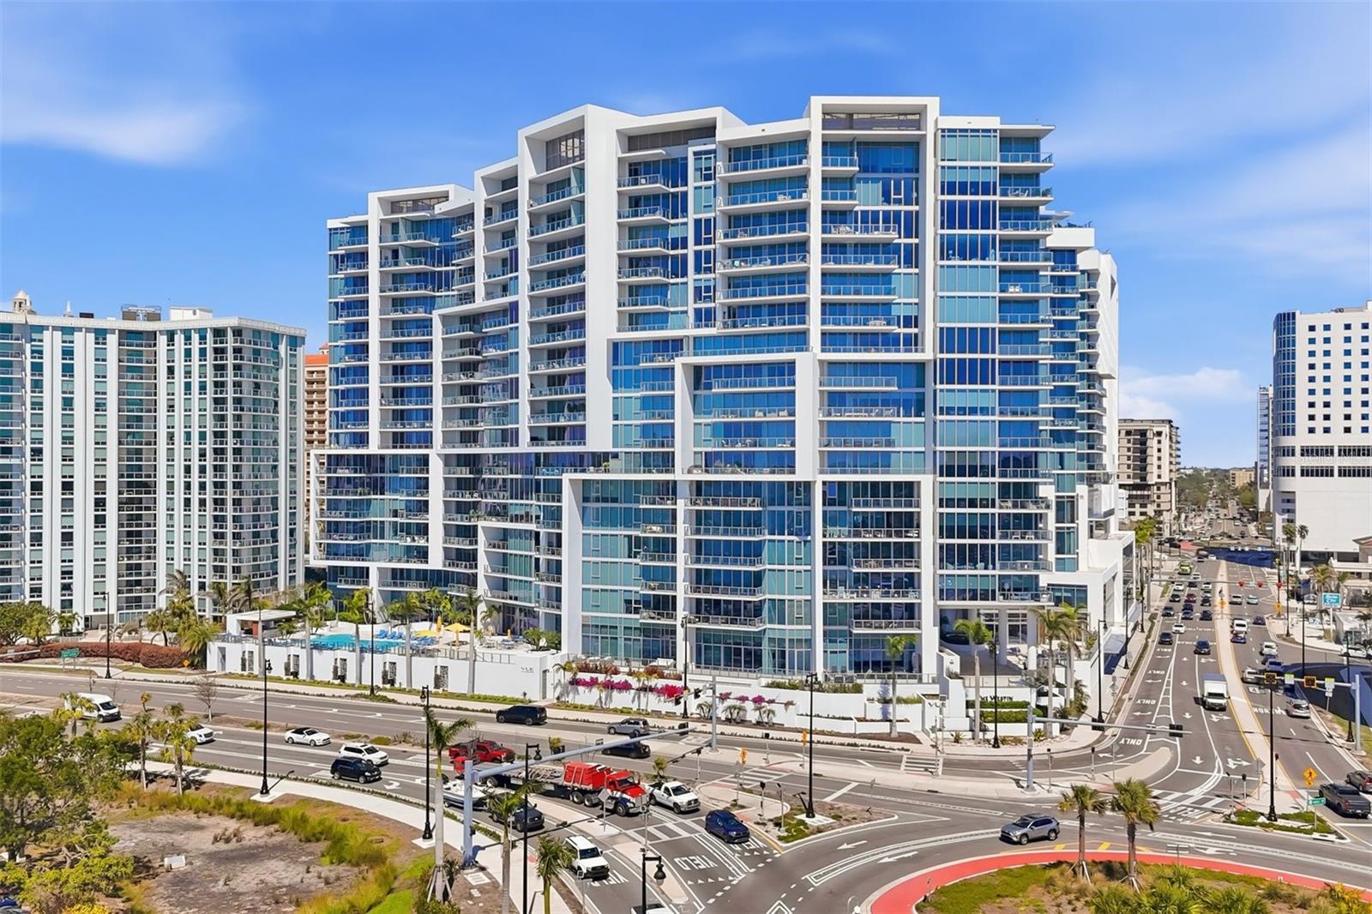
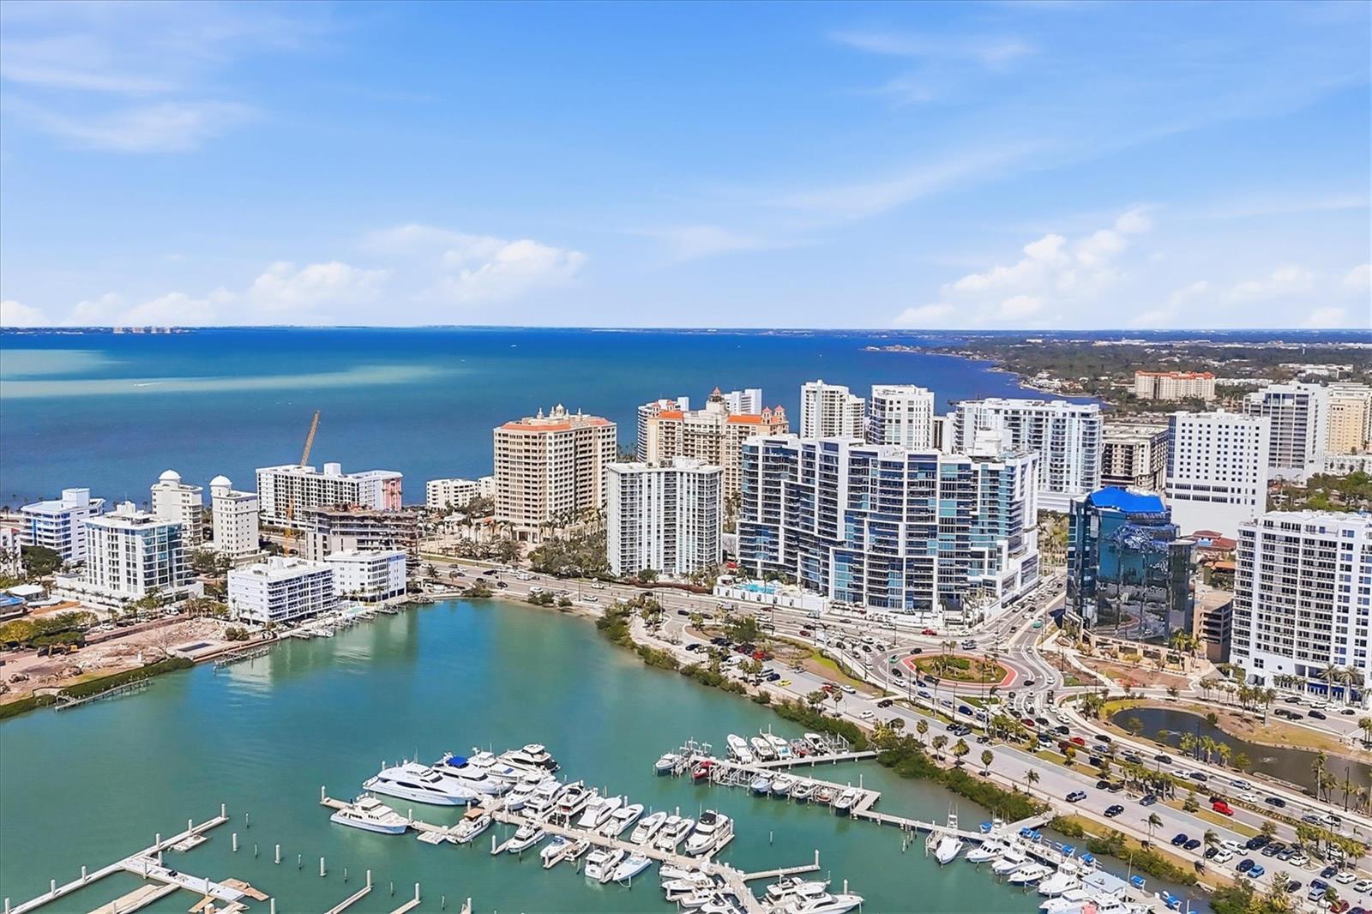
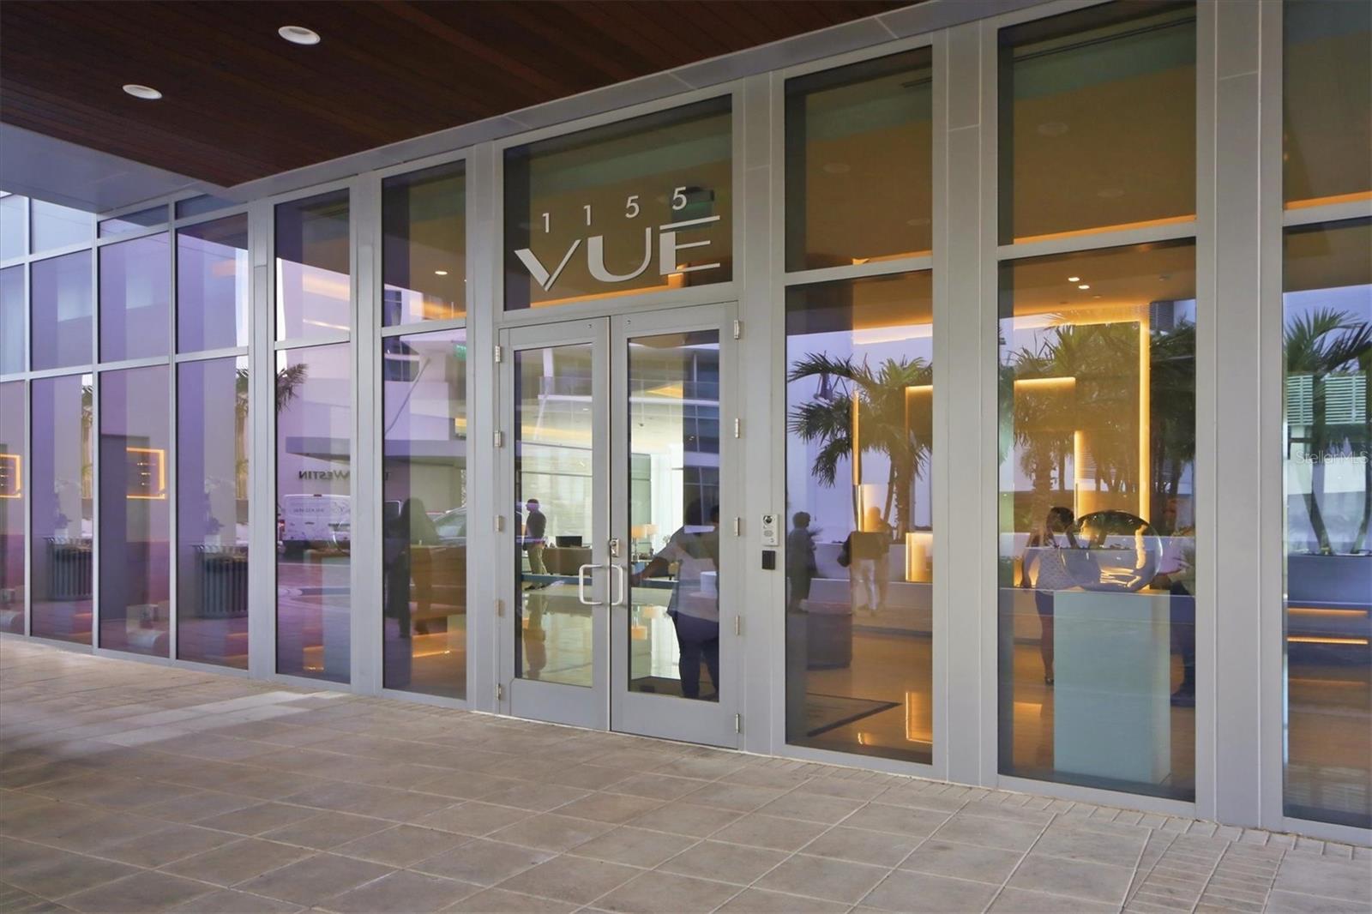
This is the iconic building everyone admires as they drive through downtown Sarasota. When the valet opens your car door and ushers you into the gorgeous lobby, you’ll know you’ve “arrived”! As you step out of your private elevator into your foyer, you’ll be greeted by the breathtaking view through floor-to-ceiling, glass sliders across the full width of your condo. Unobstructed panoramic views of the city, marina and Sarasota Bay will delight you and your guests as you relax on the huge balcony (with privacy walls) watching sunsets over the water. The open floor plan features a kitchen with high-end Jenn Air appliances with induction cooking. Sparkling light fixtures, accent walls and other designer features lend a metropolitan feel to this 2BR, 2.5BA condo. The primary suite features a large walk-in closet with many practical custom built-ins and a bright, spa-like bathroom. Additional highlights include 2 parking spaces in a climate controlled garage with EV chargers and a large storage area. Residents of The Vue Sarasota enjoy the pool & spa, fitness center, club lounge with catering kitchen, fire pit, gas grills, rooftop dog park, grooming station and 24-hour concierge service. This location cannot be beat, with downtown Sarasota’s casual and fine dining, theaters, boutiques, galleries and a marina within walking distance. St. Armand’s Circle, Lido Beach and Longboat Key are a short drive over the Ringling Bridge. Don’t put off living the lifestyle you’ve been dreaming of!

$12,607/mo

Est. mortgage payment based on a $1,895,000 home price.

All estimates are provided by Luxury Presence for informational purposes only. Actual amounts may vary.

Additional information

MLS® ID
A4701564

Interior Features

Bedrooms
2
Bathrooms
3
Cooling
Yes
Heating
Yes
Basement
No

Exterior Features

Lot Size
1.79 Acres

Other Property Details

Taxes
$24,777
Tax Frequency
Annually
Association Fee Frequency
Monthly
Garage
Yes
View
Yes
Pets Allowed
Yes
55+/Senior Community
No

Listings courtesy of Stellar MLS as distributed by MLS GRID

All information deemed reliable but not guaranteed and should be independently verified. All properties are subject to prior sale, change or withdrawal. Neither listing broker(s) nor Winkle & Company shall be responsible for any typographical errors, misinformation, misprints and shall be held totally harmless. Properties displayed may be listed or sold by various participants in the MLS. 

Based on information submitted to the MLS GRID as of 3:28 PM UTC on 10/9/2026. All data is obtained from various sources and may not have been verified by broker or MLS GRID. Supplied Open House Information is subject to change without notice. All information should be independently reviewed and verified for accuracy. Properties may or may not be listed by the office/agent presenting the information.

©2026 Stellar MLS . All rights reserved.

DMCA Notice

Powered by Luxury Presence