Property photo 1
Property photo 2
Property photo 3
Property photo 4
Property photo 5
2 Beds
3 Baths
1,546 sqft

$310,000

6480 RANELAGH DR #106, ORLANDO FL, 32835

Price per sqft$200.52
Built in2004
Property size1,546 sqft
Property typeCondominium
Courtesy of MAPLEVEST REALTY, Sonja Caraballo  Listing Contact: 407-902-2500

Overview

Active

Listed Jul 30, 2026

Updated Aug 6

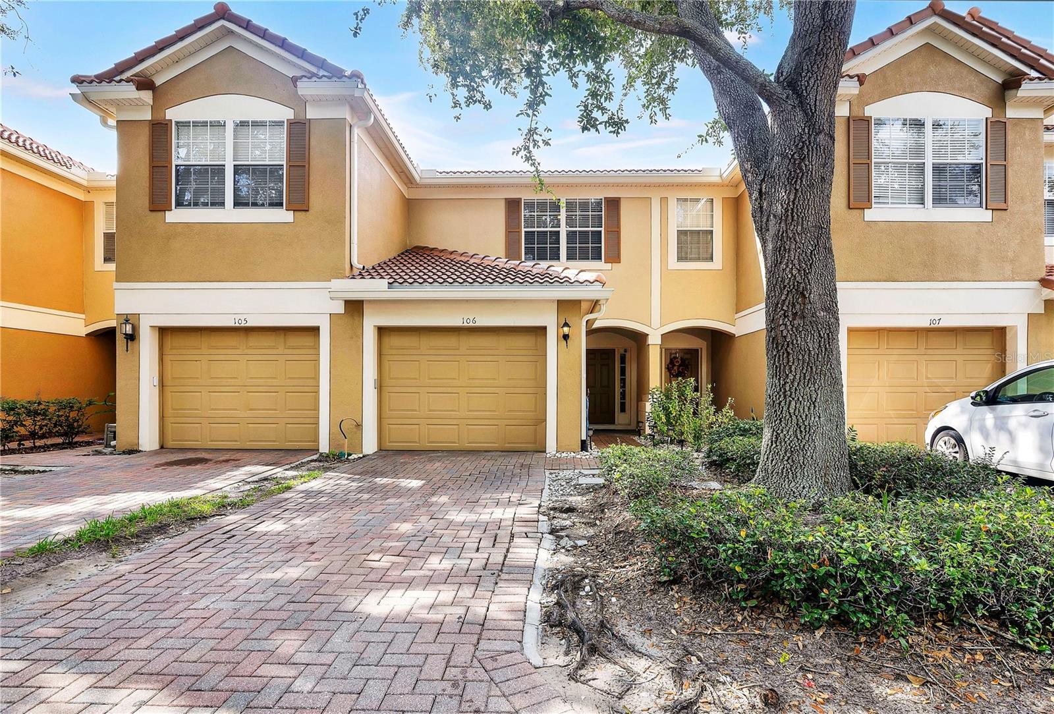
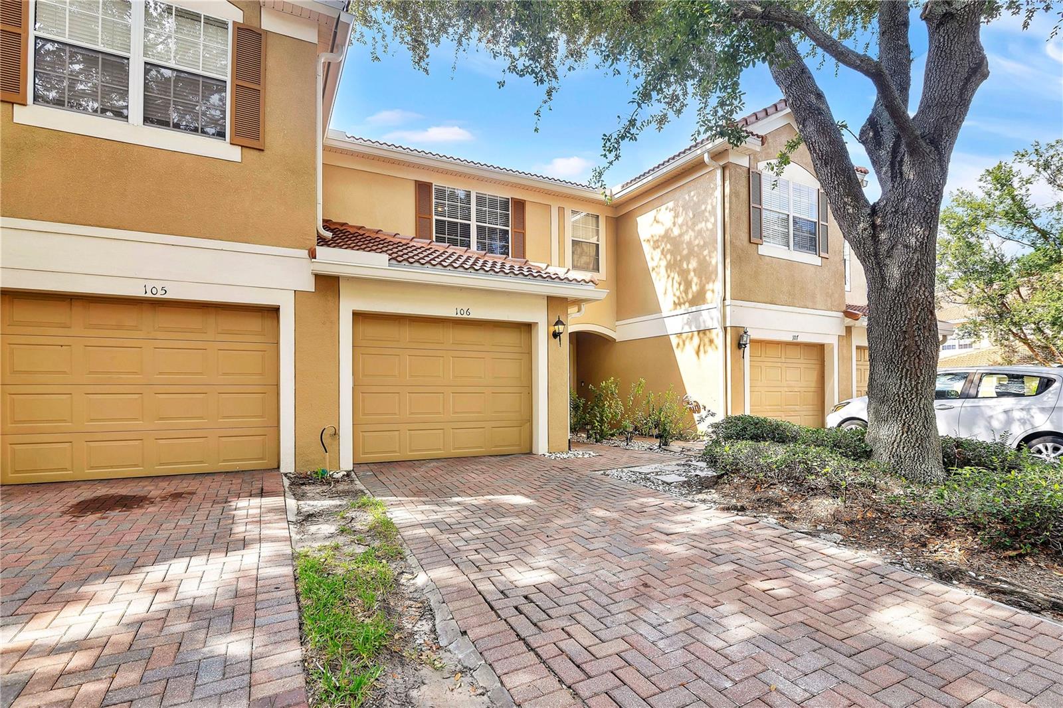
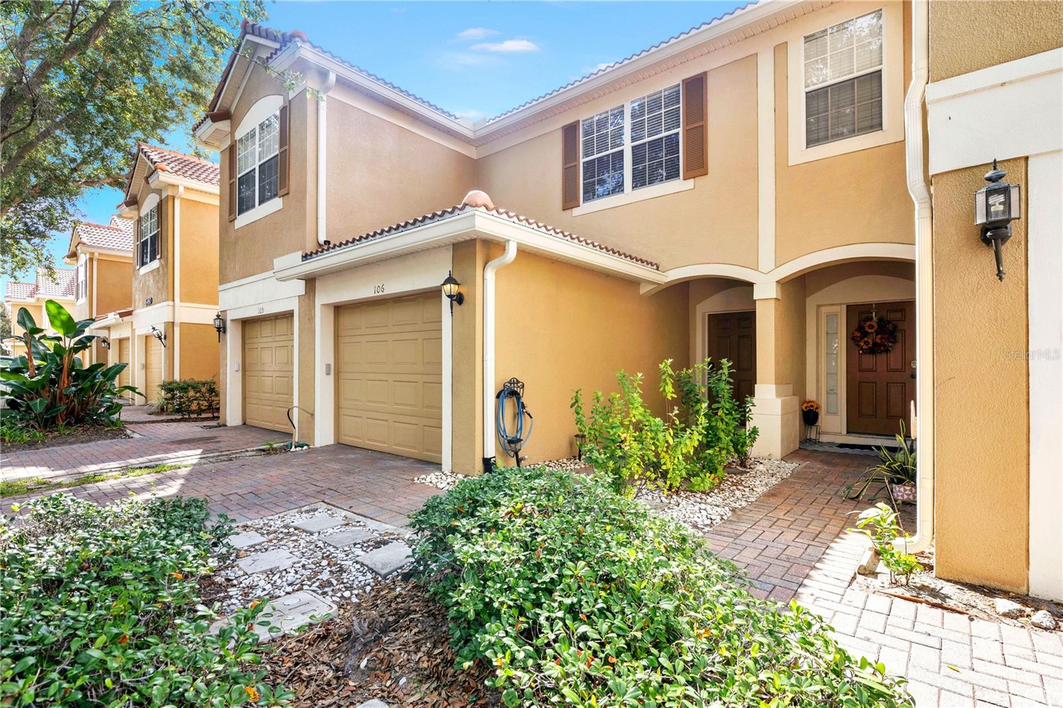
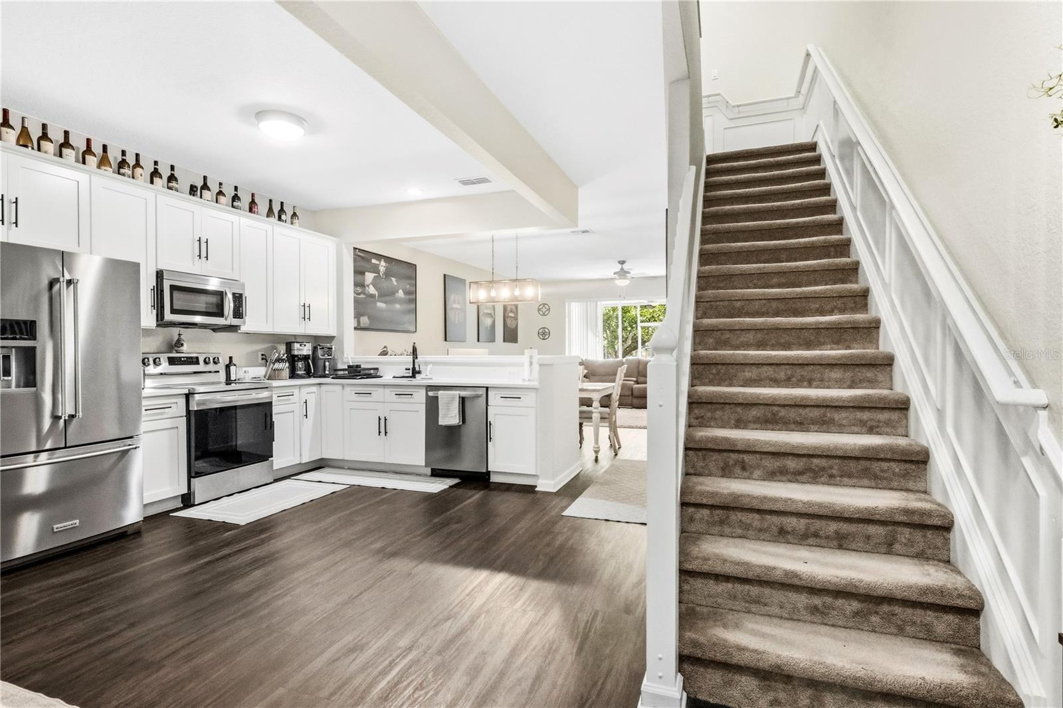
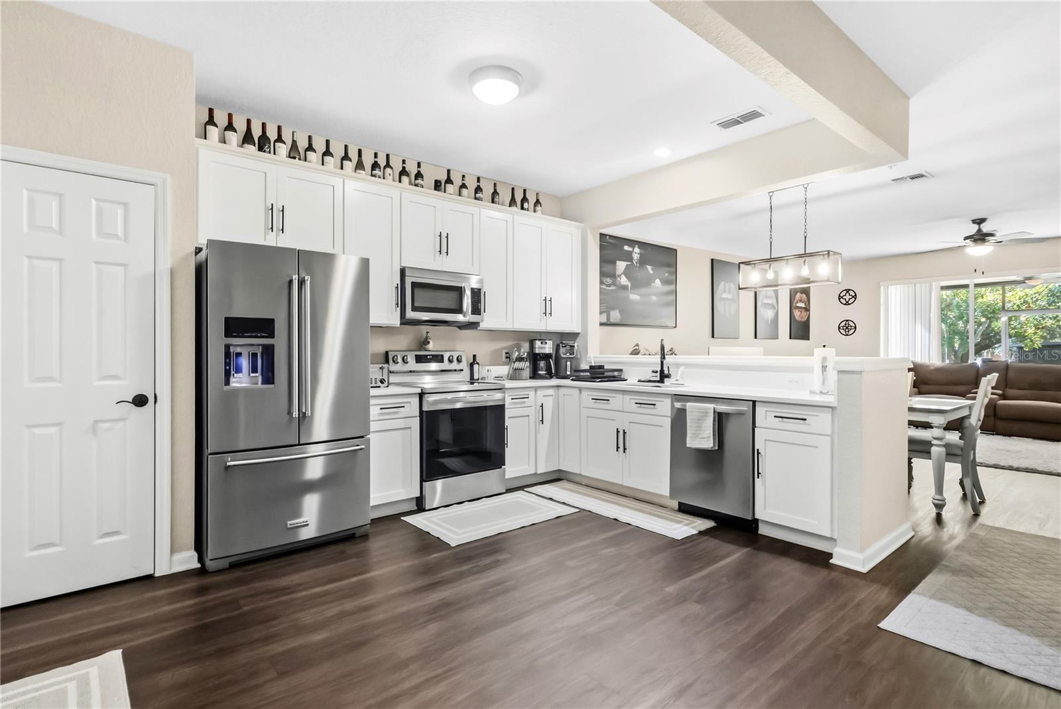
Step inside to a home that feels bright, open, and thoughtfully designed. Natural light fills the main living spaces, where the updated interior offers an easy flow between the living, dining, and kitchen areas. Just off the living room, a private screened porch provides a comfortable place to enjoy your morning coffee, unwind in the evening, or simply enjoy the outdoors without the bugs. Upstairs, both bedrooms are tucked away for added privacy, including the spacious primary suite and a well-appointed secondary bedroom. A standout feature of the home is the versatile flex room with French doors, a closet, and direct access to the shared full bathroom. Whether you need a third bedroom, home office, nursery, den, or gaming room, the space easily adapts to your needs. Additional highlights include an updated interior, a concrete barrel tile roof, an attached one-car garage, and a convenient half bath on the first floor. Stonebridge Lakes is a gated community with beautifully maintained grounds and a community pool overlooking the water. The location puts you in the heart of Southwest Orlando, just minutes from Restaurant Row, The Mall at Millenia, Dr. Phillips, International Drive, and Orlando's major attractions. Universal Orlando Resort, Epic Universe, SeaWorld, and Orlando International Airport are all within a short drive, while Walt Disney World is approximately 25 minutes away. With quick access to I-4, Florida's Turnpike, and SR-528, commuting throughout Central Florida is simple.

$2,062/mo

Est. mortgage payment based on a $310,000 home price.

All estimates are provided by Luxury Presence for informational purposes only. Actual amounts may vary.

Additional information

MLS® ID
O6429424

Interior Features

Bedrooms
2
Bathrooms
3
Cooling
Yes
Heating
Yes
Basement
No

Exterior Features

Lot Size
0.02 Acres

Other Property Details

Taxes
$3,340
Tax Frequency
Annually
Association Fee Frequency
Monthly
Garage
Yes
Pets Allowed
Yes
55+/Senior Community
No

Listings courtesy of Stellar MLS as distributed by MLS GRID

All information deemed reliable but not guaranteed and should be independently verified. All properties are subject to prior sale, change or withdrawal. Neither listing broker(s) nor Winkle & Company shall be responsible for any typographical errors, misinformation, misprints and shall be held totally harmless. Properties displayed may be listed or sold by various participants in the MLS. 

Based on information submitted to the MLS GRID as of 7:24 PM UTC on 10/7/2026. All data is obtained from various sources and may not have been verified by broker or MLS GRID. Supplied Open House Information is subject to change without notice. All information should be independently reviewed and verified for accuracy. Properties may or may not be listed by the office/agent presenting the information.

©2026 Stellar MLS . All rights reserved.

DMCA Notice

Powered by Luxury Presence