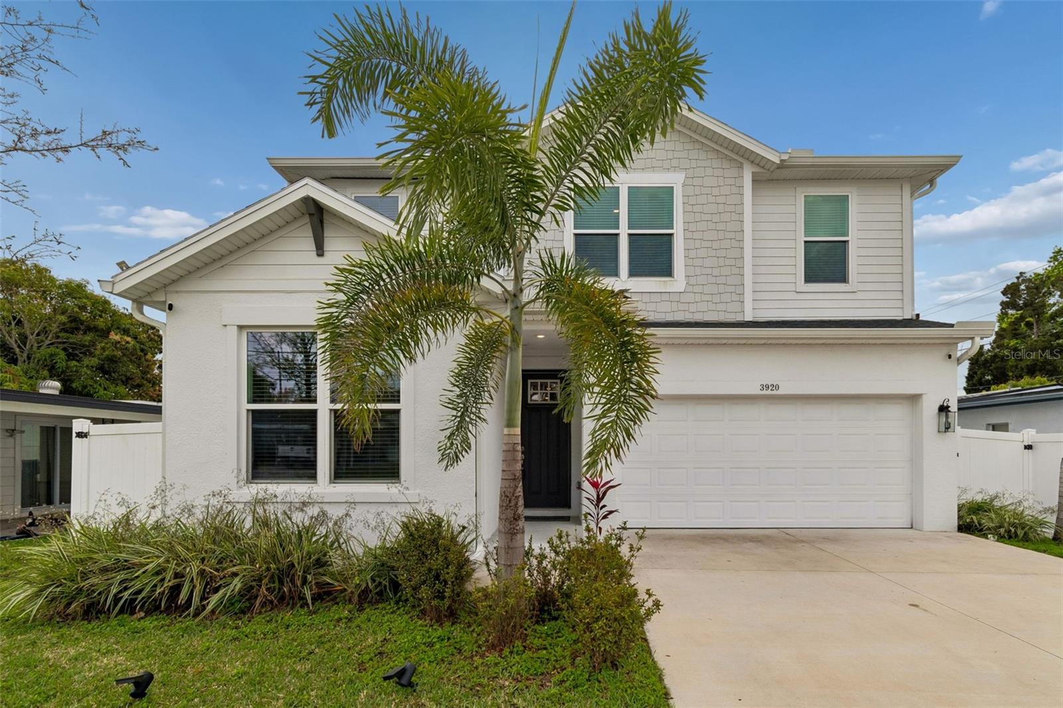
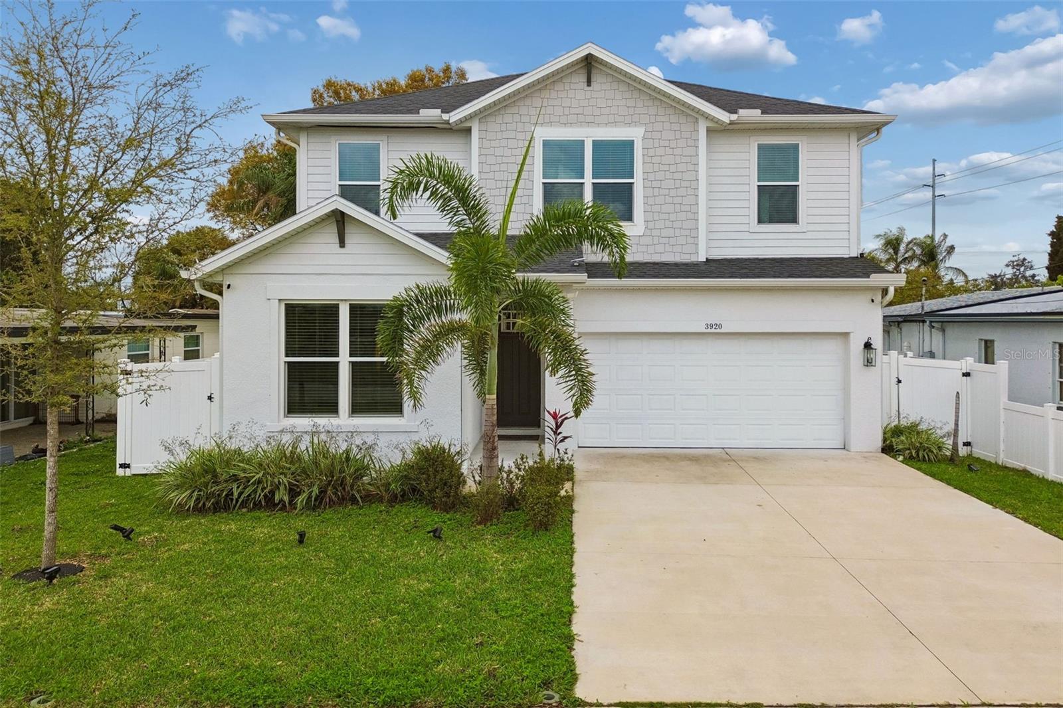
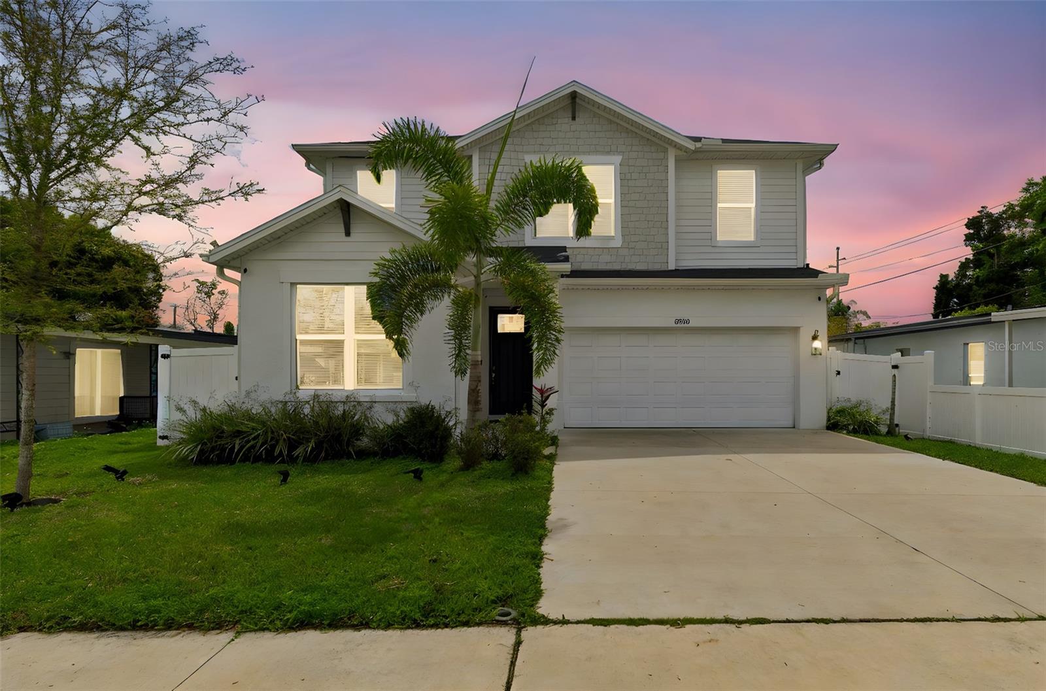
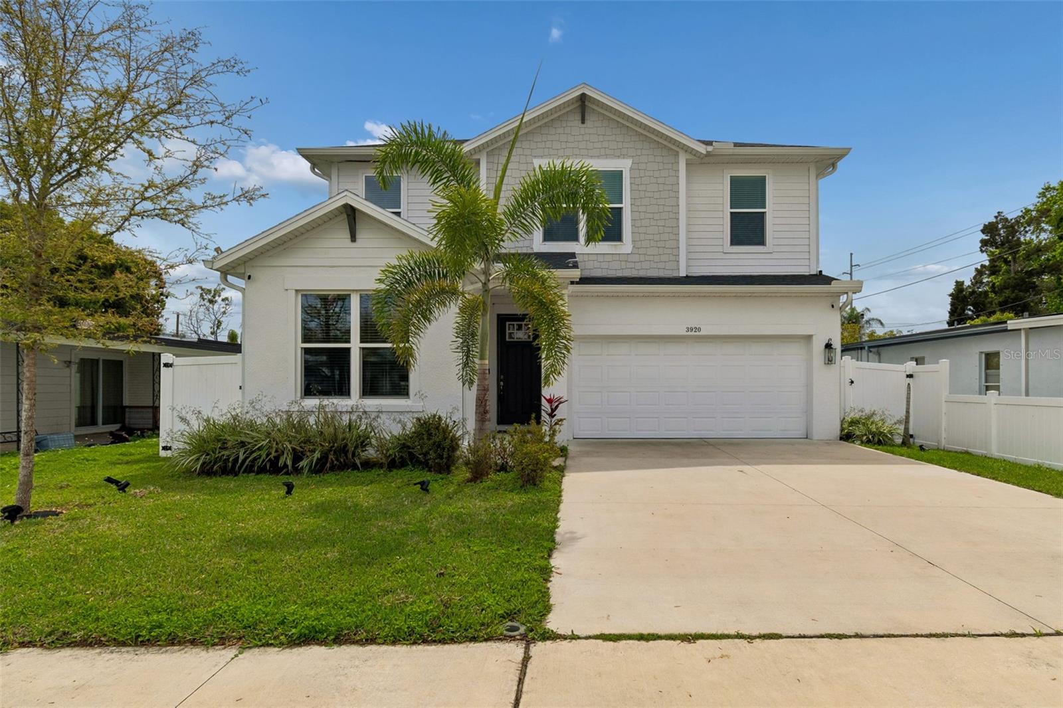
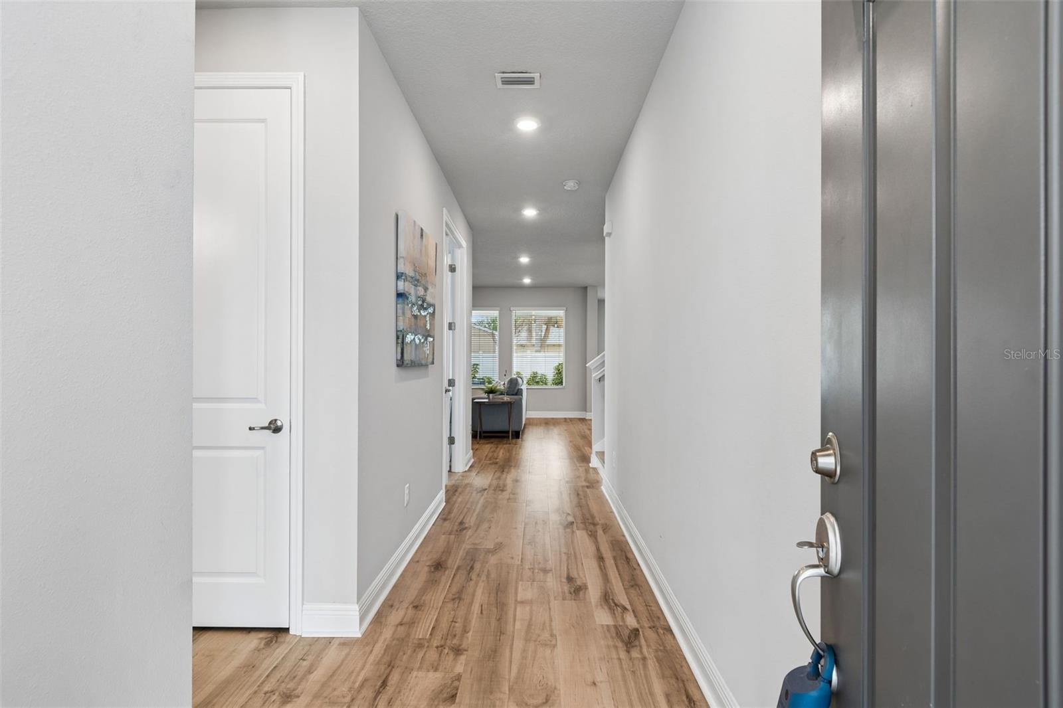
Property photo 1
Property photo 2
Property photo 3
Property photo 4
Property photo 5
4 Beds
3 Baths
2,731 sqft

$985,000

3920 W LEMON ST, TAMPA FL, 33609

Price per sqft$360.67
Built in2022
Property size2,731 sqft
Property typeResidential
Courtesy of SIGNATURE REALTY ASSOCIATES, Johanna Aristy-Santana LLC  Listing Contact: 813-689-3115

Overview

Active

Listed Mar 14, 2026

Updated 3 weeks ago

Welcome to this stunning home located in the highly sought after Grady-Coleman-Plant School District. As you step inside, you’ll immediately notice the abundance of natural light streaming through large windows, creating a bright and inviting atmosphere throughout the home. The foyer leads into an impressive open-concept living space featuring a spacious great room and a beautifully designed gourmet kitchen. Enjoy quality finishes including Carrara quartz countertops, 42” upper cabinets with crown molding, designer backsplash and stainless-steel appliances. The large center island with pendant lighting offers additional and is perfect for casual dining, entertaining, or gathering with family and friends. This versatile floor plan offers four bedrooms plus a private den/office, making it ideal for families, remote work, or multi-generational living. A guest bedroom and a full bathroom are conveniently located on the first floor. Upstairs, the primary suite is designed as a true retreat, featuring two large walk-in closets and a spacious bathroom with a frameless glass shower. One of the features buyers love most about this floor plan is its flexibility. The living spaces flow seamlessly to the outdoor patio area, making it perfect for entertaining or for adding a future pool. Step outside to the covered rear porch, an ideal space to relax and enjoy outdoor living year-round. Exceptional location just minutes from major routes, Midtown, Hyde Park Village, shopping, dining, and entertainment. This home offers the perfect combination of modern construction, a spacious layout, and a prime location. Come see it today!

$6,553/mo

Est. mortgage payment based on a $985,000 home price.

All estimates are provided by Luxury Presence for informational purposes only. Actual amounts may vary.

Additional information

MLS® ID
TB8486806

Interior Features

Bedrooms
4
Bathrooms
3
Cooling
Yes
Heating
Yes
Basement
No

Exterior Features

Lot Size
0.11 Acres

Other Property Details

Taxes
$13,168
Tax Frequency
Annually
Association Fee Frequency
Monthly
Garage
Yes
Pets Allowed
Yes
55+/Senior Community
No

Listings courtesy of Stellar MLS as distributed by MLS GRID

All information deemed reliable but not guaranteed and should be independently verified. All properties are subject to prior sale, change or withdrawal. Neither listing broker(s) nor Winkle & Company shall be responsible for any typographical errors, misinformation, misprints and shall be held totally harmless. Properties displayed may be listed or sold by various participants in the MLS. 

Based on information submitted to the MLS GRID as of 12:01 PM UTC on 10/8/2026. All data is obtained from various sources and may not have been verified by broker or MLS GRID. Supplied Open House Information is subject to change without notice. All information should be independently reviewed and verified for accuracy. Properties may or may not be listed by the office/agent presenting the information.

©2026 Stellar MLS . All rights reserved.

DMCA Notice

Powered by Luxury Presence