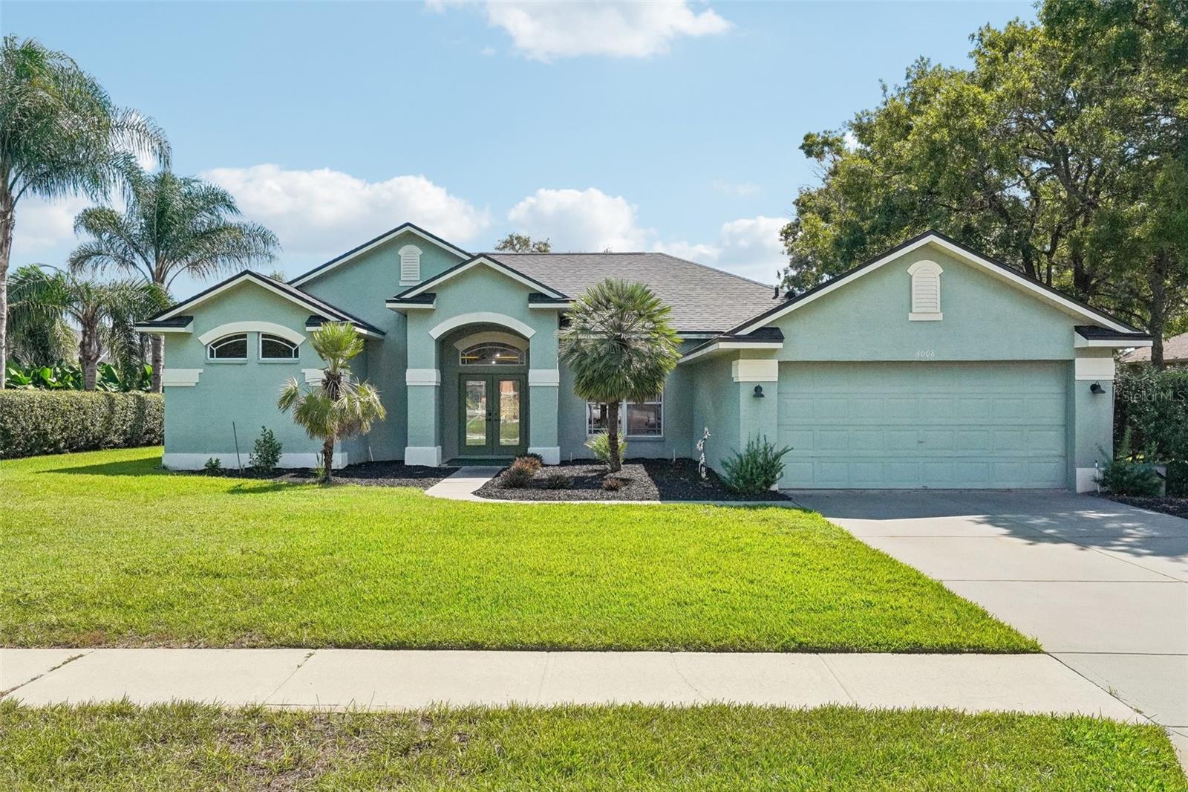
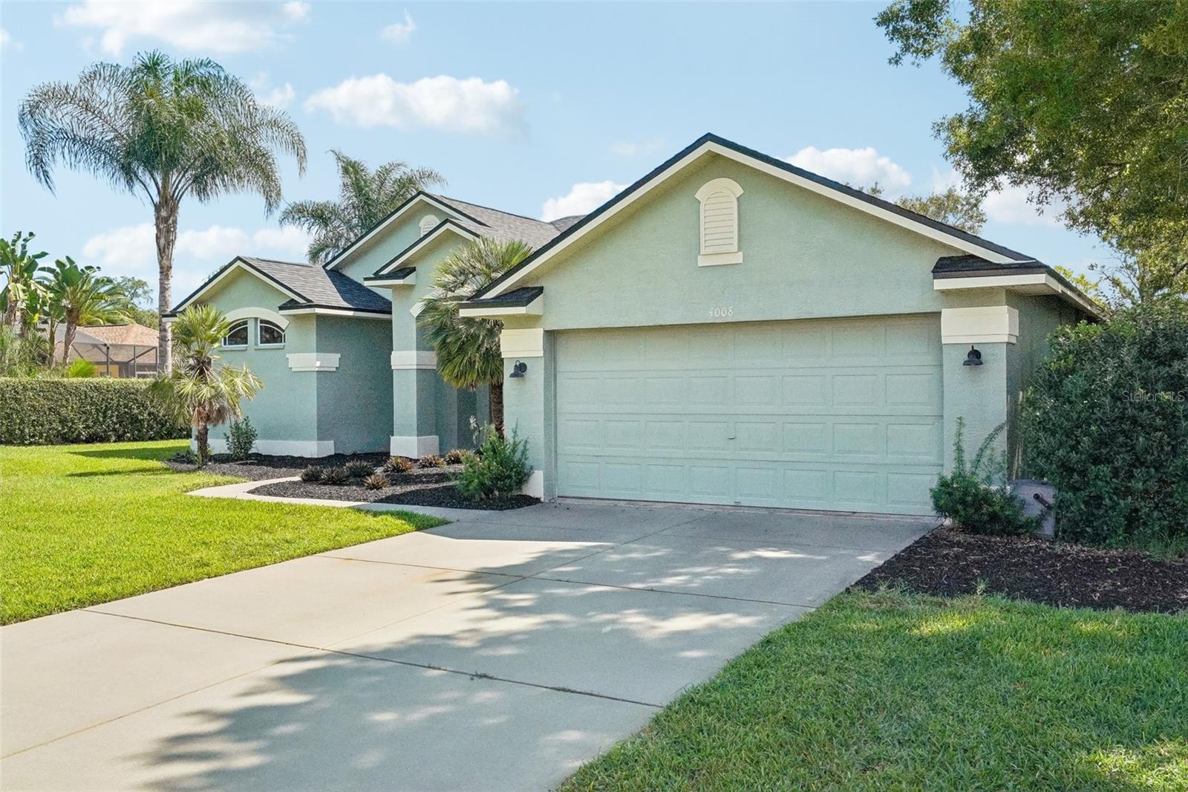
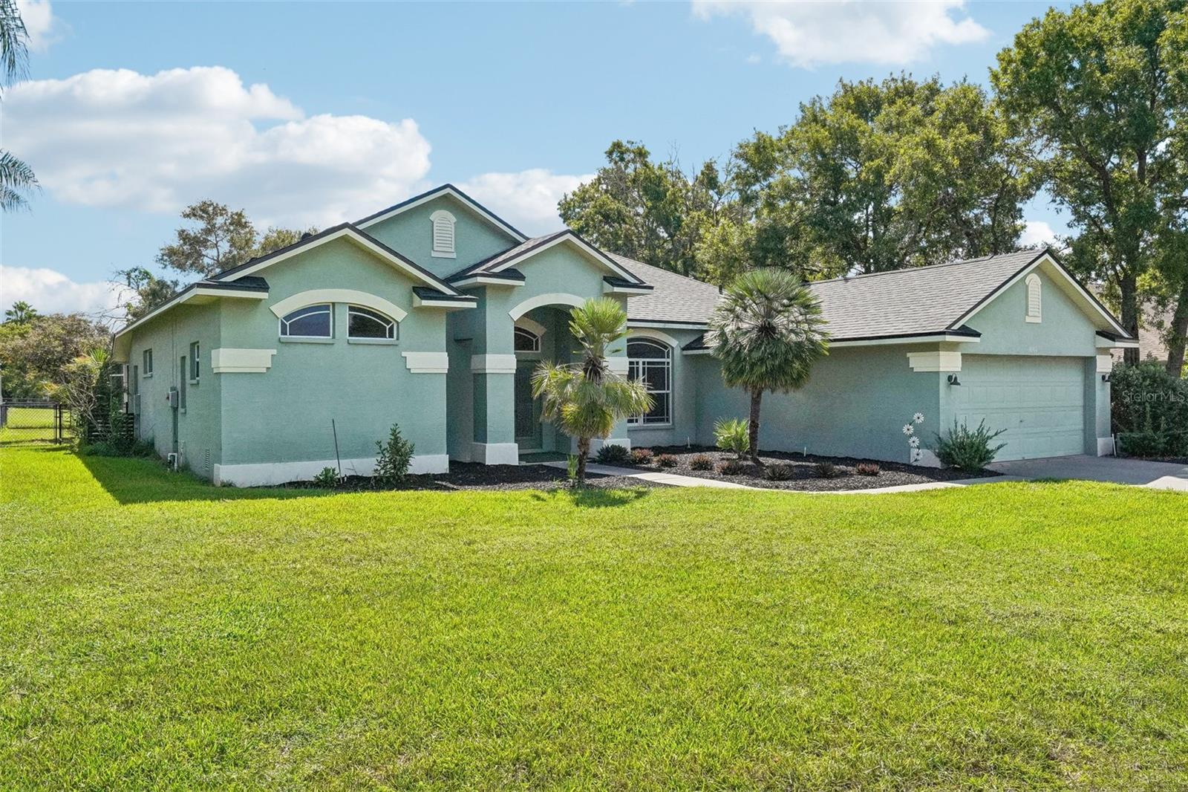
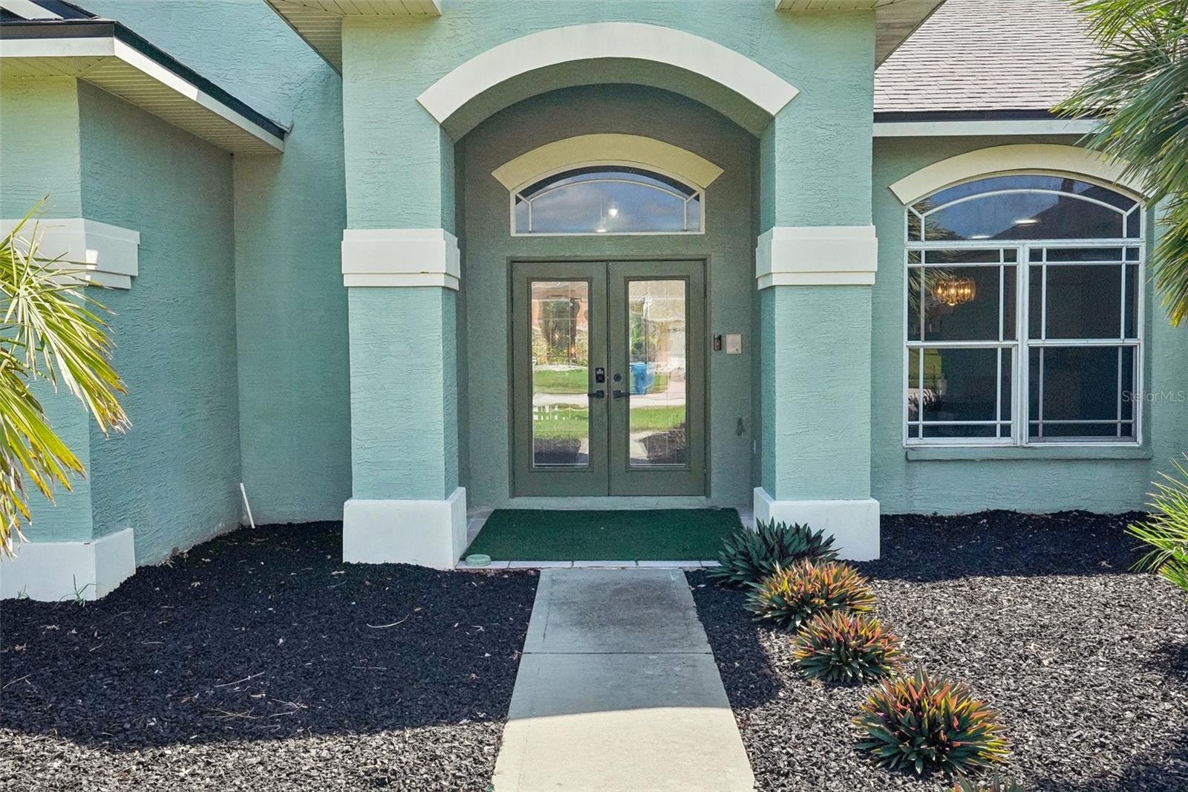
Property photo 1
Property photo 2
Property photo 3
Property photo 4
Property photo 5
4 Beds
3 Baths
2,498 sqft

$454,900

4008 INDIAN RIVER ST, SPRING HILL FL, 34609

Price per sqft$182.11
Built in2002
Property size2,498 sqft
Property typeResidential
Courtesy of EQUITY PARTNERS REAL EST LLC, MATT Bullwinkel  Listing Contact: 727-656-9867

Overview

Active

Listed Sep 27, 2026

Updated 28h ago

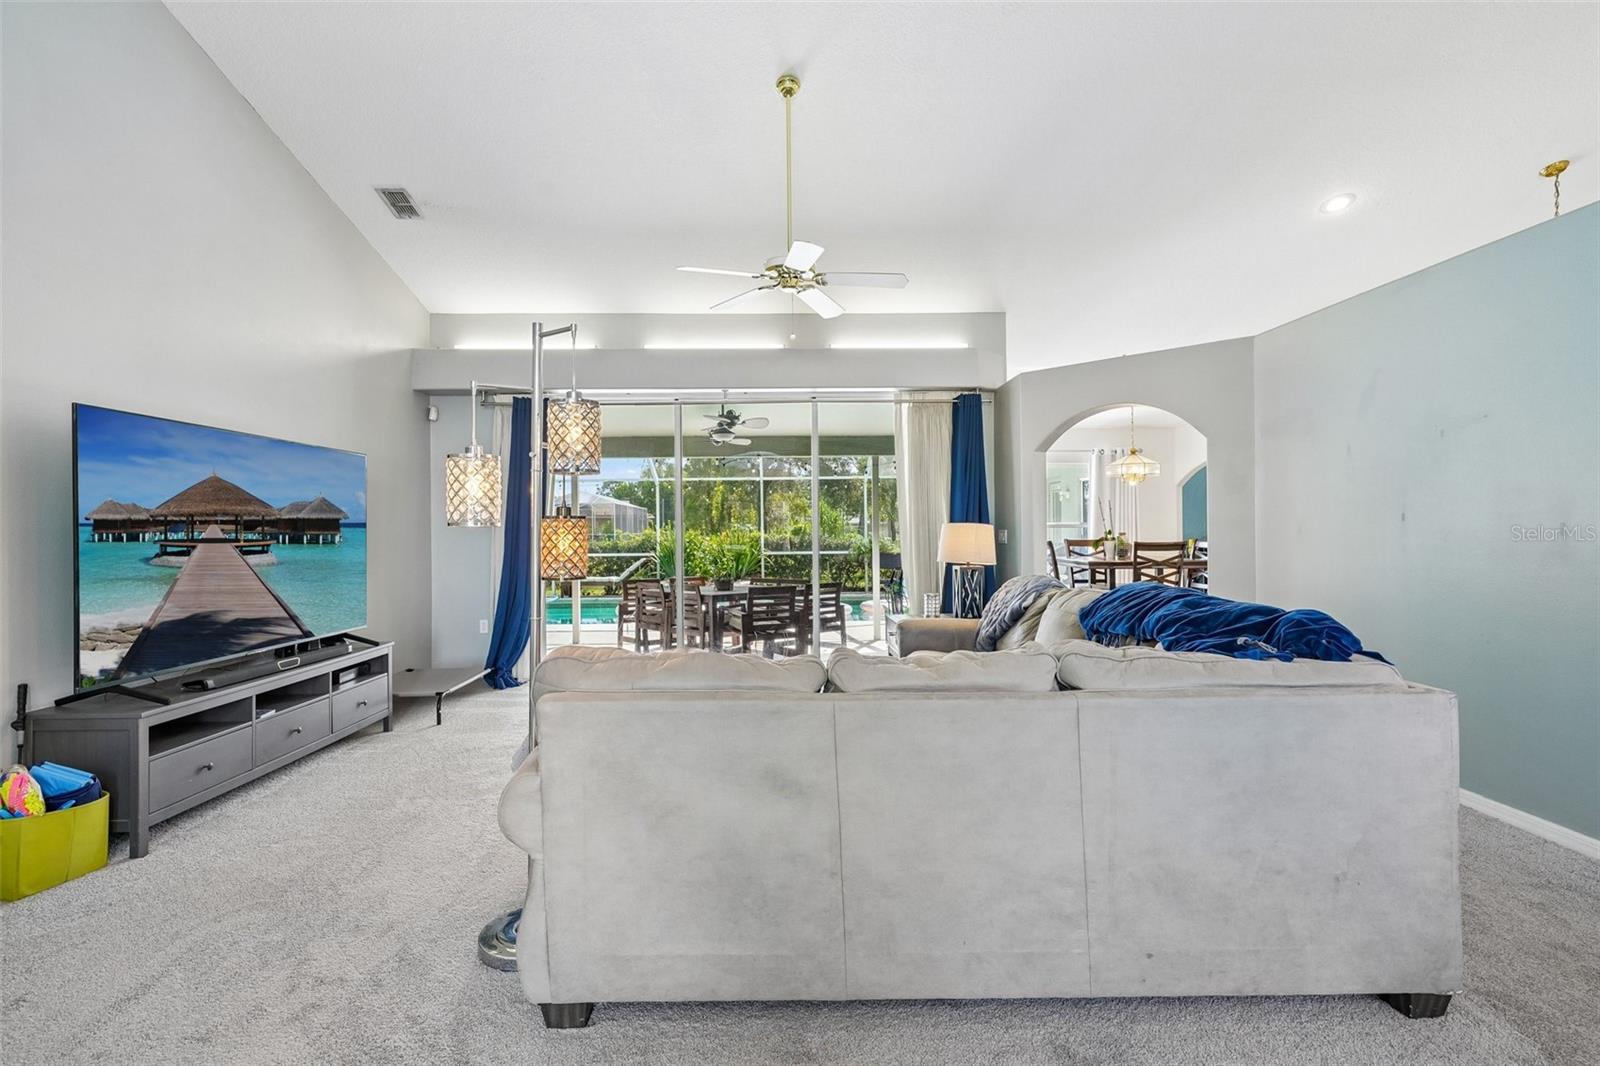
Beautifully maintained former model home located in the gated community of Pristine Place. This spacious floor plan offers 4 bedrooms, 3 bathrooms, formal living and dining rooms, a large eat-in kitchen, and a private family room, making it ideal for both everyday living and entertaining. The thoughtfully designed layout includes two guest bedrooms connected by a Jack-and-Jill bathroom, a separate fourth bedroom with its own adjacent bath, and a spacious primary suite featuring walk-in closets, dual vanities, a garden tub, and a walk-in shower. The kitchen offers white cabinetry, abundant counter space, a breakfast bar, and a convenient desk area, all overlooking the breakfast nook and family room. Cathedral ceilings and sliding glass doors in the formal living room create a bright, open feel and lead to the covered lanai. Step outside and enjoy your private screened pool area complete with a waterfall feature, perfect for relaxing or entertaining guests. Recent Updates Include:New Roof (May 2026), Water heater (Sep 2026), New Flooring Throughout Entire Home (August 2026),New Pool Fountain Pump (October 2025).Residents of Pristine Place enjoy access to exceptional community amenities, including a clubhouse, fitness center, tennis courts, and community pool. Move-in ready and loaded with upgrades, this exceptional home combines comfort, space, and a desirable gated community lifestyle.

$3,026/mo

Est. mortgage payment based on a $454,900 home price.

All estimates are provided by Luxury Presence for informational purposes only. Actual amounts may vary.

Additional information

MLS® ID
W7889704

Interior Features

Bedrooms
4
Bathrooms
3
Cooling
Yes
Heating
Yes
Basement
No

Exterior Features

Lot Size
0.3 Acres

Other Property Details

Taxes
$5,281
Tax Frequency
Annually
Association Fee Frequency
Monthly
Garage
Yes
Pets Allowed
Yes
Pool
Yes
55+/Senior Community
No

Listings courtesy of Stellar MLS as distributed by MLS GRID

All information deemed reliable but not guaranteed and should be independently verified. All properties are subject to prior sale, change or withdrawal. Neither listing broker(s) nor Winkle & Company shall be responsible for any typographical errors, misinformation, misprints and shall be held totally harmless. Properties displayed may be listed or sold by various participants in the MLS. 

Based on information submitted to the MLS GRID as of 8:14 AM UTC on 10/8/2026. All data is obtained from various sources and may not have been verified by broker or MLS GRID. Supplied Open House Information is subject to change without notice. All information should be independently reviewed and verified for accuracy. Properties may or may not be listed by the office/agent presenting the information.

©2026 Stellar MLS . All rights reserved.

DMCA Notice

Powered by Luxury Presence