Property photo 1
Property photo 2
Property photo 3
Property photo 4
Property photo 5
3 Beds
3 Baths
1,897 sqft

$485,000

2306 64TH ST W, BRADENTON FL, 34209

Price per sqft$255.67
Built in1996
Property size1,897 sqft
Property typeResidential
Courtesy of MICHAEL SAUNDERS & COMPANY, Victoria Thomas  Listing Contact: 941-748-6300

Overview

Active

Listed Nov 25, 2025

Updated Aug 23

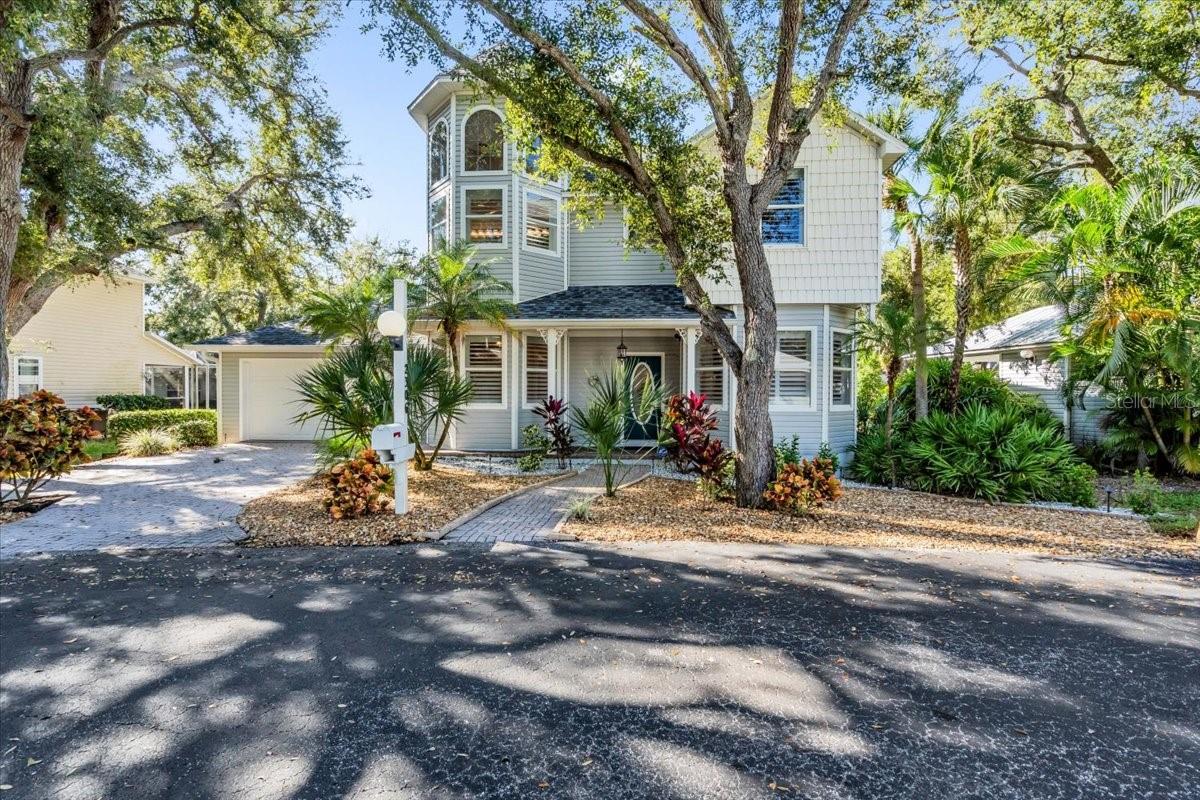
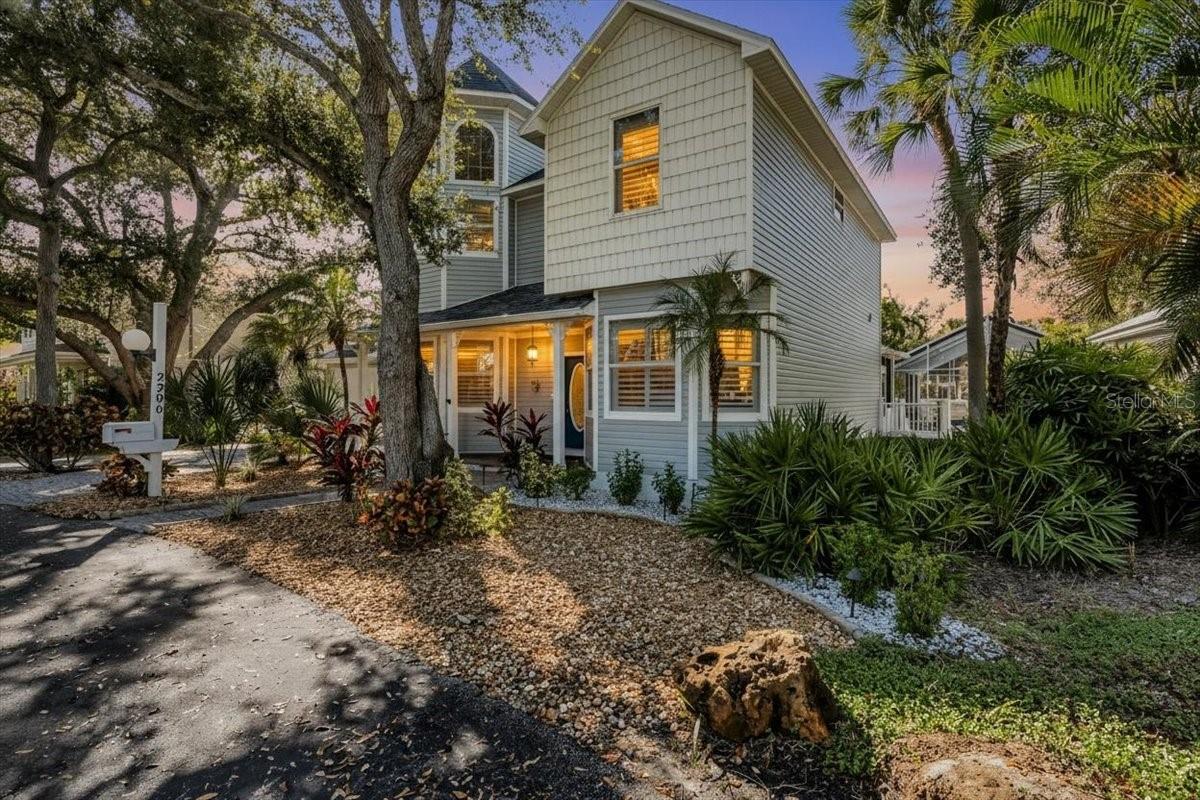
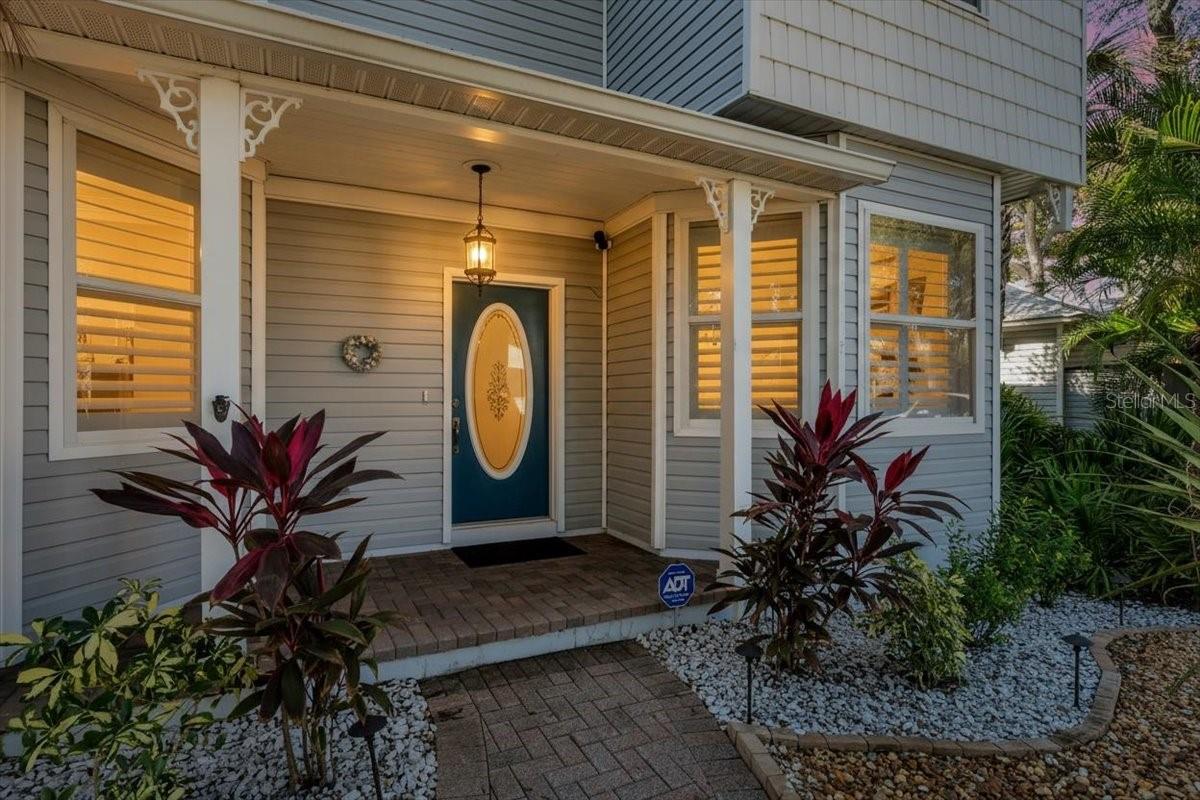
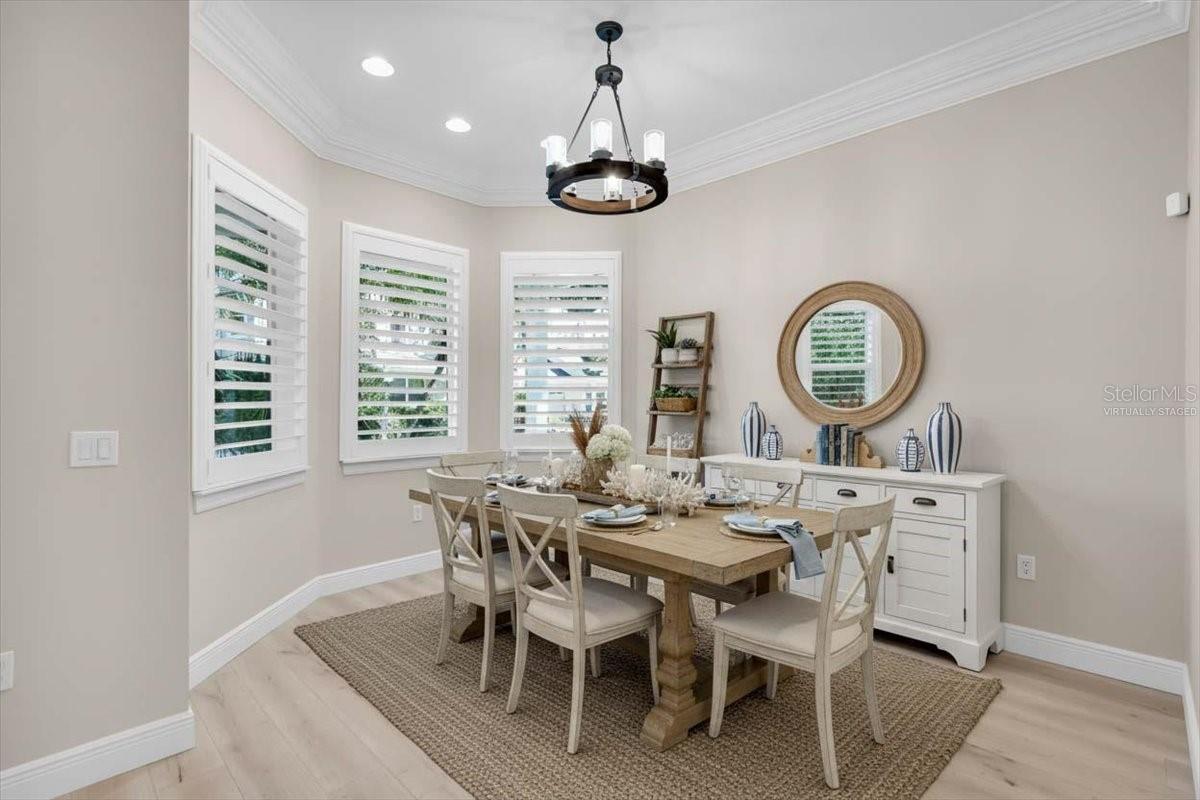
Beautifully updated and truly maintenance-free, this former model home sits in the heart of Cape Town Village, an intimate, oak-canopied community of just 42 New England-style residences. Designed for effortless living, this single-family home blends timeless charm with modern upgrades throughout. Step inside to a bright, airy living room enhanced by vaulted ceilings and updated hardwood floors. All three bedrooms have plush carpet, and Hunter Douglas plantation shutters add elegance and privacy to every space. The kitchen features updated quartz countertops, a new sink and faucet, upgraded disposal, and a full suite of 2022 Frigidaire Gallery appliances. All three bathrooms have been refreshed with quartz counters and contemporary fixtures. The primary suite stands out with a beautifully redesigned walk-in shower featuring frameless glass. Additional enhancements include a new HVAC in July 2026, Culligan water softener, an updated Rheem water heater, Minka Air ceiling fans, updated lighting, new gutters with stainless steel leaf guards, landscape lighting, and an ADT security system to ensure both comfort and peace of mind. Cape Town Village provides maintenance-free living, covering all ground maintenance, irrigation, internet, cable, and upkeep of the community pool, located just steps from your front door. Conveniently located near Blake Hospital, GT Bray Park, and the beaches of Anna Maria Island. HOA docs available through weblink.

$3,227/mo

Est. mortgage payment based on a $485,000 home price.

All estimates are provided by Luxury Presence for informational purposes only. Actual amounts may vary.

Additional information

MLS® ID
A4673004

Interior Features

Bedrooms
3
Bathrooms
3
Cooling
Yes
Heating
Yes
Basement
No

Exterior Features

Lot Size
0.08 Acres

Other Property Details

Taxes
$5,335
Tax Frequency
Annually
Association Fee Frequency
Monthly
Garage
Yes
Pets Allowed
Yes
55+/Senior Community
No

Listings courtesy of Stellar MLS as distributed by MLS GRID

All information deemed reliable but not guaranteed and should be independently verified. All properties are subject to prior sale, change or withdrawal. Neither listing broker(s) nor Winkle & Company shall be responsible for any typographical errors, misinformation, misprints and shall be held totally harmless. Properties displayed may be listed or sold by various participants in the MLS. 

Based on information submitted to the MLS GRID as of 5:57 PM UTC on 10/7/2026. All data is obtained from various sources and may not have been verified by broker or MLS GRID. Supplied Open House Information is subject to change without notice. All information should be independently reviewed and verified for accuracy. Properties may or may not be listed by the office/agent presenting the information.

©2026 Stellar MLS . All rights reserved.

DMCA Notice

Powered by Luxury Presence