Property photo 1
Property photo 2
Property photo 3
Property photo 4
Property photo 5
5 Beds
4 Baths
3,663 sqft

$560,500

13 WHITE HORSE WAY, GROVELAND FL, 34736

Price per sqft$153.02
Built in2020
Property size3,663 sqft
Property typeResidential
Courtesy of LUXE PROPERTIES, Cara Hagan  Listing Contact: 305-809-7650

Overview

Active

Listed Mar 13, 2026

Updated Aug 27

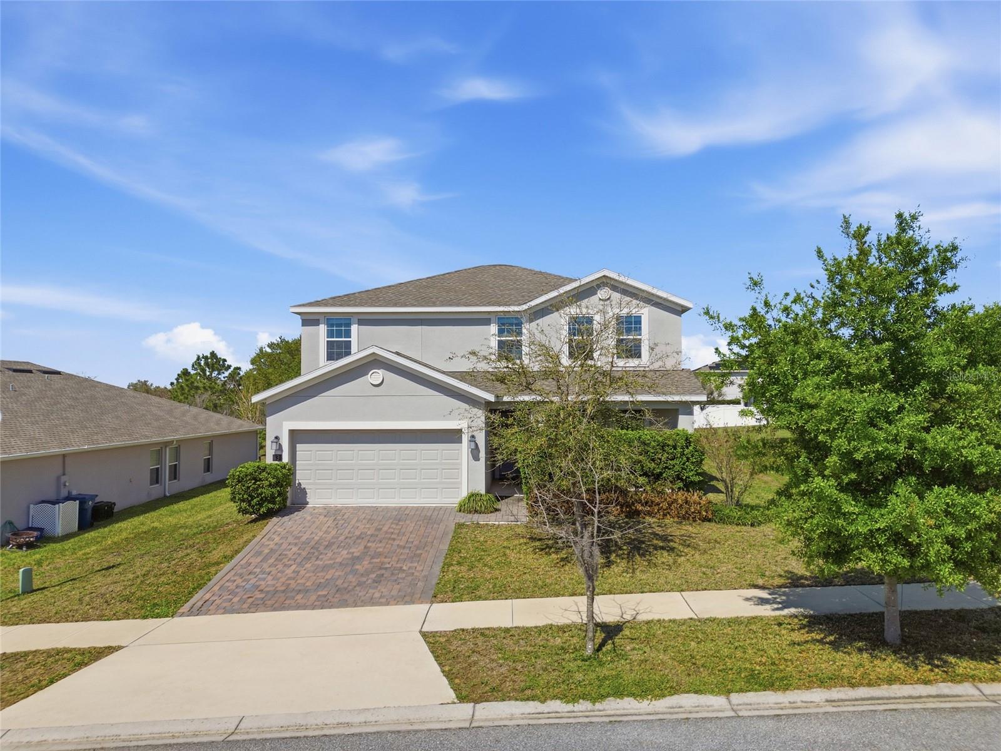
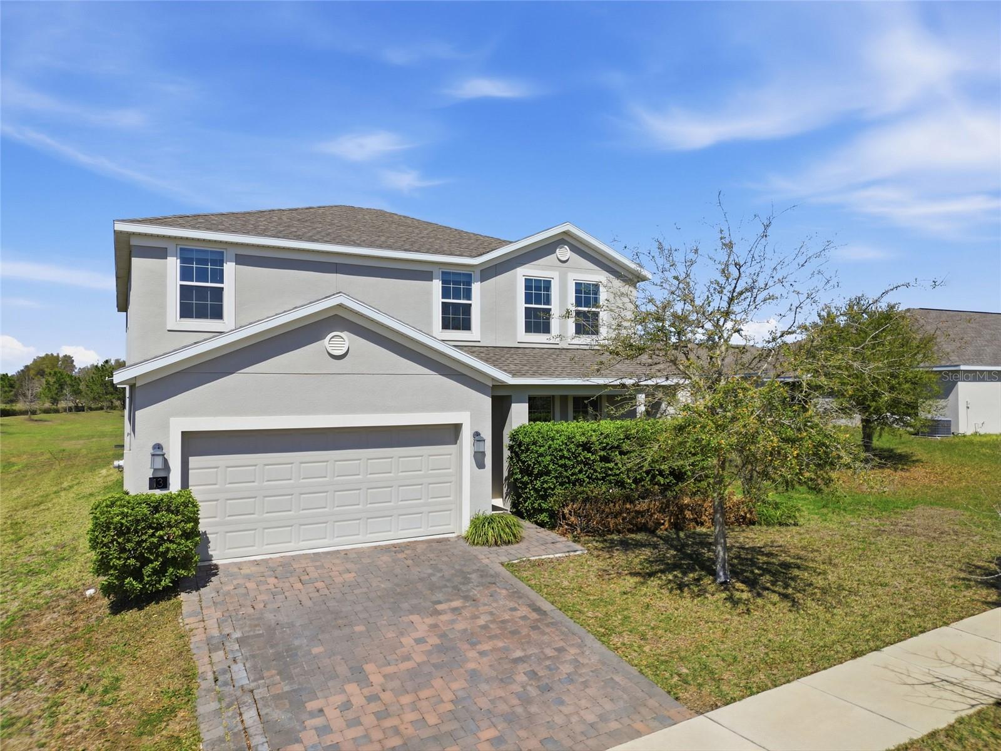
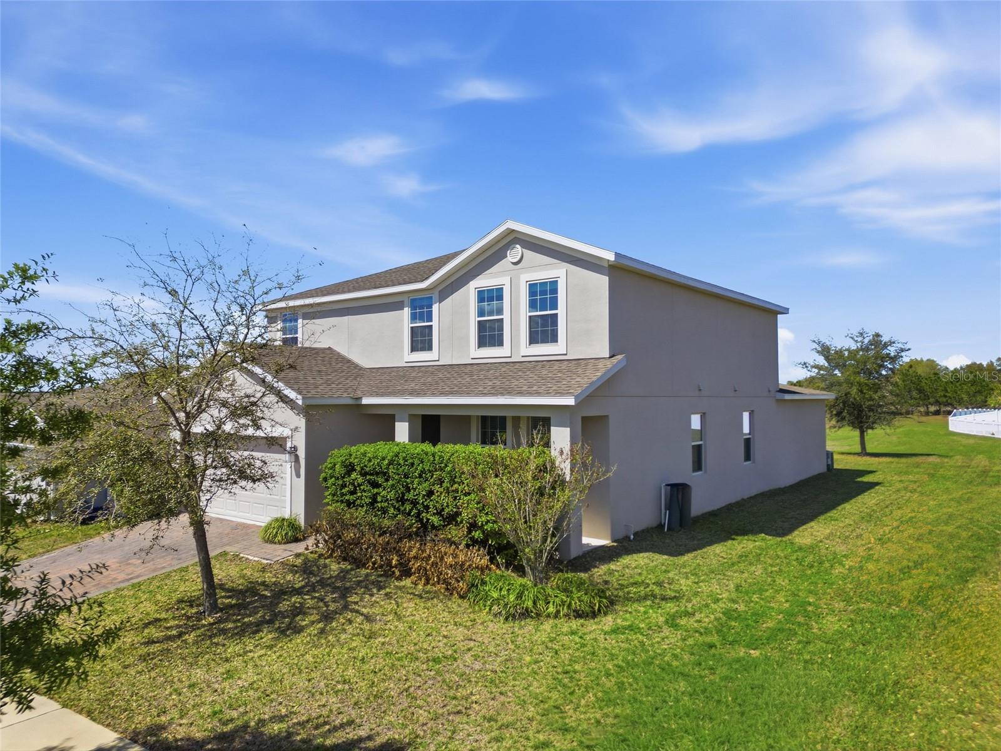
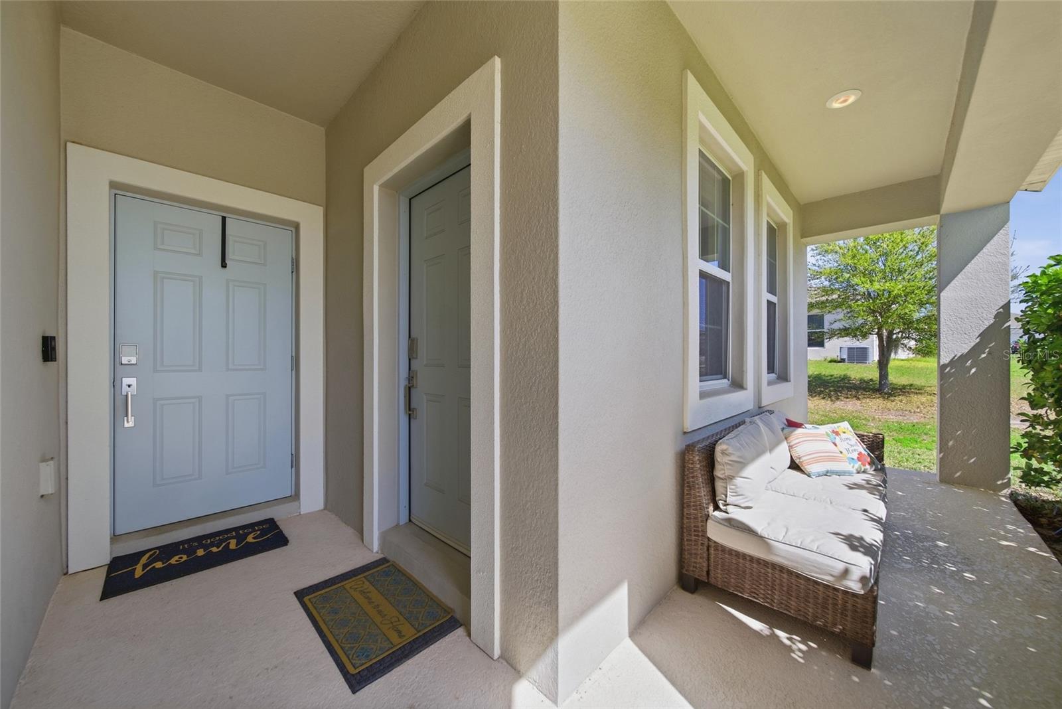
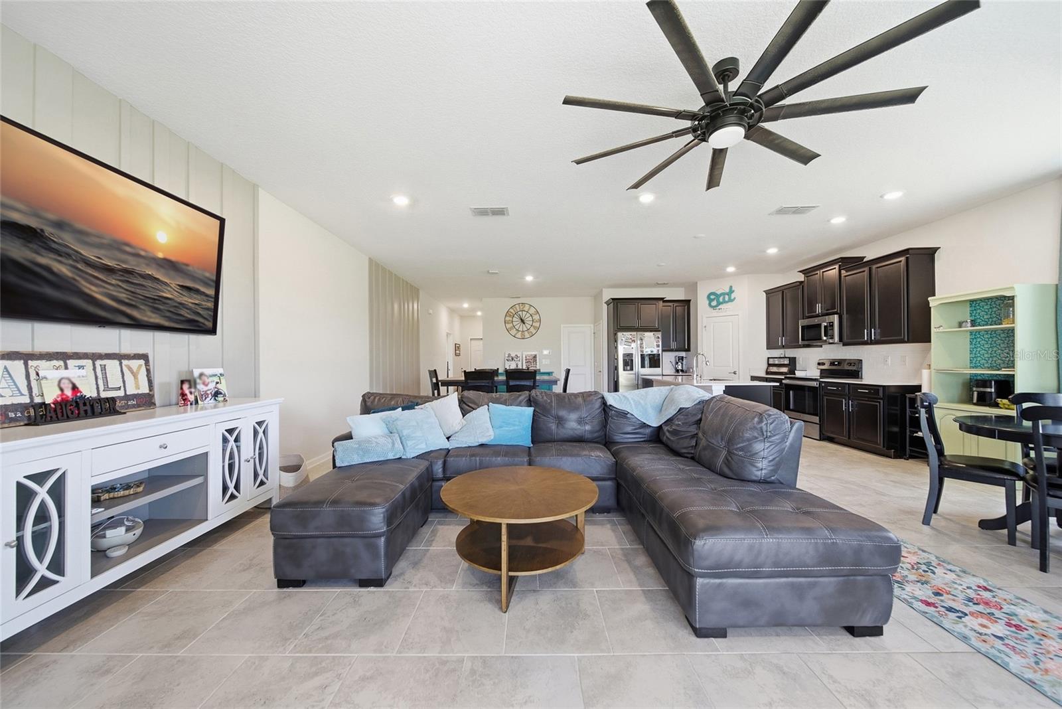
ATTACHED PRIVATE APARTMENT WITH ITS OWN FRONT-DOOR ENTRANCE! MULTI-GENERATIONAL LIVING • NO REAR NEIGHBORS • FORMER MODEL HOME • MOVE-IN READY! This spacious and beautifully maintained one-owner former model offers more than 3,600 sq ft of living space with 5 bedrooms and 3.5 bathrooms—but what truly sets this home apart is the fully equipped, attached private in-law apartment. Designed for multi-generational living, extended family, adult children or long-term guests, the private apartment features its own front-door entrance, separate A/C, washer and dryer, dishwasher, refrigerator, kitchenette with sink, walk-in closet and walk-in shower—providing privacy and independence while remaining connected to the main home. The main residence is spacious, meticulously maintained and finished in neutral décor, providing a clean, versatile backdrop for any style. A large laundry room with an additional storage closet, abundant storage throughout, and a 3-car garage with a 2-car tandem space plus separate single bay add everyday functionality. Outside, enjoy additional privacy with no rear neighbors. Location adds even more appeal. Approximately 1 mile from the new Cherry Lake Preparatory School and Cherry Lake Park, about 12 minutes from the developing Minneola shopping district featuring destinations such as Crooked Can Brewery, Three Birds Café, splash pads, shopping and dining. Approximately 10 minutes to Downtown Clermont and 25 minutes to Downtown Winter Garden, with Walt Disney World and Universal Orlando also within reach. 5 BEDROOMS • 3.5 BATHS • 3,600+ SQ FT • PRIVATE ATTACHED APARTMENT • 3-CAR GARAGE • NO REAR NEIGHBORS

$3,729/mo

Est. mortgage payment based on a $560,500 home price.

All estimates are provided by Luxury Presence for informational purposes only. Actual amounts may vary.

Additional information

MLS® ID
TB8485597

Interior Features

Bedrooms
5
Bathrooms
4
Cooling
Yes
Heating
Yes
Basement
No

Exterior Features

Lot Size
0.22 Acres

Other Property Details

Taxes
$10,262
Tax Frequency
Annually
Association Fee Frequency
Monthly
Garage
Yes
Pets Allowed
Yes
55+/Senior Community
No

Listings courtesy of Stellar MLS as distributed by MLS GRID

All information deemed reliable but not guaranteed and should be independently verified. All properties are subject to prior sale, change or withdrawal. Neither listing broker(s) nor Winkle & Company shall be responsible for any typographical errors, misinformation, misprints and shall be held totally harmless. Properties displayed may be listed or sold by various participants in the MLS. 

Based on information submitted to the MLS GRID as of 7:01 PM UTC on 10/7/2026. All data is obtained from various sources and may not have been verified by broker or MLS GRID. Supplied Open House Information is subject to change without notice. All information should be independently reviewed and verified for accuracy. Properties may or may not be listed by the office/agent presenting the information.

©2026 Stellar MLS . All rights reserved.

DMCA Notice

Powered by Luxury Presence