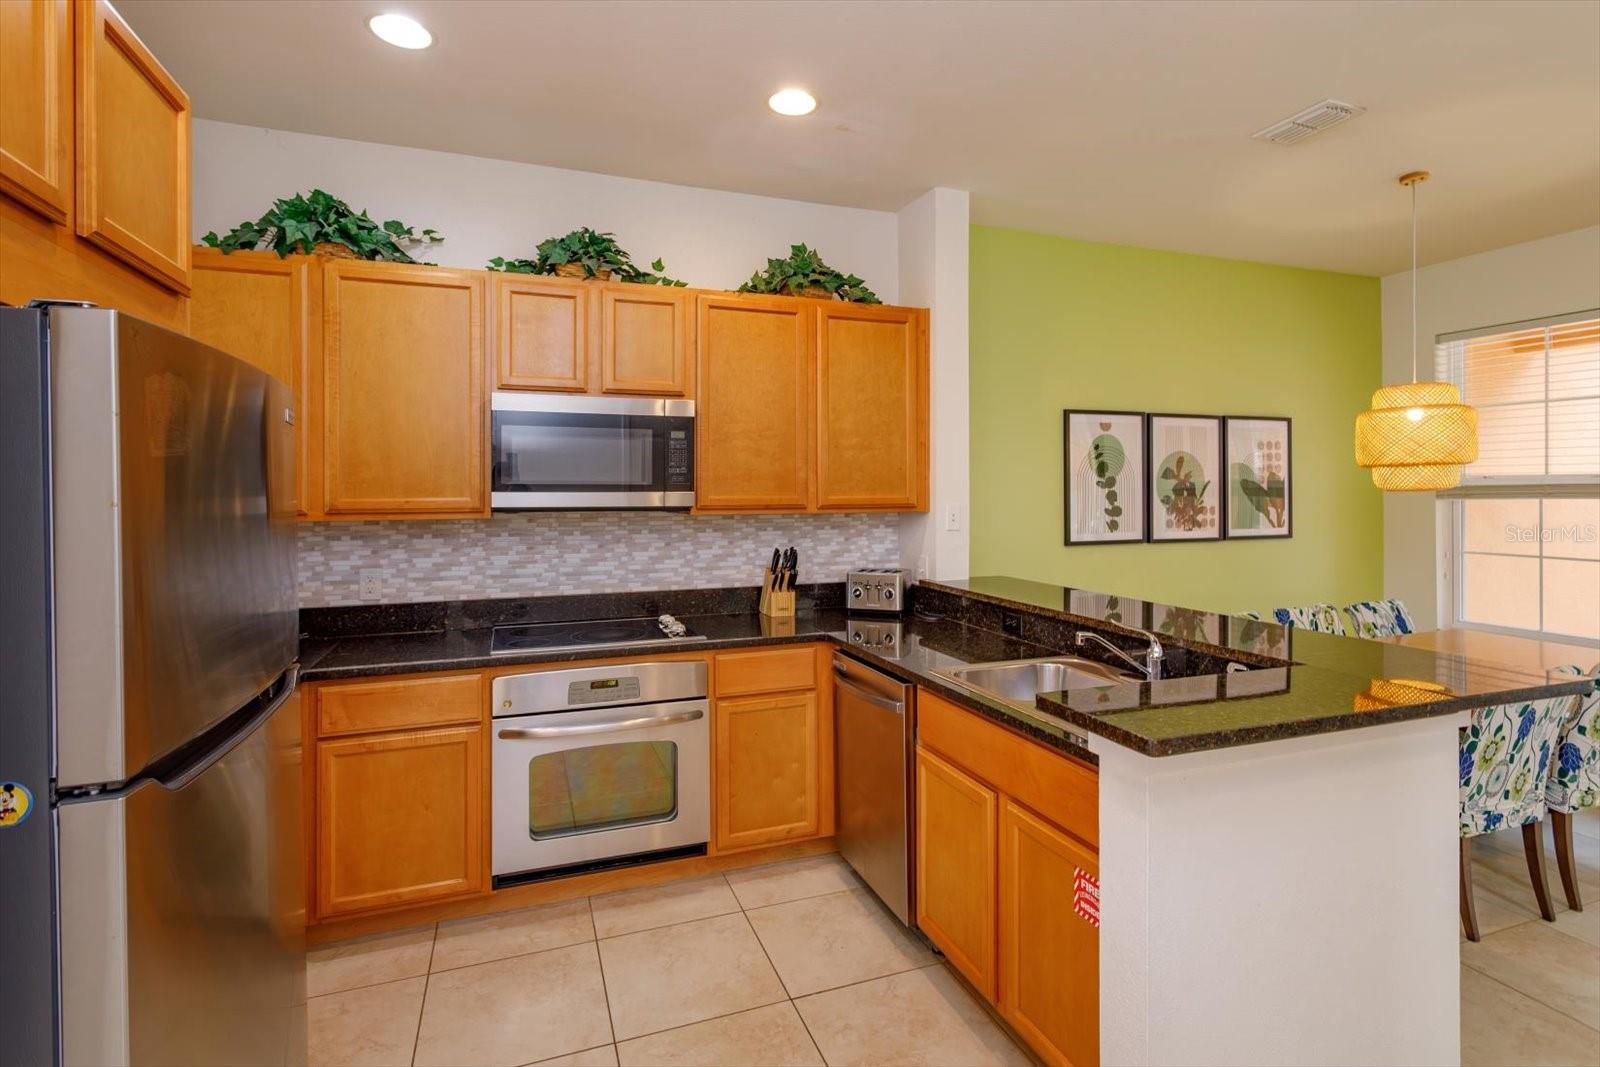
Property photo 1
Property photo 2
Property photo 3
Property photo 4
Property photo 5
3 Beds
3 Baths
1,488 sqft

$319,000

2715 COUPE ST, KISSIMMEE FL, 34746

Price per sqft$214.38
Built in2013
Property size1,488 sqft
Property typeTownhomes
Courtesy of RE/MAX 200 REALTY, Hazel Sun  Listing Contact: 407-629-6330

Overview

Active

Listed Sep 18, 2026

Updated 2 weeks ago

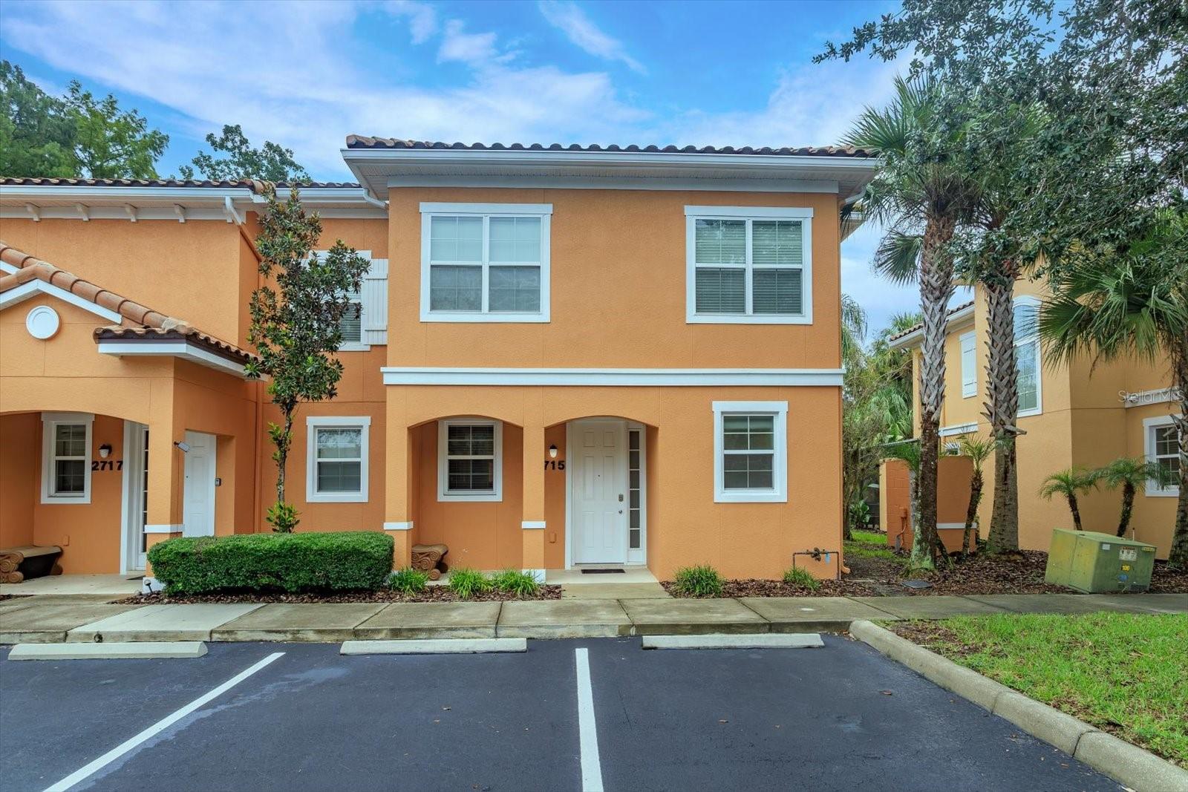
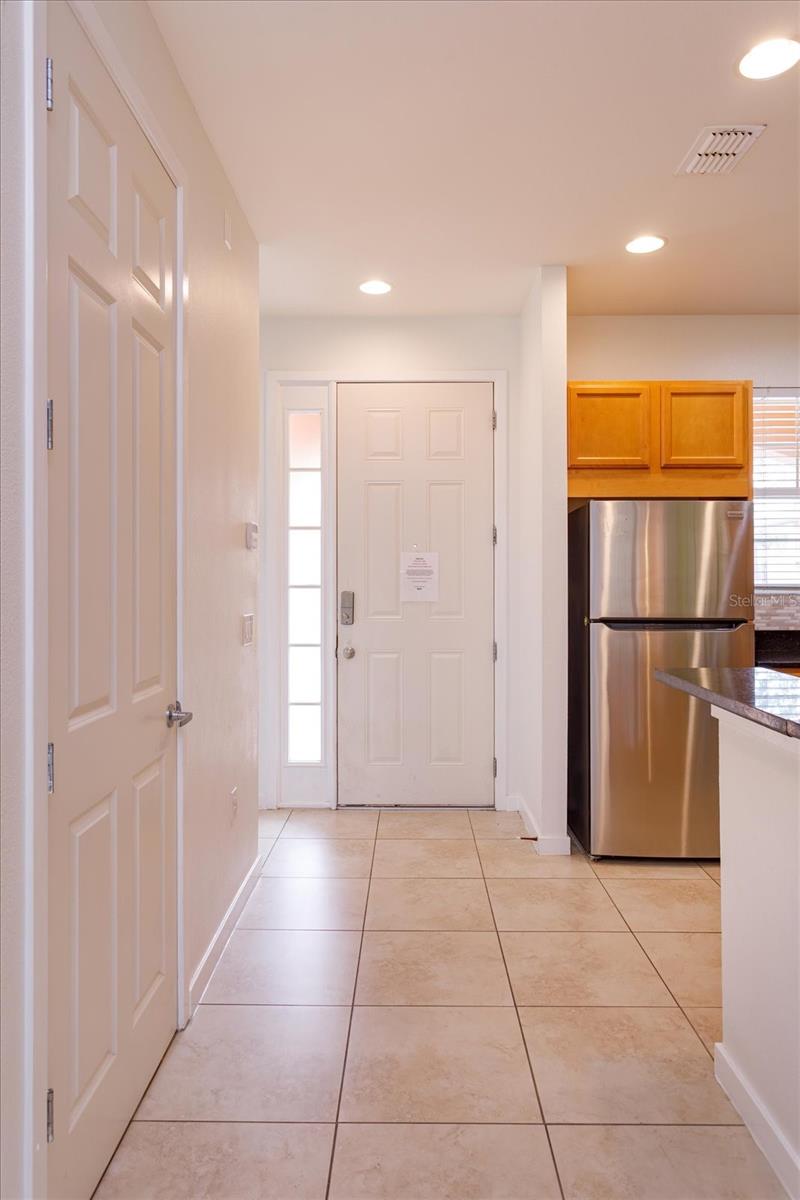
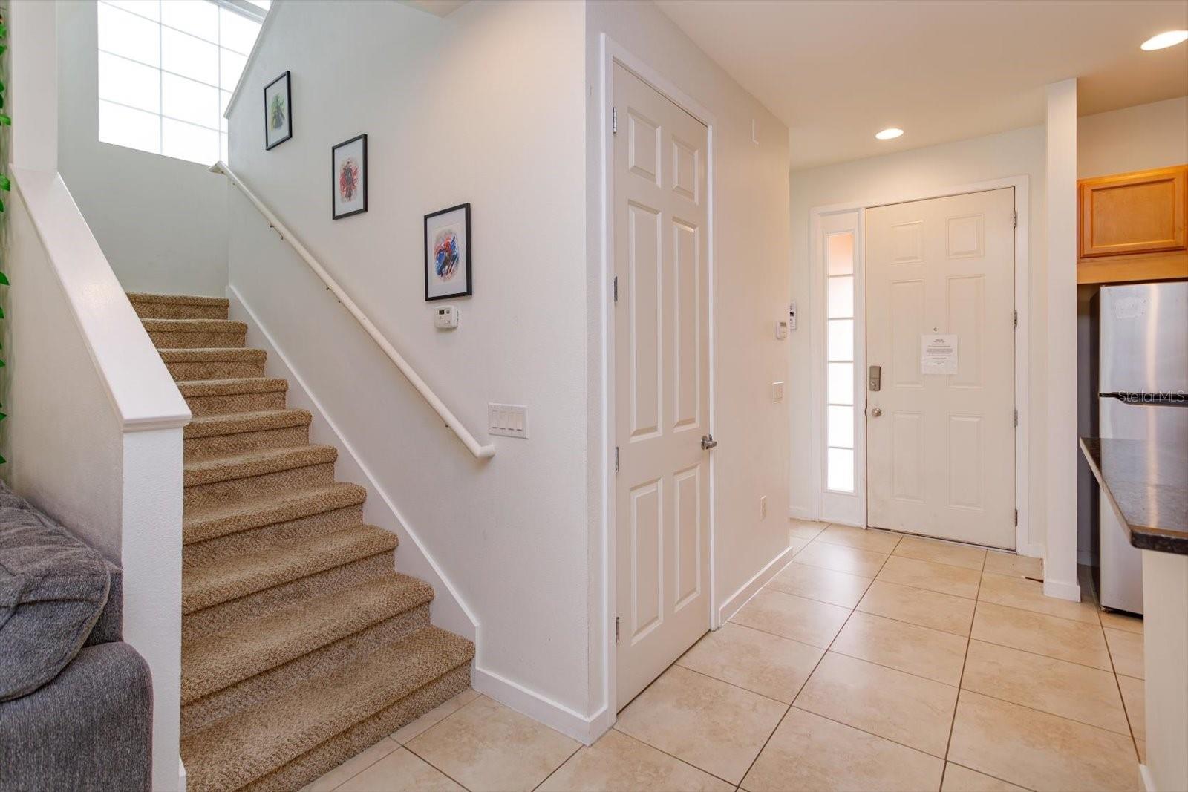
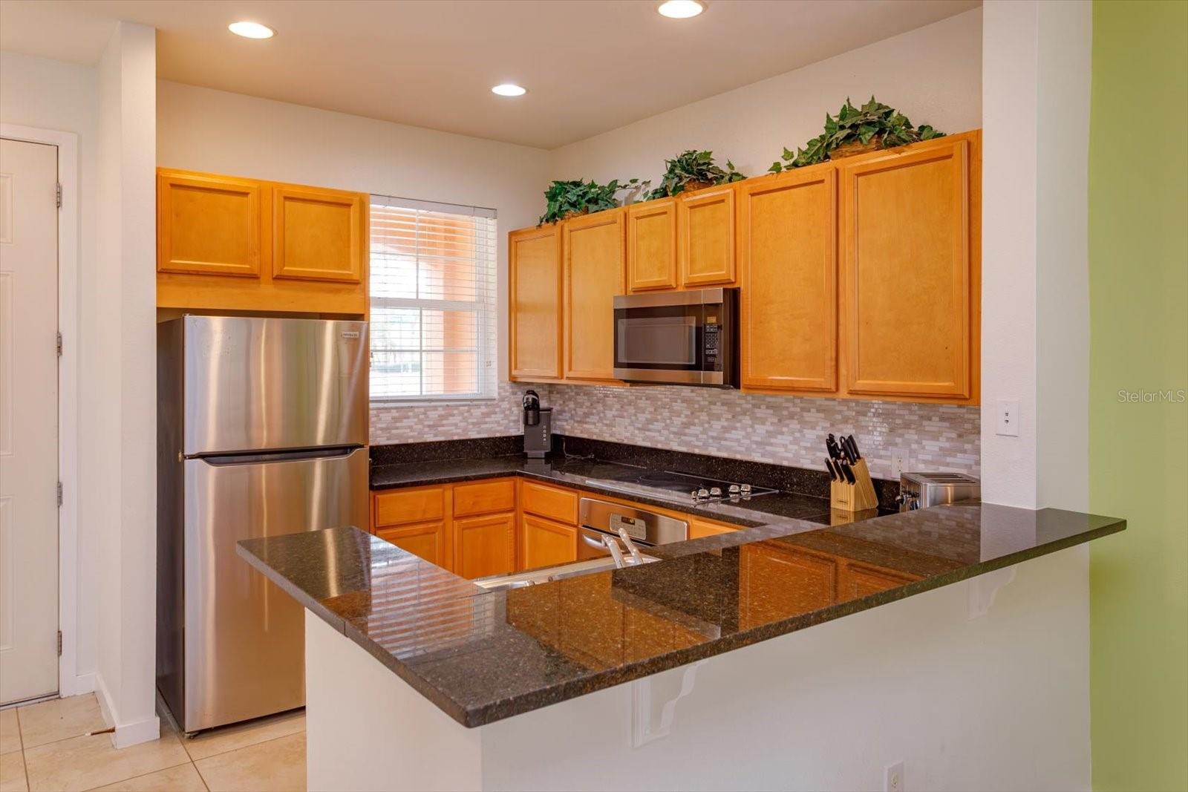
Escape to one of the most desirable resort community with this beautifully maintained 3-bedroom, 2.5-bath townhome, and a private screened lanai with jacuzzi, creating the perfect setting to relax after a day of enjoying Central Florida's world-famous attractions. Step inside to discover a bright, open-concept floor plan designed for comfort and entertaining. The spacious kitchen flows seamlessly into the living and dining areas, while large windows invite natural light. Upstairs, the primary suite serves as a private retreat with balcony, featuring an en-suite bath with a generous walk-in shower. Whether you're seeking a vacation home, short-term rental investment, or full-time residence, this property offers the flexibility for the want of today's buyers. Located within the gated Regal Oaks Resort, owners and guests enjoy exceptional amenities including a resort-style pool with exciting water slides, clubhouse, restaurant, fitness center, tennis courts, and more. Imagine starting your mornings with peaceful setting and ending your evenings soaking in your private jacuzzi under the screened lanai. All of this just minutes from Disney, premier shopping, dining, and entertainment. Highlights: Tile roof... Private screened lanai with jacuzzi spa... Corner unit... 3 Bedrooms 2.5 Bathrooms... Open concept living and entertaining spaces... Inside laundry... Gated and guarded resort community with top-tier amenities... Ideal as a vacation home, investment property, or primary residence... Minutes from Disney, dining, shopping, and attractions. Don't miss your opportunity to own the community's best-valued townhome.

$2,122/mo

Est. mortgage payment based on a $319,000 home price.

All estimates are provided by Luxury Presence for informational purposes only. Actual amounts may vary.

Additional information

MLS® ID
O6441102

Interior Features

Bedrooms
3
Bathrooms
3
Cooling
Yes
Heating
Yes
Basement
No

Exterior Features

Lot Size
0.06 Acres

Other Property Details

Taxes
$4,508
Tax Frequency
Annually
Association Fee Frequency
Monthly
Pets Allowed
Yes
Furnished
Yes
55+/Senior Community
No

Listings courtesy of Stellar MLS as distributed by MLS GRID

All information deemed reliable but not guaranteed and should be independently verified. All properties are subject to prior sale, change or withdrawal. Neither listing broker(s) nor Winkle & Company shall be responsible for any typographical errors, misinformation, misprints and shall be held totally harmless. Properties displayed may be listed or sold by various participants in the MLS. 

Based on information submitted to the MLS GRID as of 6:47 PM UTC on 10/8/2026. All data is obtained from various sources and may not have been verified by broker or MLS GRID. Supplied Open House Information is subject to change without notice. All information should be independently reviewed and verified for accuracy. Properties may or may not be listed by the office/agent presenting the information.

©2026 Stellar MLS . All rights reserved.

DMCA Notice

Powered by Luxury Presence