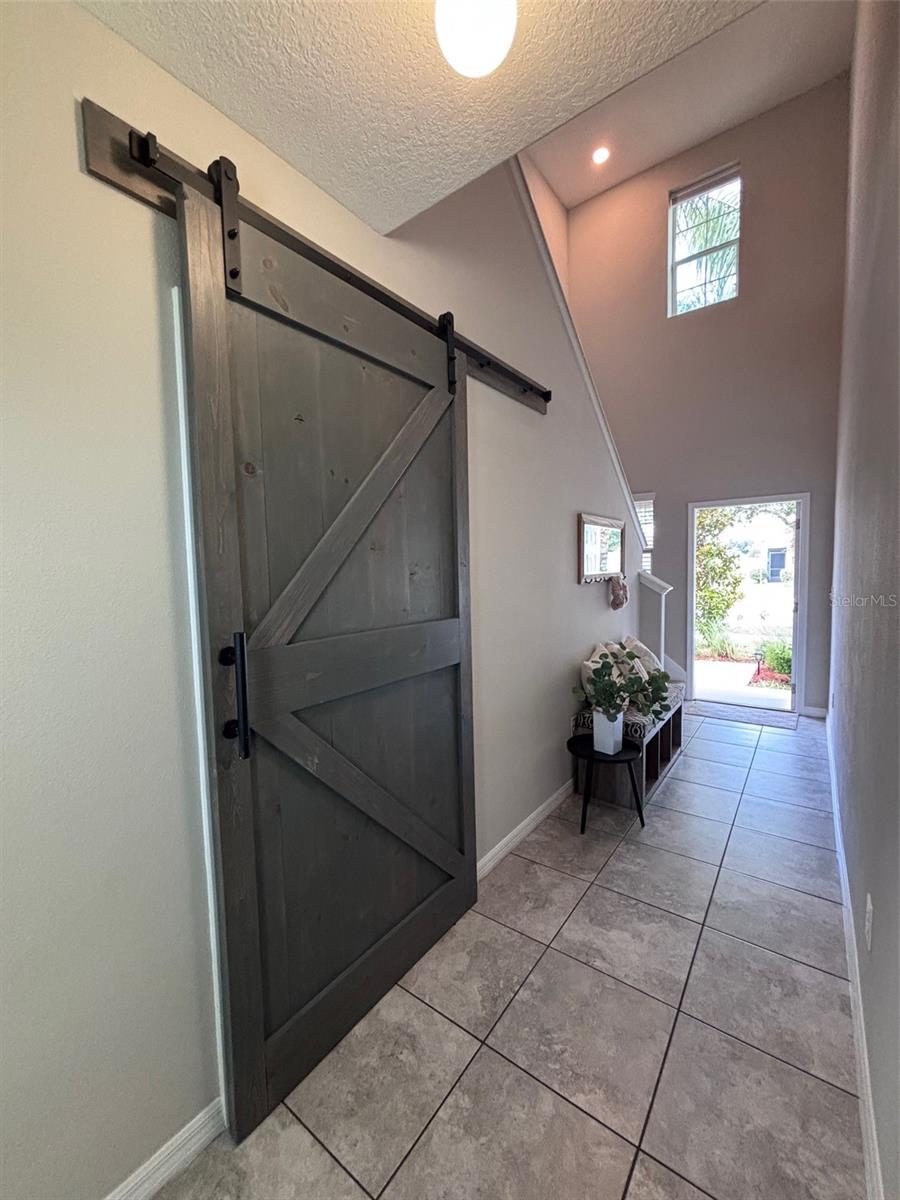
Property photo 1
Property photo 2
Property photo 3
Property photo 4
Property photo 5
4 Beds
3 Baths
1,875 sqft

$294,900

405 SERENITY MILL LOOP, RUSKIN FL, 33570

Price per sqft$157.28
Built in2017
Property size1,875 sqft
Property typeResidential
Courtesy of JALEXIAN ENTERPRISES LLC, Sandra Cantu  Listing Contact: 813-458-1860

Overview

Active

Listed Jun 2, 2026

Updated 7 days ago

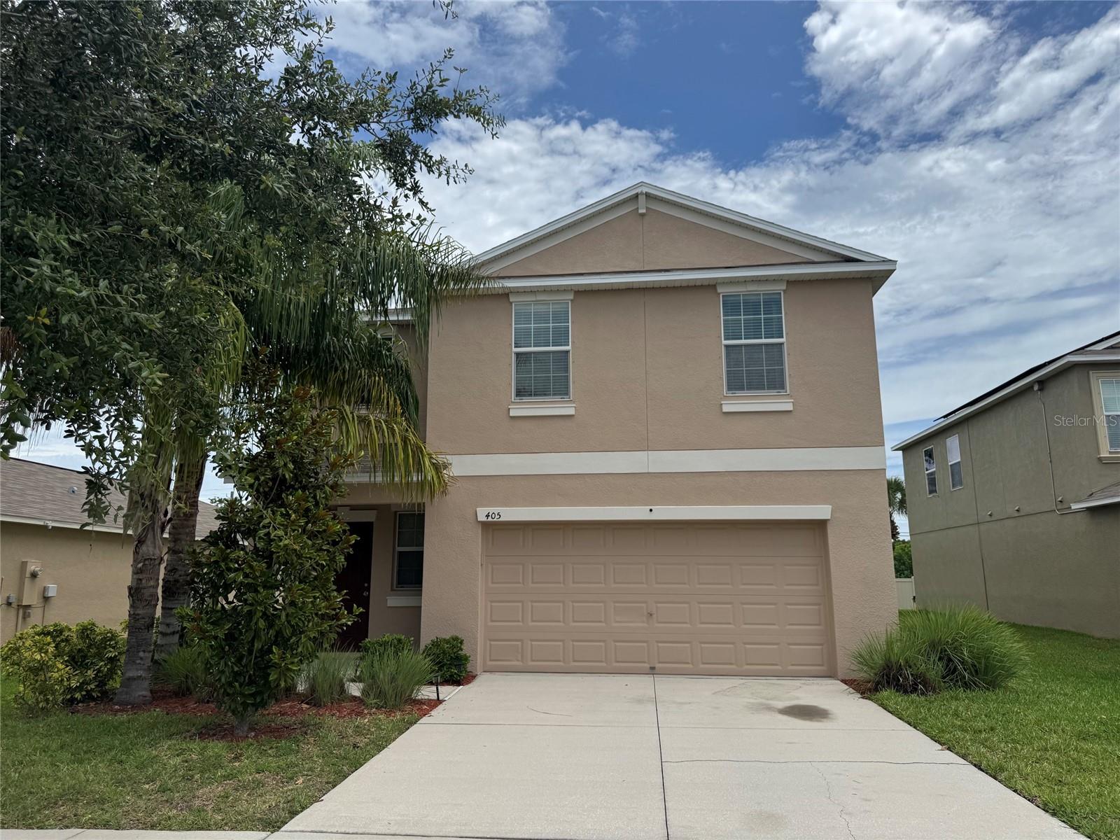
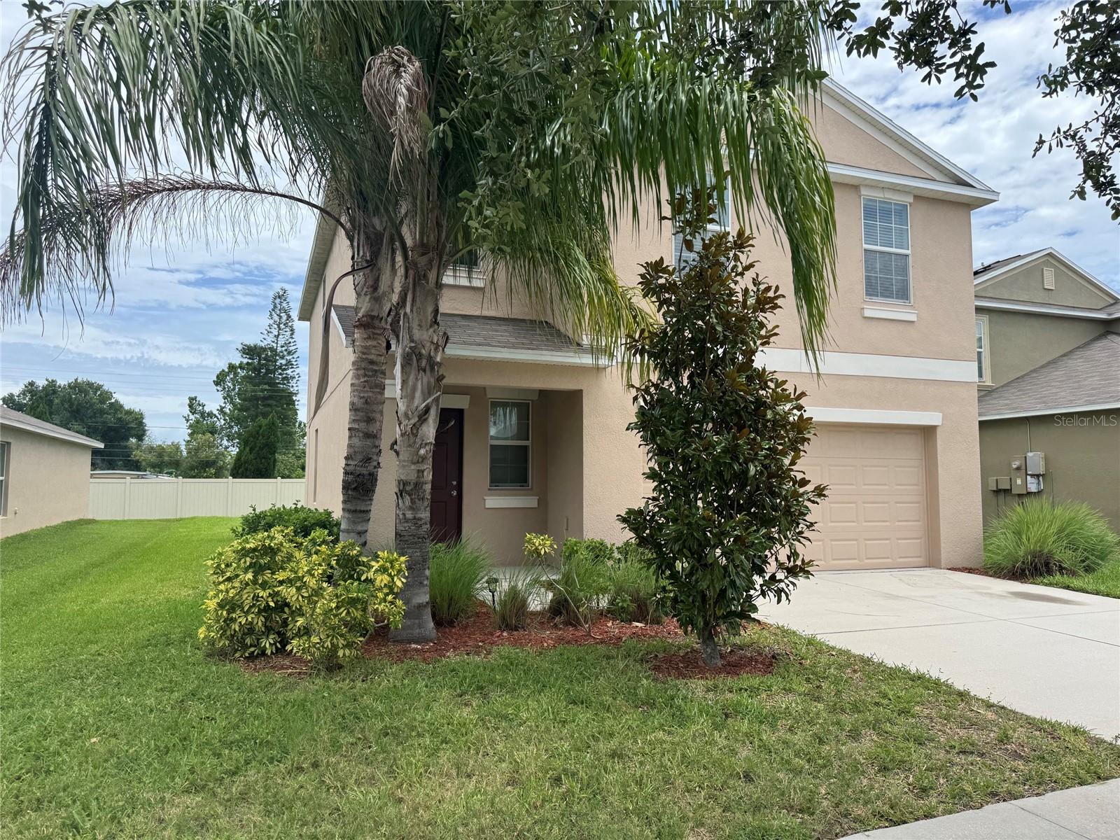
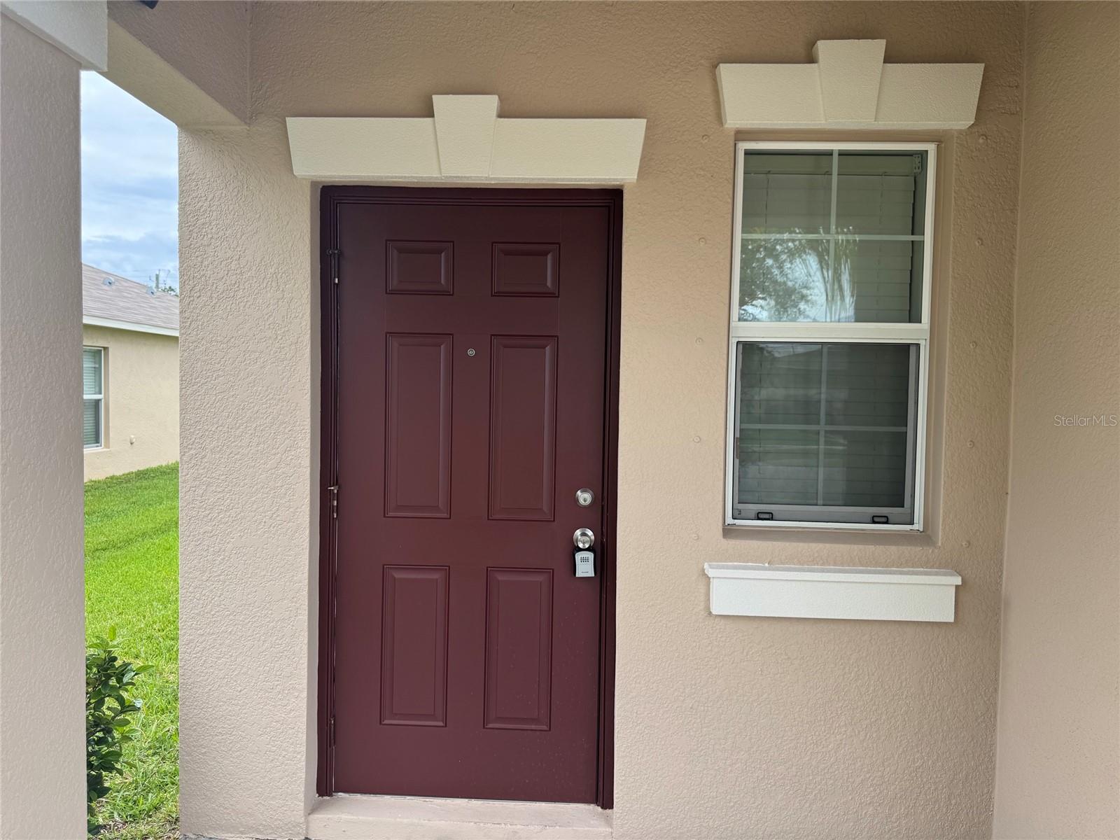
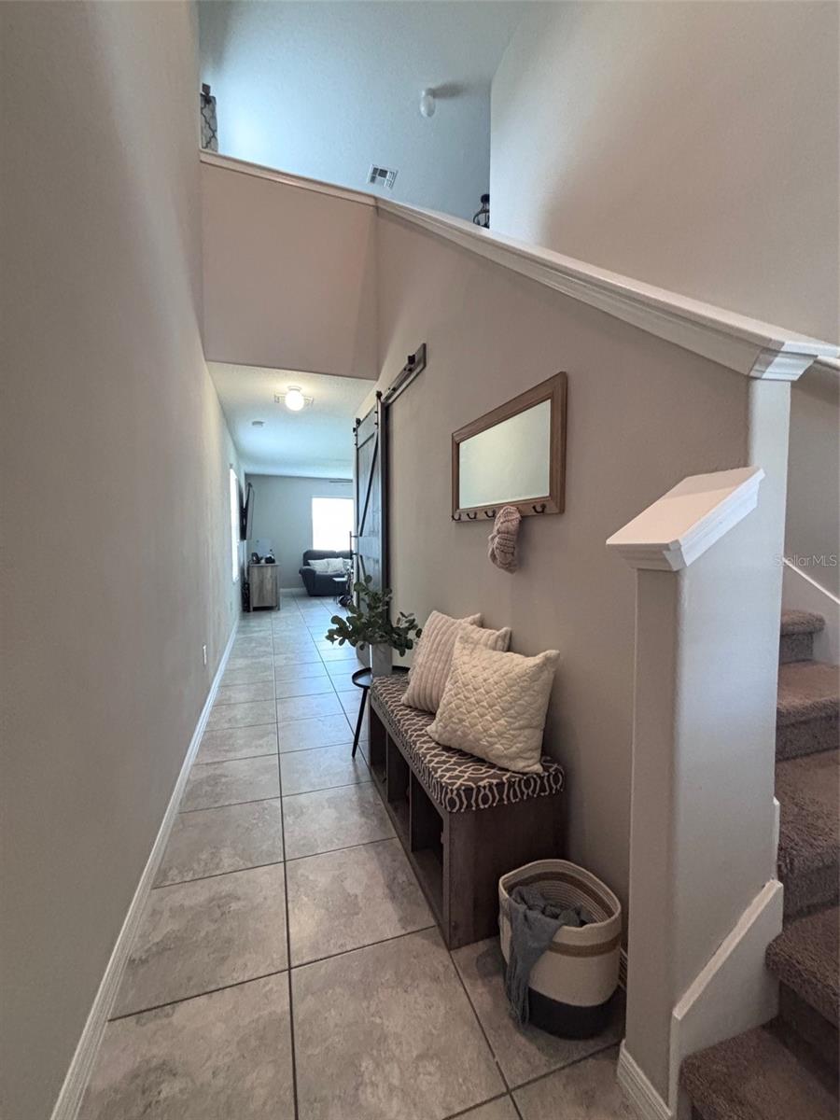
Seller offering $5,000 toward buyer closing costs. Priced at $294,900 — below most comparable 4-bedroom homes in the area — this 2017 two-story “Atlanta” plan in Riverbend West delivers 4 bedrooms, 2.5 baths, a loft, and 1,875 sq ft of functional living space. Move-in ready with GE Energy Star appliances (all convey), smart-home features, a freshly painted exterior, annual HVAC service, annual termite inspections, and hurricane shutters. Most lenders do not require flood insurance (not in a special flood hazard area), which helps keep monthly costs down. The popular two-story "Atlanta" floor plan delivers 1,870 square feet of comfortable, functional living space, complete with GE Energy Star appliances (all conveying with the sale) and smart home features built for today's lifestyle. Pride of ownership shows everywhere: freshly painted exterior, annual HVAC servicing, annual termite inspections, and hurricane shutters for added peace of mind. Perfectly situated across the street from the community park and pool, you'll enjoy easy access to recreation and outdoor activities just steps from your front door. Step out your front door and you're directly across the street from the community park and pool. Schools, hospitals, shopping, and dining are minutes away, with quick access to I-75 and US 41 for an easy commute — and Florida's Gulf Coast beaches, boating, and waterfront dining are just a short drive from home. Whether you're looking for a primary residence, room for a growing family, or a seasonal retreat, this well-cared-for home is ready now. At this price, it won't wait long — schedule your showing today!

$1,962/mo

Est. mortgage payment based on a $294,900 home price.

All estimates are provided by Luxury Presence for informational purposes only. Actual amounts may vary.

Additional information

MLS® ID
TB8514619

Interior Features

Bedrooms
4
Bathrooms
3
Cooling
Yes
Heating
Yes
Basement
No

Exterior Features

Lot Size
0.13 Acres

Other Property Details

Taxes
$6,729
Tax Frequency
Annually
Association Fee Frequency
Monthly
Garage
Yes
Pets Allowed
Yes
Furnished
Yes
55+/Senior Community
No

Listings courtesy of Stellar MLS as distributed by MLS GRID

All information deemed reliable but not guaranteed and should be independently verified. All properties are subject to prior sale, change or withdrawal. Neither listing broker(s) nor Winkle & Company shall be responsible for any typographical errors, misinformation, misprints and shall be held totally harmless. Properties displayed may be listed or sold by various participants in the MLS. 

Based on information submitted to the MLS GRID as of 2:32 AM UTC on 10/8/2026. All data is obtained from various sources and may not have been verified by broker or MLS GRID. Supplied Open House Information is subject to change without notice. All information should be independently reviewed and verified for accuracy. Properties may or may not be listed by the office/agent presenting the information.

©2026 Stellar MLS . All rights reserved.

DMCA Notice

Powered by Luxury Presence