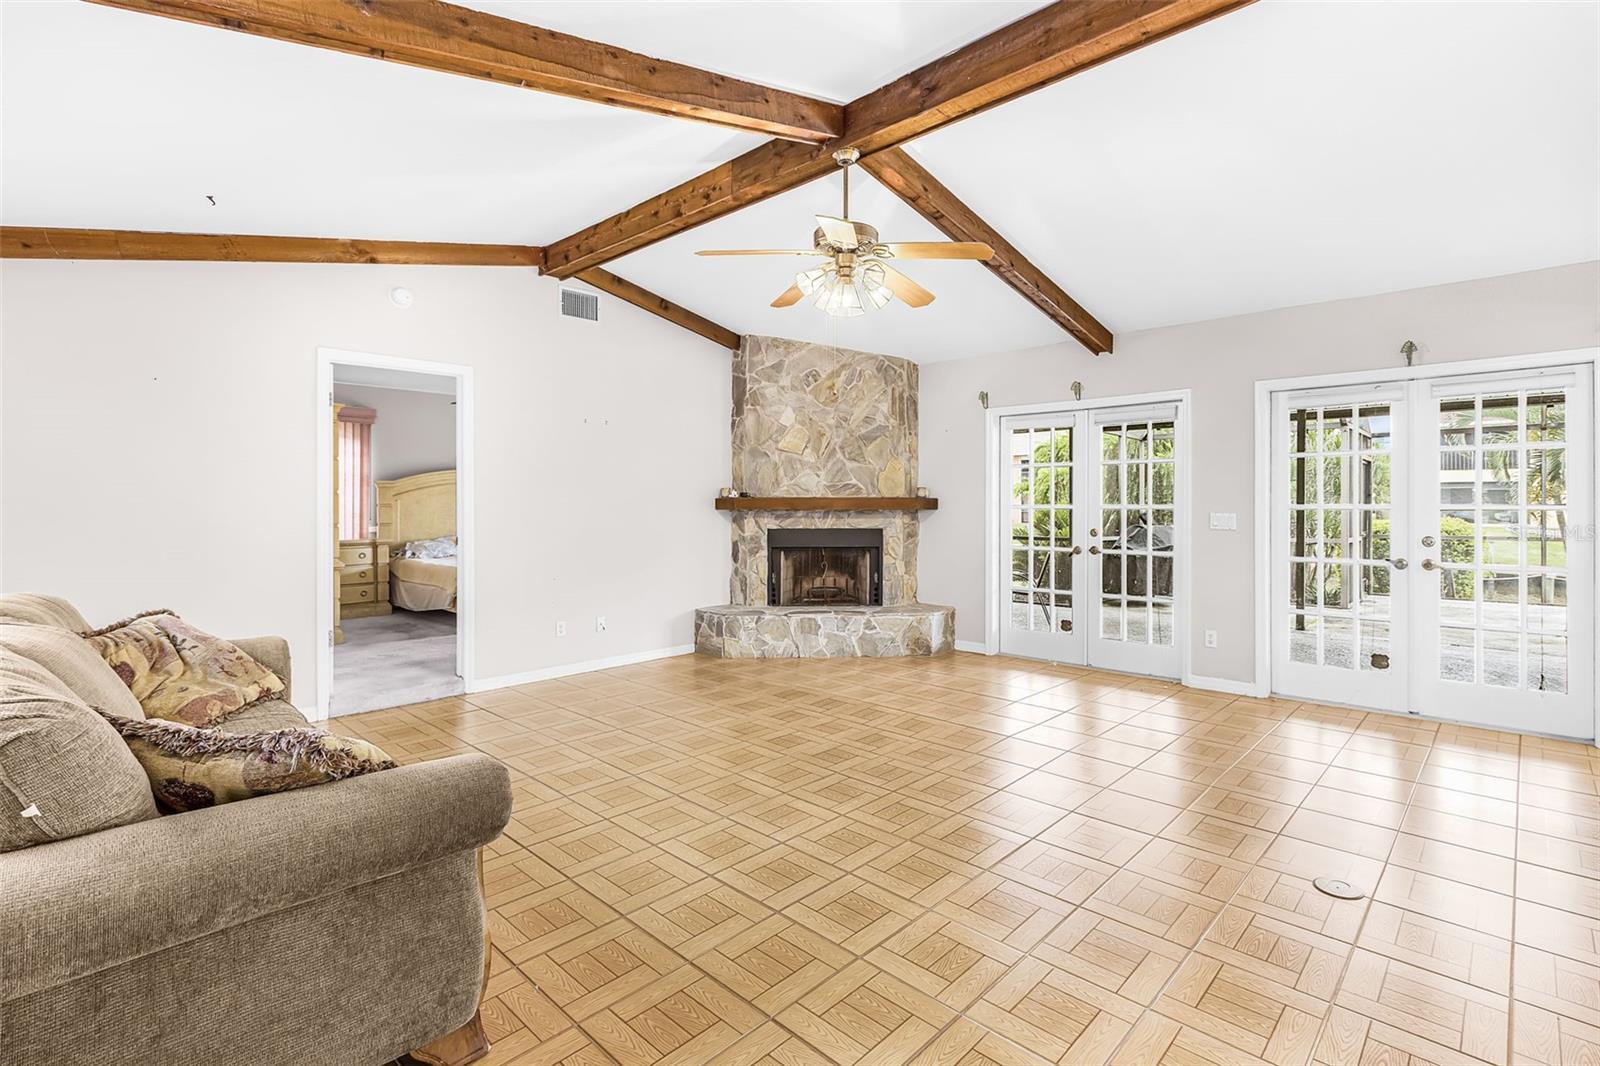
Property photo 1
Property photo 2
Property photo 3
Property photo 4
Property photo 5
3 Beds
2 Baths
1,621 sqft

$499,000

4903 SW 11TH PL, CAPE CORAL FL, 33914

Price per sqft$307.83
Built in1987
Property size1,621 sqft
Property typeResidential
Courtesy of GALLERY PROPERTIES INTERNATIONAL, William Fortner  Listing Contact: 941-957-0833

Overview

Active

Listed Jul 25, 2026

Updated Aug 20

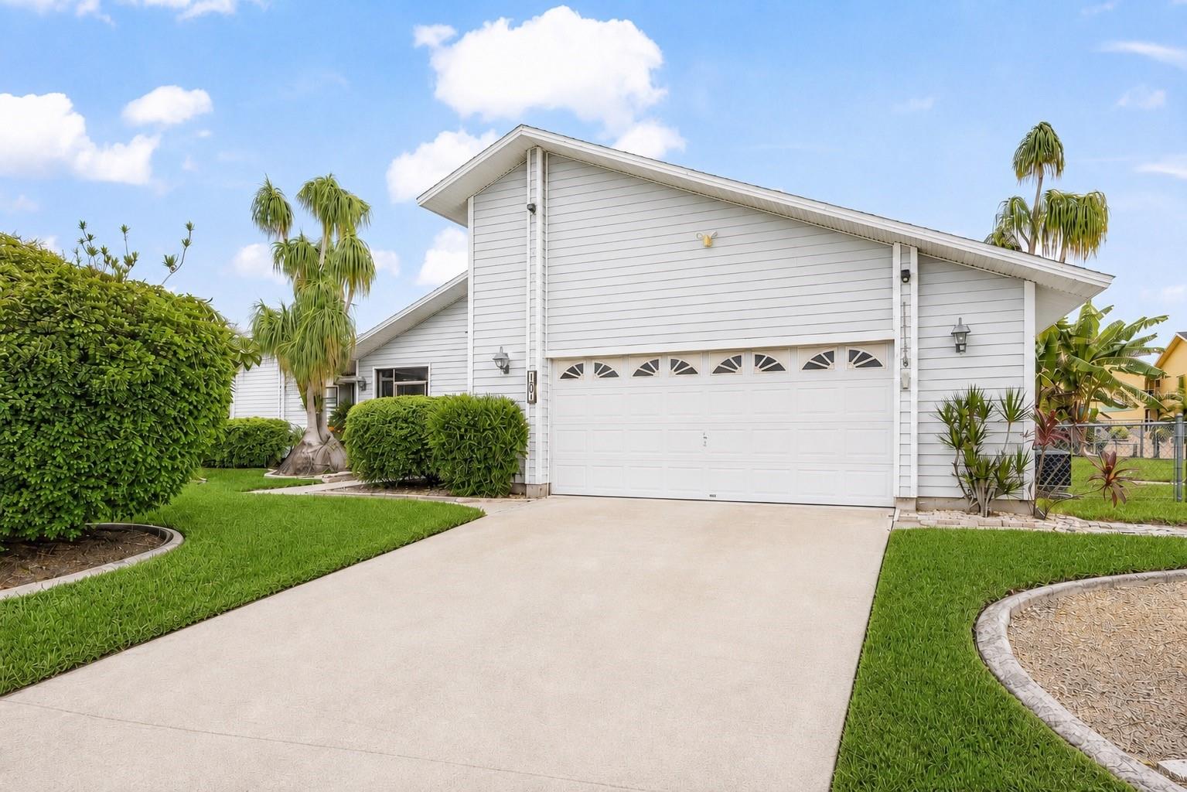
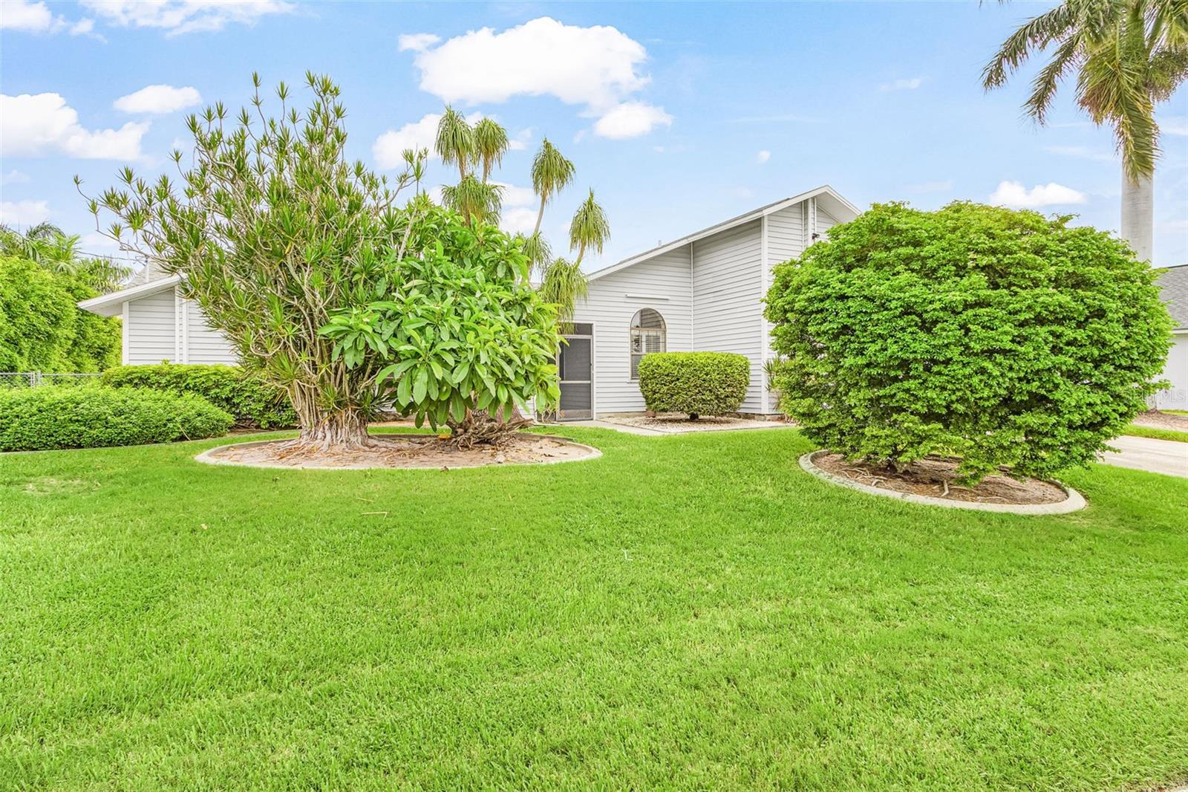
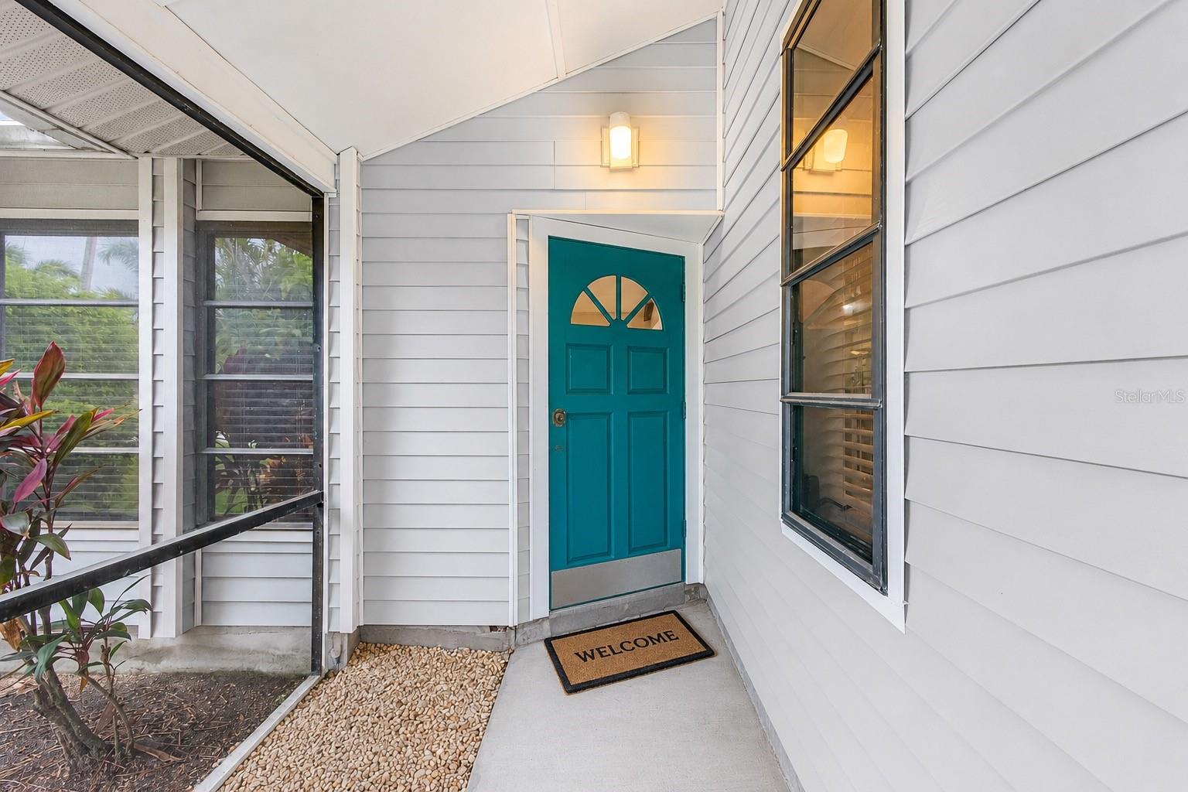
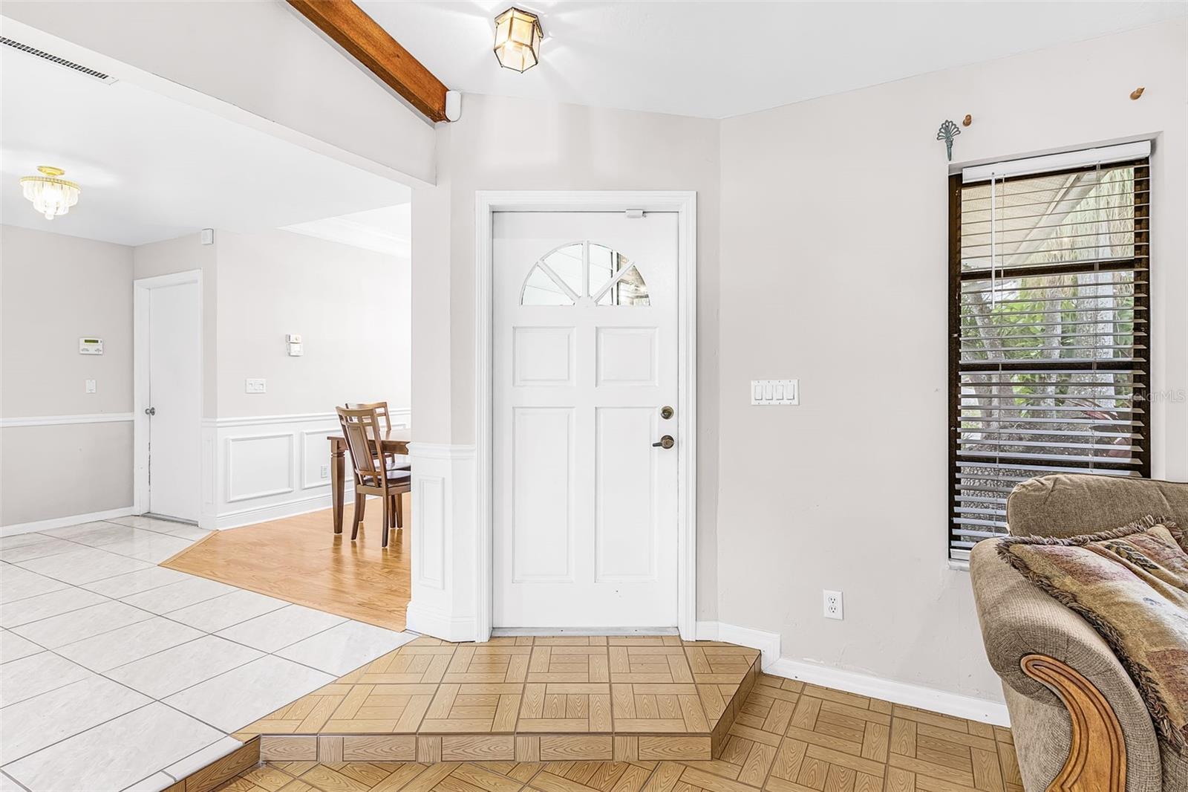
Canal-Front Pool Home with Private Dock and Boat Lift! Located in one of Southwest Cape Coral's desirable waterfront neighborhoods, this canal-front home offers an opportunity to update and make it your own. Conveniently situated just minutes from Cape Harbour, Tarpon Point Marina, Rotary Park, downtown Cape Coral, waterfront dining, shopping, and entertainment. The property features mature landscaping and inviting curb appeal. Inside, the functional floor plan offers spacious living areas with abundant natural light, providing a solid foundation for renovation and personalization. The kitchen includes stainless steel appliances, ample cabinet storage, generous bar seating, and an open layout that connects to the main living spaces, lanai, pool, and waterfront. The primary suite features lanai access, generous closet space, and an en suite bathroom. Guest bedrooms are situated on the opposite side of the home, offering privacy for family and visitors. Step outside to the screened lanai overlooking the pool and canal. With some updating, this outdoor space has the potential to become an ideal setting for relaxing, entertaining, and enjoying Southwest Florida's waterfront lifestyle. Boaters will appreciate the private composite dock and boat lift located directly behind the home. The deep-water canal offers direct Gulf access with no bridge restrictions, making it easy to enjoy a day on the water. Whether you're looking for a primary residence, seasonal retreat, or investment opportunity, this property combines a sought-after waterfront location with the chance to renovate and add your own style and value.

$3,320/mo

Est. mortgage payment based on a $499,000 home price.

All estimates are provided by Luxury Presence for informational purposes only. Actual amounts may vary.

Additional information

MLS® ID
A4701029

Interior Features

Bedrooms
3
Bathrooms
2
Fireplace
Yes
Cooling
Yes
Heating
Yes
Basement
No

Exterior Features

Lot Size
0.27 Acres

Other Property Details

Taxes
$5,769
Tax Frequency
Annually
Association Fee Frequency
Monthly
Garage
Yes
View
Yes
Pool
Yes
Waterfront
Yes
55+/Senior Community
No

Listings courtesy of Stellar MLS as distributed by MLS GRID

All information deemed reliable but not guaranteed and should be independently verified. All properties are subject to prior sale, change or withdrawal. Neither listing broker(s) nor Winkle & Company shall be responsible for any typographical errors, misinformation, misprints and shall be held totally harmless. Properties displayed may be listed or sold by various participants in the MLS. 

Based on information submitted to the MLS GRID as of 12:38 PM UTC on 10/8/2026. All data is obtained from various sources and may not have been verified by broker or MLS GRID. Supplied Open House Information is subject to change without notice. All information should be independently reviewed and verified for accuracy. Properties may or may not be listed by the office/agent presenting the information.

©2026 Stellar MLS . All rights reserved.

DMCA Notice

Powered by Luxury Presence