Property photo 1
Property photo 2
Property photo 3
Property photo 4
Property photo 5
0 Baths
1,050 sqft

$409,000

3976 DESTINATION DR #102, OSPREY FL, 34229

Price per sqft$389.52
Built in2008
Property size1,050 sqft
Property typeCommercial
Courtesy of AYERS AND ASSOCIATES REAL ESTATE, Kelley Ann Ayers  Listing Contact: 941-837-2778

Overview

Active

Listed Jan 16, 2026

Updated 2 weeks ago

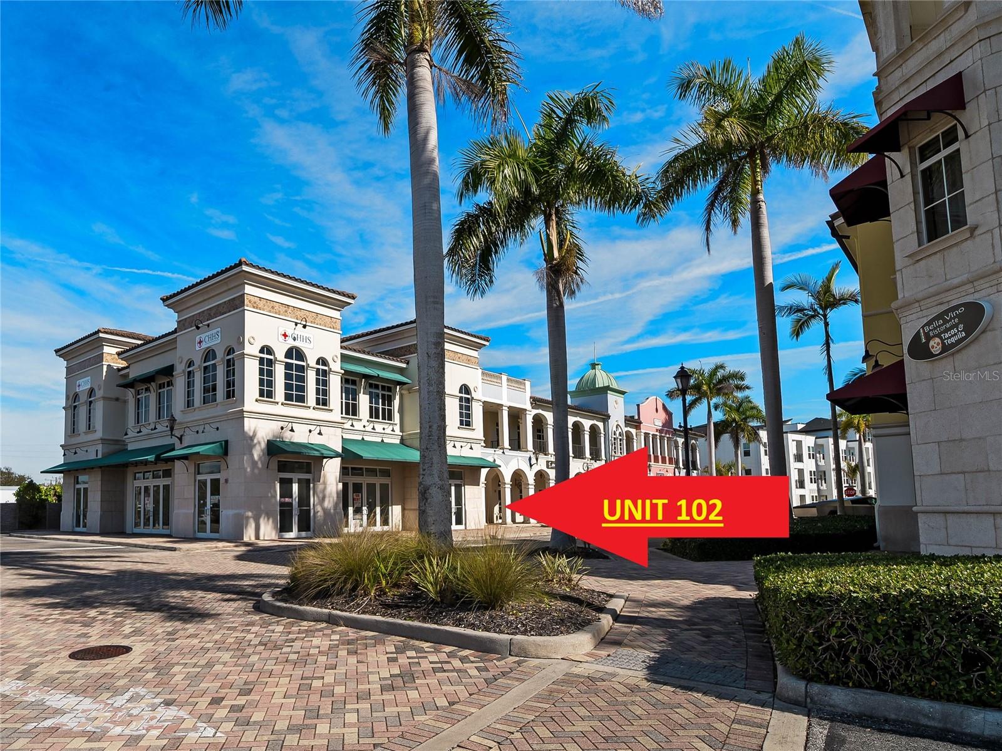
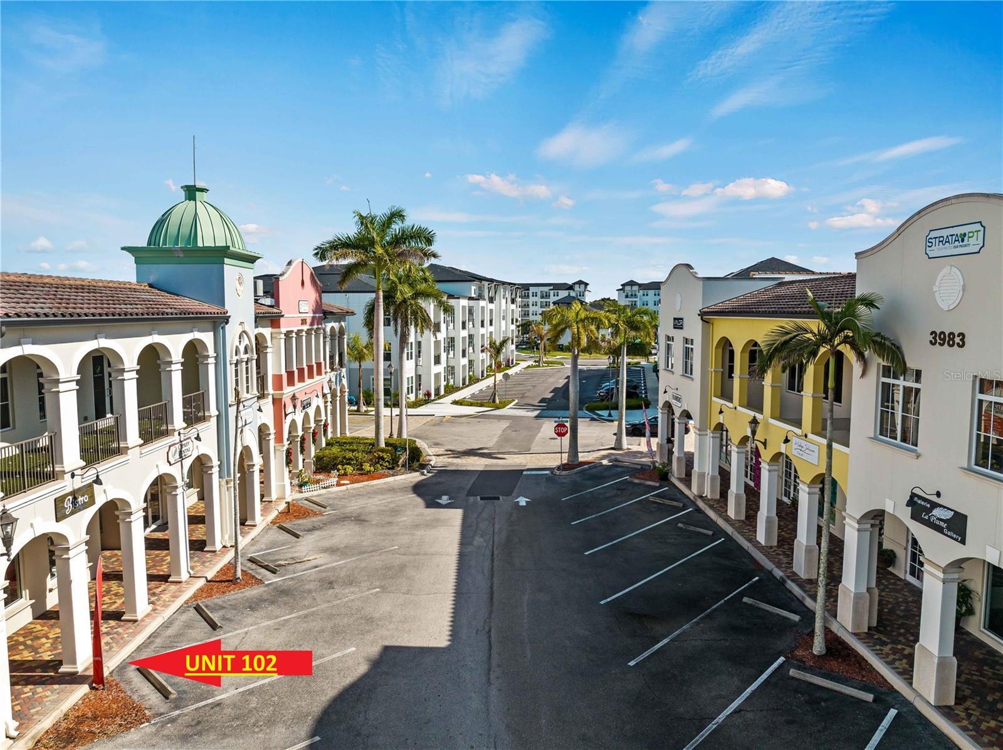
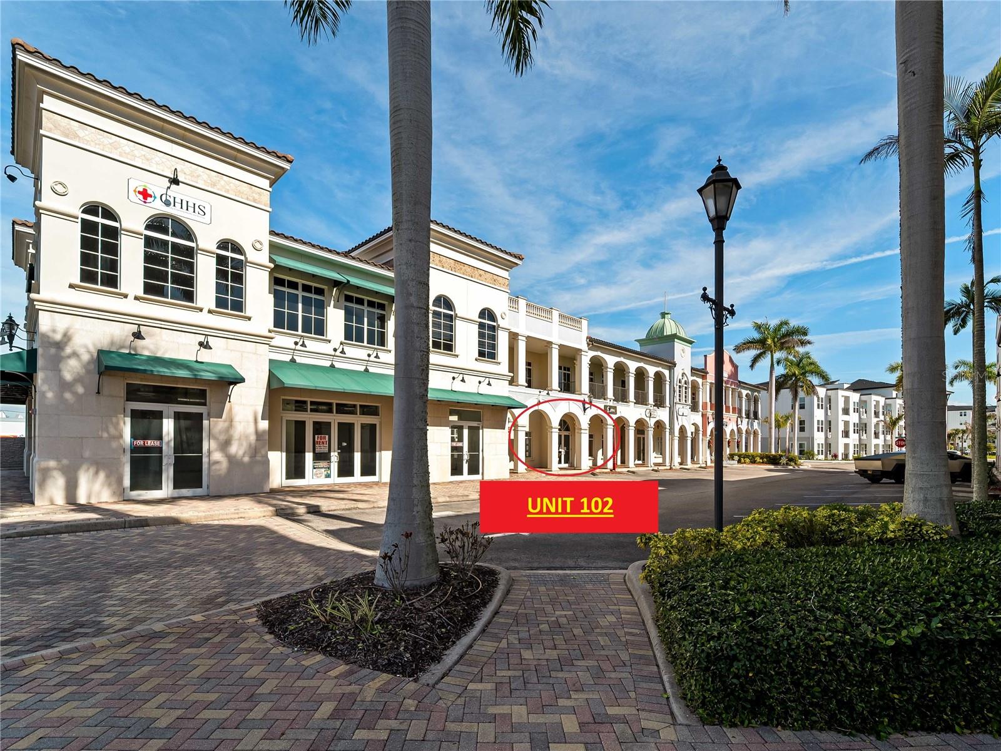
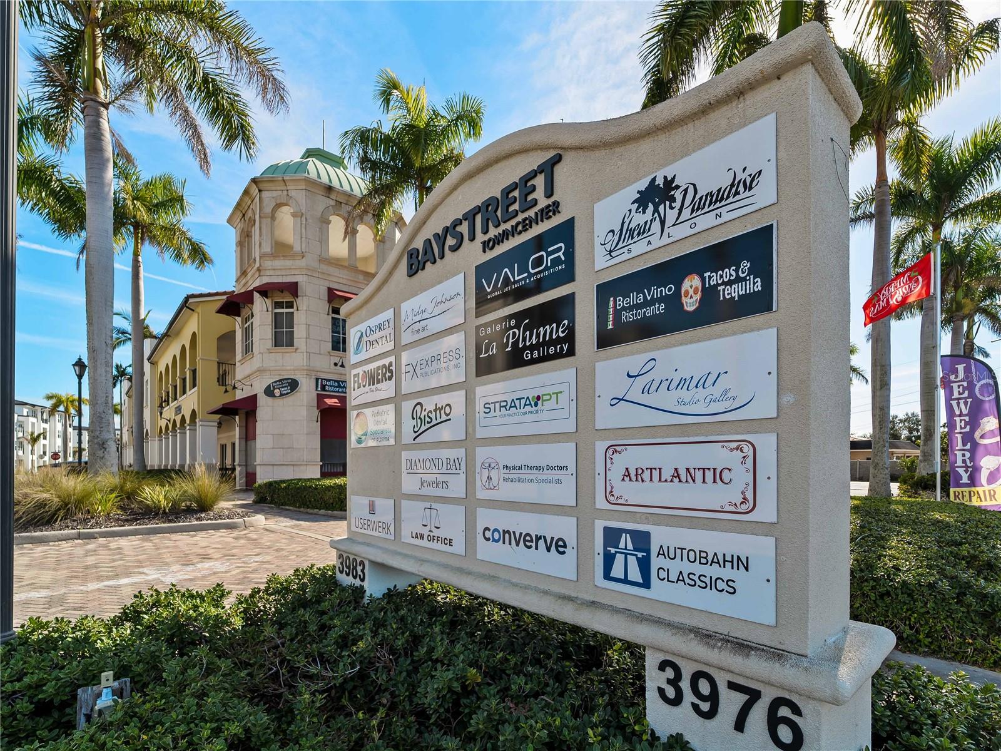
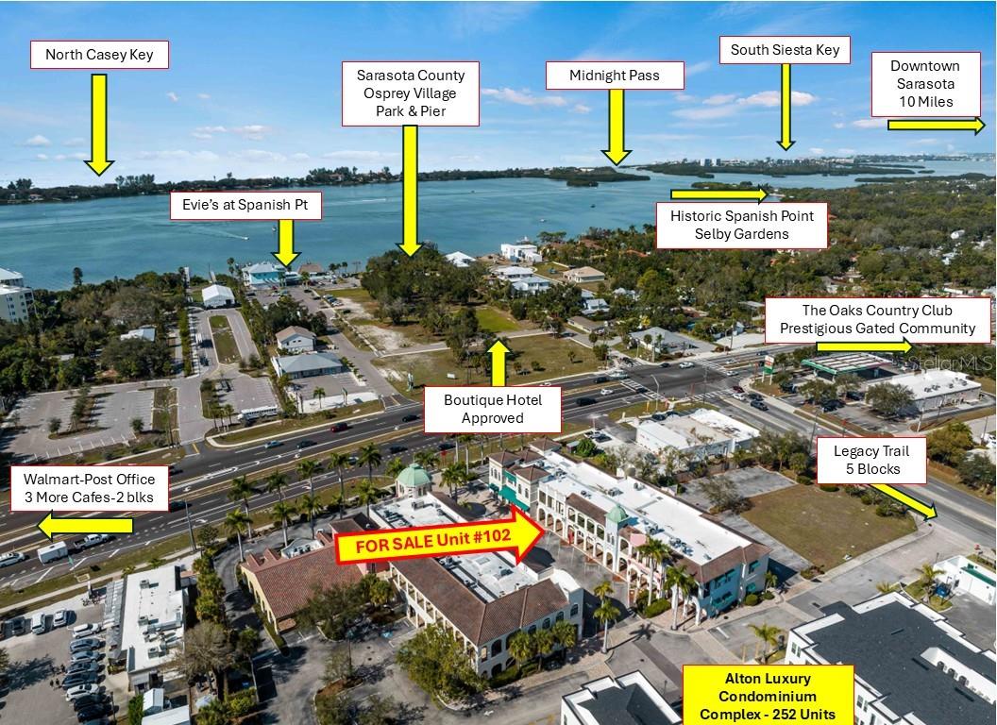
ANOTHER REDUCTION! Seller is ready to make a deal! EXCEPTIONAL OPPORTUNITY to OWN & GROW YOUR BUSINESS in OSPREY'S MARGARITTVILLE DEVELOPMENT DISCTRICT! An UP-SCALE WATERFRONT WALKING COMMUNITY POISED TO BE A MAJOR DESTINATION IN SOUTH SARASOTA COUNTY! First-floor retail-office condominium in the highly regarded Bay Street Commercial Condominium, located in Osprey’s Bayfront Village—one of Sarasota County’s fastest-growing waterfront walking communities. This turn-key, beautifully built-out space is designed to accommodate a wide range of professional uses, including medical, professional services, retail, and boutique office operations. Perfectly positioned for long-term success, the property is set to benefit from significant foot traffic, with approximately 252 luxury multifamily apartment residences currently developed directly behind the town center. The location is further enhanced by close proximity to affluent communities such as The Oaks and nearby luxury bayfront estates, all just minutes away. Inside, the meticulously designed layout features soaring ceilings that create a refined sense of openness and sophistication. No expense was spared in the high-end build-out, with substantial investment dedicated to crafting a luxurious, private, and highly functional professional environment. The thoughtfully designed floor plan includes six private offices, two conference rooms, a bright, professionally appointed lobby with a welcoming reception area, two well-appointed bathrooms, and a convenient kitchenette. Each office is constructed with soundproofed walls and solid hardwood doors, ensuring privacy, comfort, and quiet productivity. Upscale lighting, premium flooring, and modern finishes elevate the space throughout, reinforcing its contemporary, high-end appeal. A rear door provides direct access to ample employee parking, offering convenience and ease for staff. The property also features a charming front porch that may serve as a welcoming seating area with potted plants, a coffee table, and comfortable seating, creating a warm and inviting, home-like first impression for clients, patients, or guests. Ideal for medical, professional, or boutique office use, this property presents a rare opportunity to establish or expand your business within a high-end commercial complex poised for continued growth and long-term value. See attached Feature Lists for additional details about the community and Unit 201.

Other Property Details

Taxes
$4,586
Tax Frequency
Annually
Association Fee Frequency
Monthly

Listings courtesy of Stellar MLS as distributed by MLS GRID

All information deemed reliable but not guaranteed and should be independently verified. All properties are subject to prior sale, change or withdrawal. Neither listing broker(s) nor Winkle & Company shall be responsible for any typographical errors, misinformation, misprints and shall be held totally harmless. Properties displayed may be listed or sold by various participants in the MLS. 

Based on information submitted to the MLS GRID as of 6:50 PM UTC on 10/7/2026. All data is obtained from various sources and may not have been verified by broker or MLS GRID. Supplied Open House Information is subject to change without notice. All information should be independently reviewed and verified for accuracy. Properties may or may not be listed by the office/agent presenting the information.

©2026 Stellar MLS . All rights reserved.

DMCA Notice

Powered by Luxury Presence