Property photo 1
Property photo 2
Property photo 3
Property photo 4
Property photo 5
3 Beds
2 Baths
2,035 sqft

$385,000

24353 CALUSA BLVD, EUSTIS FL, 32736

Price per sqft$189.19
Built in2005
Property size2,035 sqft
Property typeResidential
Courtesy of EXP REALTY LLC, Tonya John  Listing Contact: 888-883-8509

Overview

Active

Listed Jun 24, 2026

Updated Jun 26

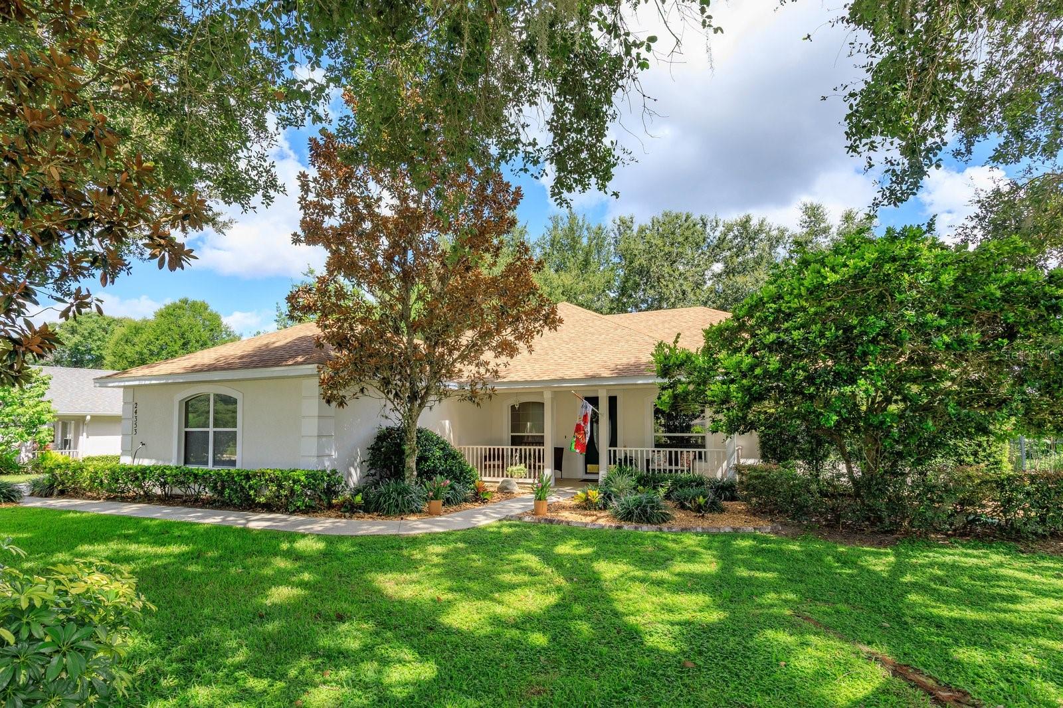
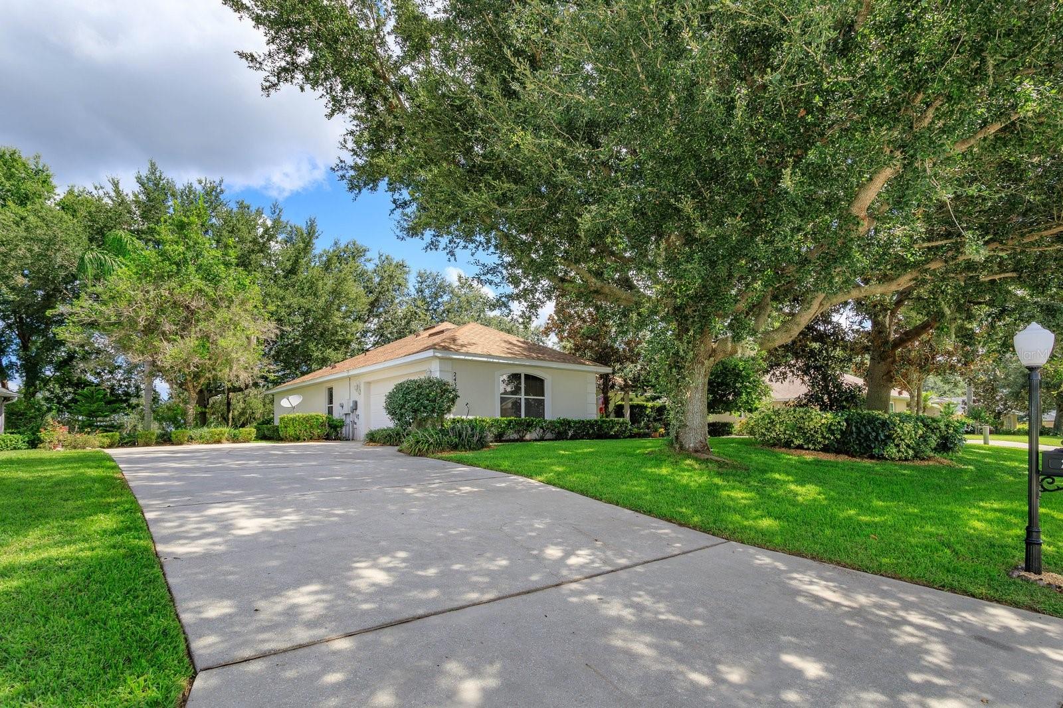
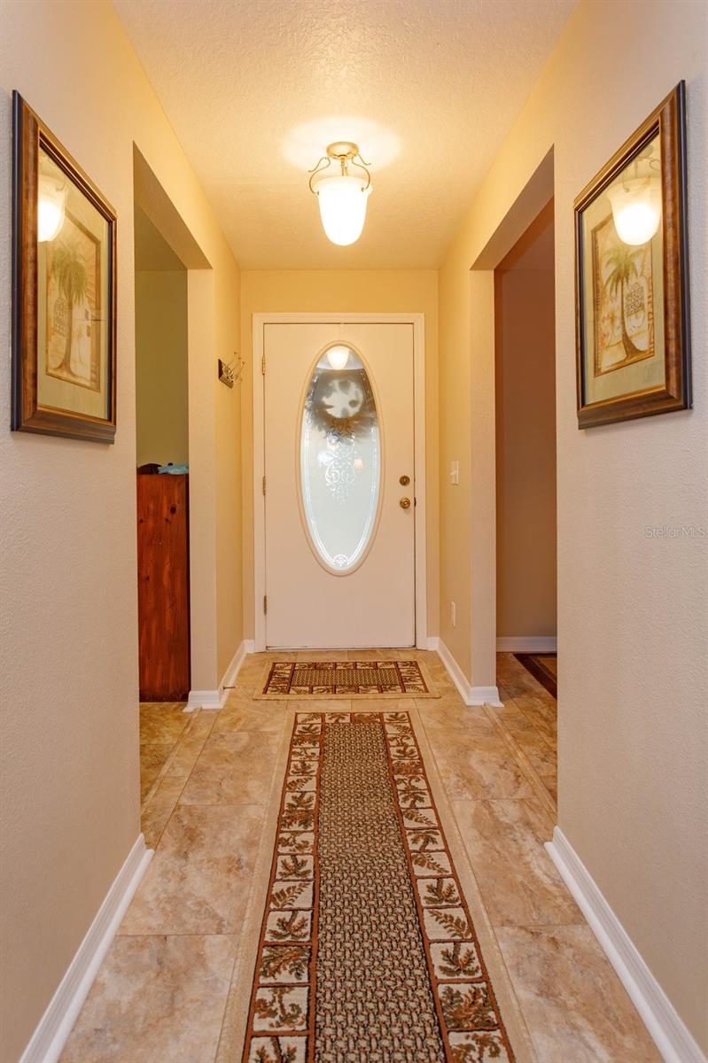
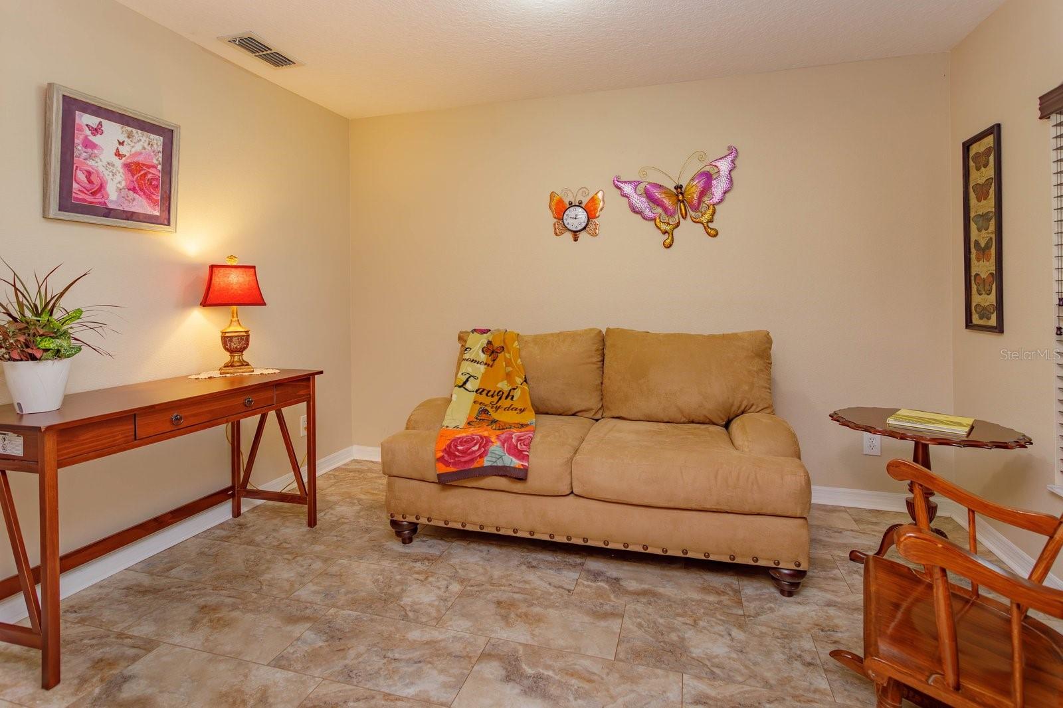
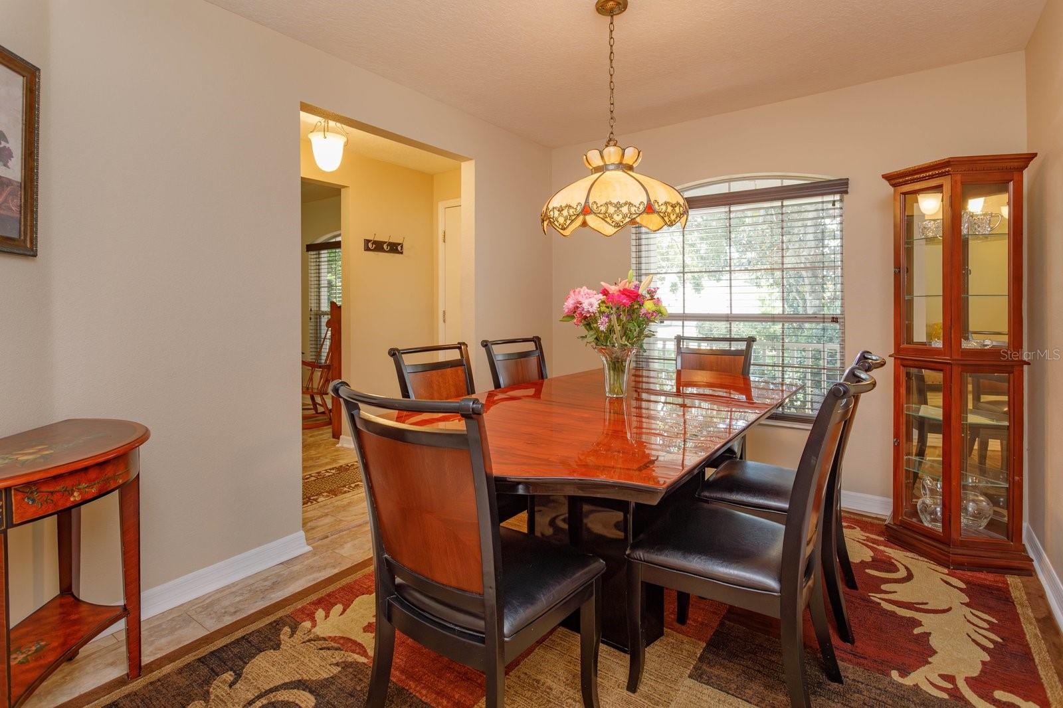
Discover Golf Course Living at Its Finest! This beautifully maintained 3-bedroom, 2-bath home is perfectly positioned on the 7th hole of the prestigious P.B. Dye-designed Black Bear Golf Club. Set on a spacious lot with sweeping golf course views, this home offers the ideal blend of privacy and tranquility, plus a new roof installed in December 2022 for added peace of mind. Step inside to a light-filled split floor plan that’s perfect for both relaxing and entertaining. The home features formal living and dining rooms, a spacious family room, and a kitchen with stainless steel appliances, a breakfast bar, and a cozy nook overlooking the fairway. The primary suite includes dual walk-in closets and a luxurious garden tub. In the garage, you’ll find a transfer switch box with generator hookup, designed to power up to six circuits, a practical feature for added comfort and storm readiness. Enjoy peaceful mornings or sunset evenings on the expansive screened-in patio, where the panoramic views of the course complete the Florida golf lifestyle. Enjoy life in the golf cart-friendly Village at Black Bear, a welcoming community that offers a tennis/pickleball court, playground, and a community dock to take in the natural beauty of the area. Conveniently located near downtown Eustis and Mount Dora, with easy access to the 429, you're just a short drive from Orlando, Sanford, beaches, theme parks, and everything Central Florida has to offer. You’ll love the peaceful country feel with the convenience of city access, just 5 minutes to Publix, and a short drive to Mount Dora, Lake Mary, New Smyrna Beach, and Orlando's top attractions.

$2,561/mo

Est. mortgage payment based on a $385,000 home price.

All estimates are provided by Luxury Presence for informational purposes only. Actual amounts may vary.

Additional information

MLS® ID
G5114221

Interior Features

Bedrooms
3
Bathrooms
2
Cooling
Yes
Heating
Yes
Basement
No

Exterior Features

Lot Size
0.31 Acres

Other Property Details

Taxes
$3,112
Tax Frequency
Annually
Association Fee Frequency
Monthly
Garage
Yes
View
Yes
Pets Allowed
Yes
55+/Senior Community
No

Listings courtesy of Stellar MLS as distributed by MLS GRID

All information deemed reliable but not guaranteed and should be independently verified. All properties are subject to prior sale, change or withdrawal. Neither listing broker(s) nor Winkle & Company shall be responsible for any typographical errors, misinformation, misprints and shall be held totally harmless. Properties displayed may be listed or sold by various participants in the MLS. 

Based on information submitted to the MLS GRID as of 3:31 PM UTC on 10/7/2026. All data is obtained from various sources and may not have been verified by broker or MLS GRID. Supplied Open House Information is subject to change without notice. All information should be independently reviewed and verified for accuracy. Properties may or may not be listed by the office/agent presenting the information.

©2026 Stellar MLS . All rights reserved.

DMCA Notice

Powered by Luxury Presence