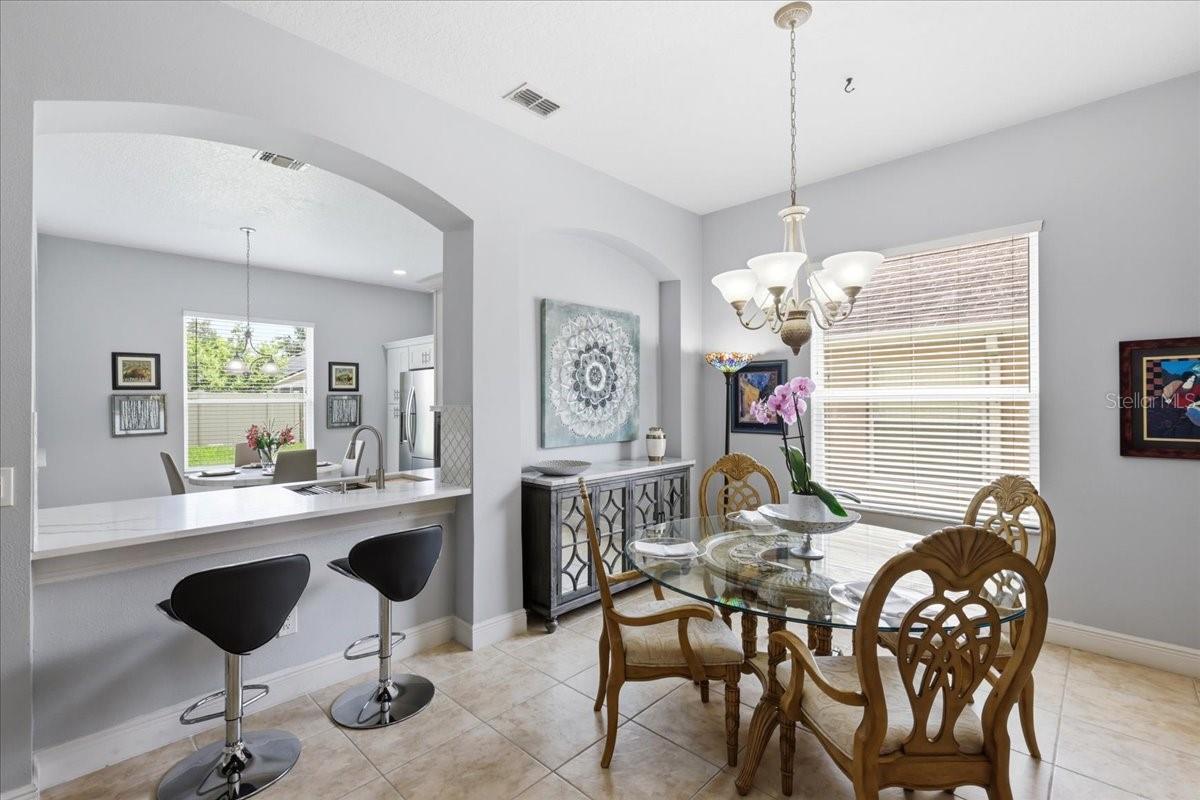
Property photo 1
Property photo 2
Property photo 3
Property photo 4
Property photo 5
4 Beds
3 Baths
2,597 sqft

$649,900

5011 CORTO DR, ORLANDO FL, 32837

Price per sqft$250.25
Built in2000
Property size2,597 sqft
Property typeResidential
Courtesy of REAL ESTATE FIRM OF ORLANDO, Tansey Soderstrom  Listing Contact: 407-581-5550

Overview

Active

Listed Jul 1, 2026

Updated Aug 26

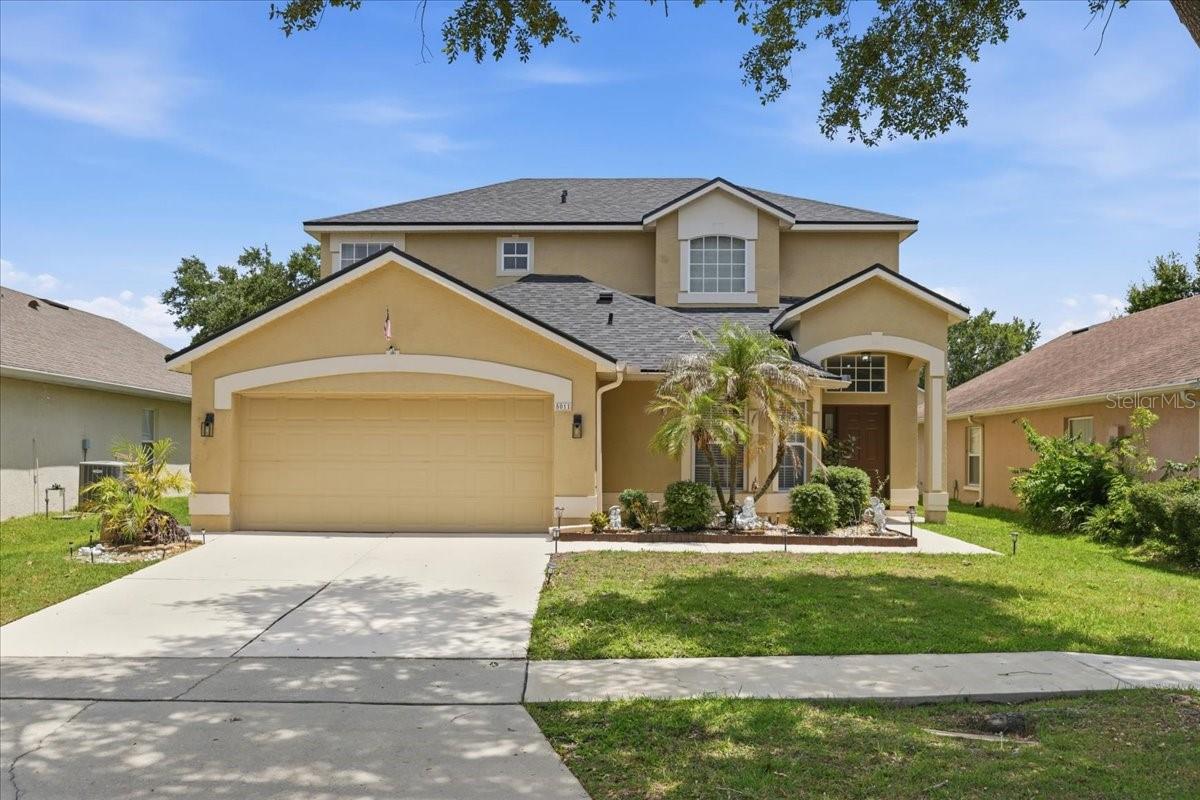
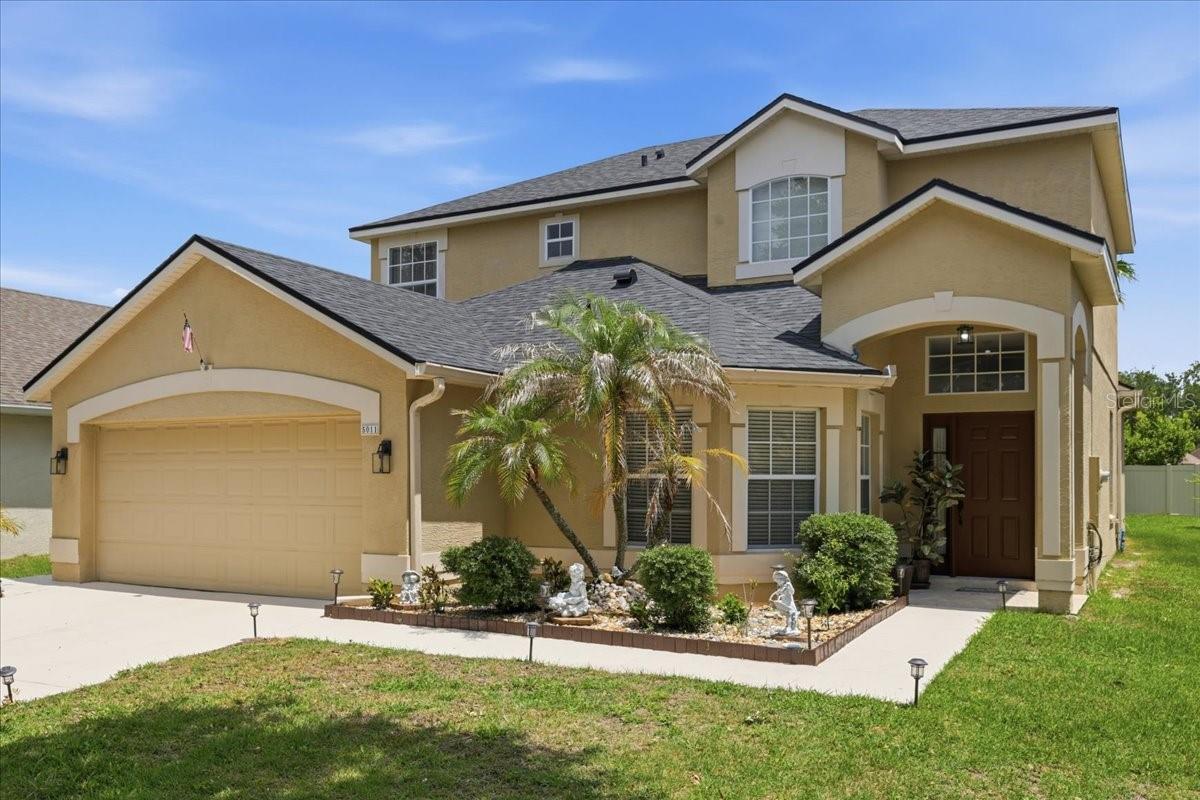
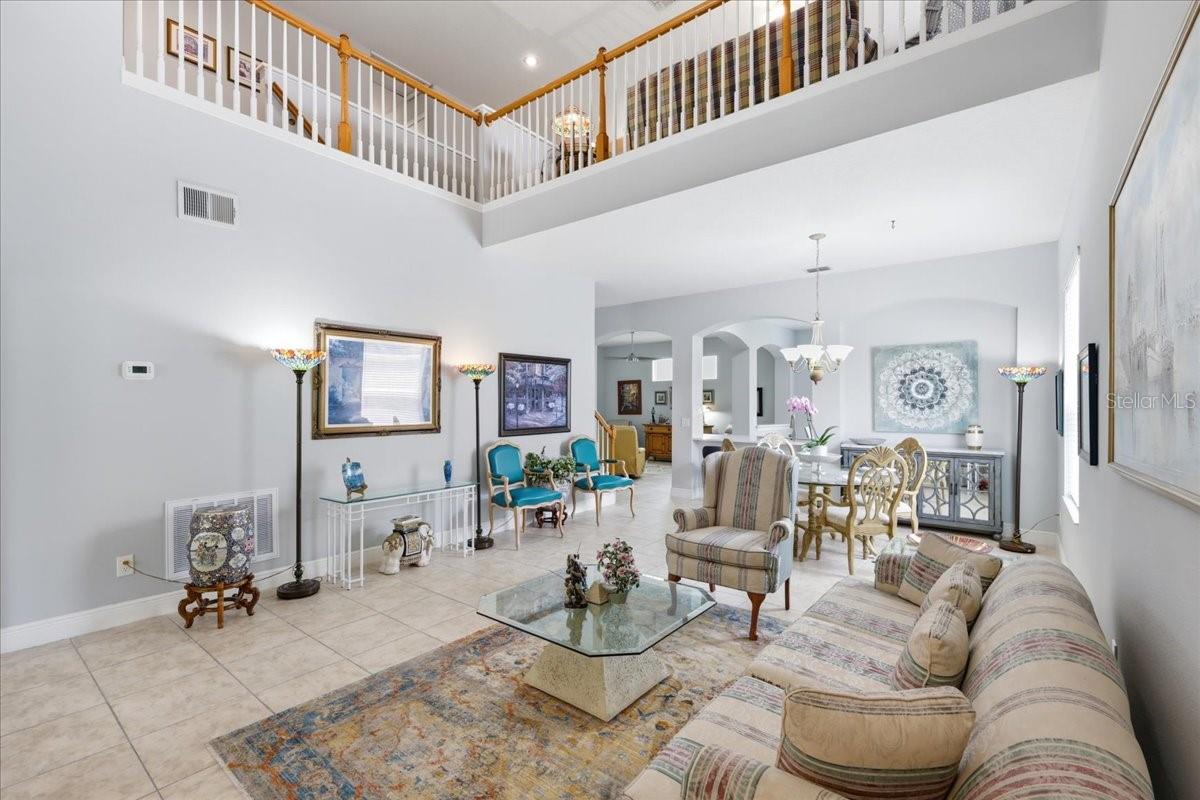
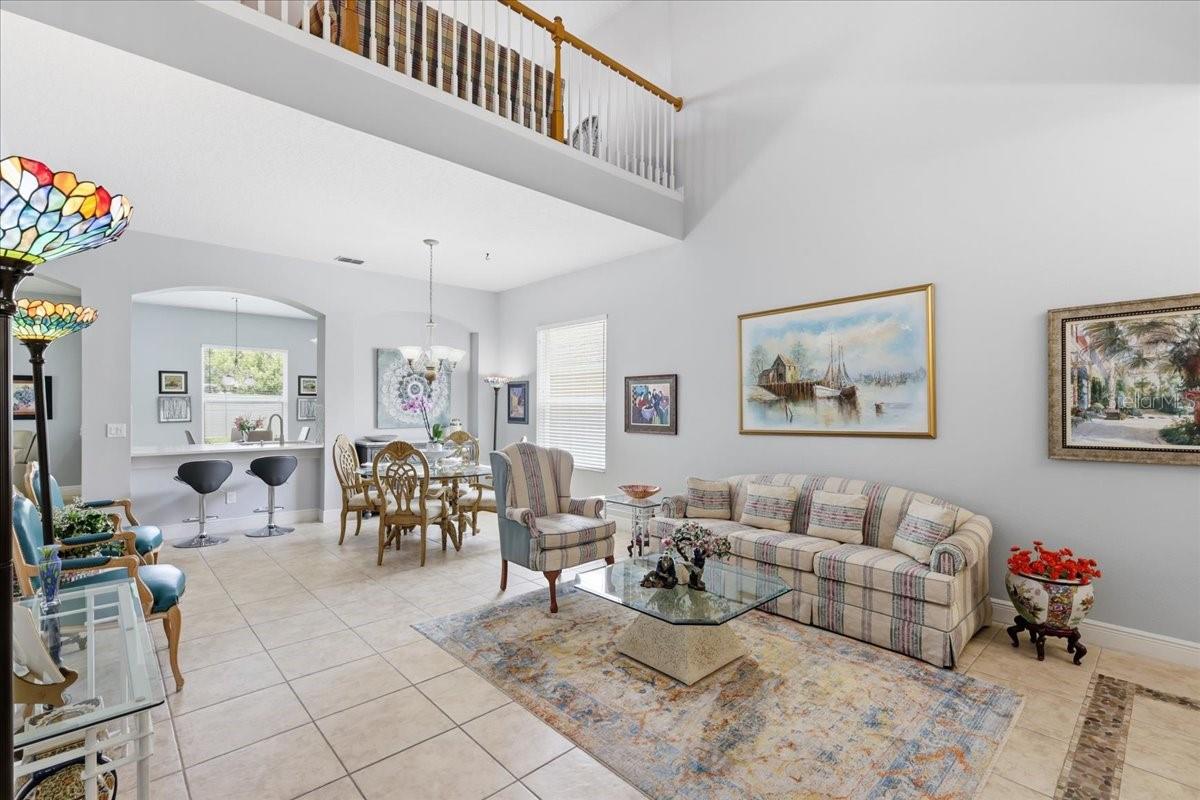
Beautifully updated and impeccably maintained, this spacious home offers the perfect blend of modern upgrades, comfortable living, and an outstanding Orlando location. From the moment you arrive, you'll appreciate the pride of ownership and thoughtful improvements throughout. The inviting floor plan features tile flooring in the living areas as well as Brazilian laminated wood in the bedrooms, creating a clean, elegant look that's both beautiful and easy to maintain. The remodeled Kitchen (approximately 2 years ago) is the heart of the home and showcases stunning QUARTZ COUNTERTOPS, stainless steel appliances, abundant cabinets and counter space-perfect for everyday living and entertaining. The Primary Suite is located on the first floor with its beautifully updated bathroom with a separate tub and shower. The first floor has a powder bath and guest bedroom. family room, eat-in kitchen, dining room, Living room and Lanai. Upstairs finds a second family room/loft along with home office, 2 bedrooms and a bath. Major updates provide exceptional peace of mind, including a New Roof 2024) New upstairs AC (2024), New downstairs AC (2026) and more making this home truly move-in ready. Located in the desirable Hunter's Creek subdivision, Close to 417, entrance in community Turnpike, 2 miles, 528, 5 miles, Disney Parks, 10 miles to Orlando International Airport, 13 miles, Hospitals, 6 miles, Shopping, 2 miles, Restaurants, 2 -4 miles. Don't miss the opportunity to make this beautify updated home your own!

$4,324/mo

Est. mortgage payment based on a $649,900 home price.

All estimates are provided by Luxury Presence for informational purposes only. Actual amounts may vary.

Additional information

MLS® ID
O6420894

Interior Features

Bedrooms
4
Bathrooms
3
Cooling
Yes
Heating
Yes
Basement
No

Exterior Features

Lot Size
0.16 Acres

Other Property Details

Taxes
$3,569
Tax Frequency
Annually
Association Fee Frequency
Monthly
Garage
Yes
View
Yes
Pets Allowed
Yes
55+/Senior Community
No

Listings courtesy of Stellar MLS as distributed by MLS GRID

All information deemed reliable but not guaranteed and should be independently verified. All properties are subject to prior sale, change or withdrawal. Neither listing broker(s) nor Winkle & Company shall be responsible for any typographical errors, misinformation, misprints and shall be held totally harmless. Properties displayed may be listed or sold by various participants in the MLS. 

Based on information submitted to the MLS GRID as of 4:09 PM UTC on 10/7/2026. All data is obtained from various sources and may not have been verified by broker or MLS GRID. Supplied Open House Information is subject to change without notice. All information should be independently reviewed and verified for accuracy. Properties may or may not be listed by the office/agent presenting the information.

©2026 Stellar MLS . All rights reserved.

DMCA Notice

Powered by Luxury Presence