Property photo 1
Property photo 2
Property photo 3
Property photo 4
Property photo 5
4 Beds
3 Baths
1,638 sqft

$239,900

6800 PLACIDA RD #281, ENGLEWOOD FL, 34224

Price per sqft$146.46
Built in1987
Property size1,638 sqft
Property typeCondominium
Courtesy of PARADISE EXCLUSIVE REAL ESTATE, Brianna Llerena  Listing Contact: 941-698-0303

Overview

Active

Listed Jul 11, 2026

Updated 10 days ago

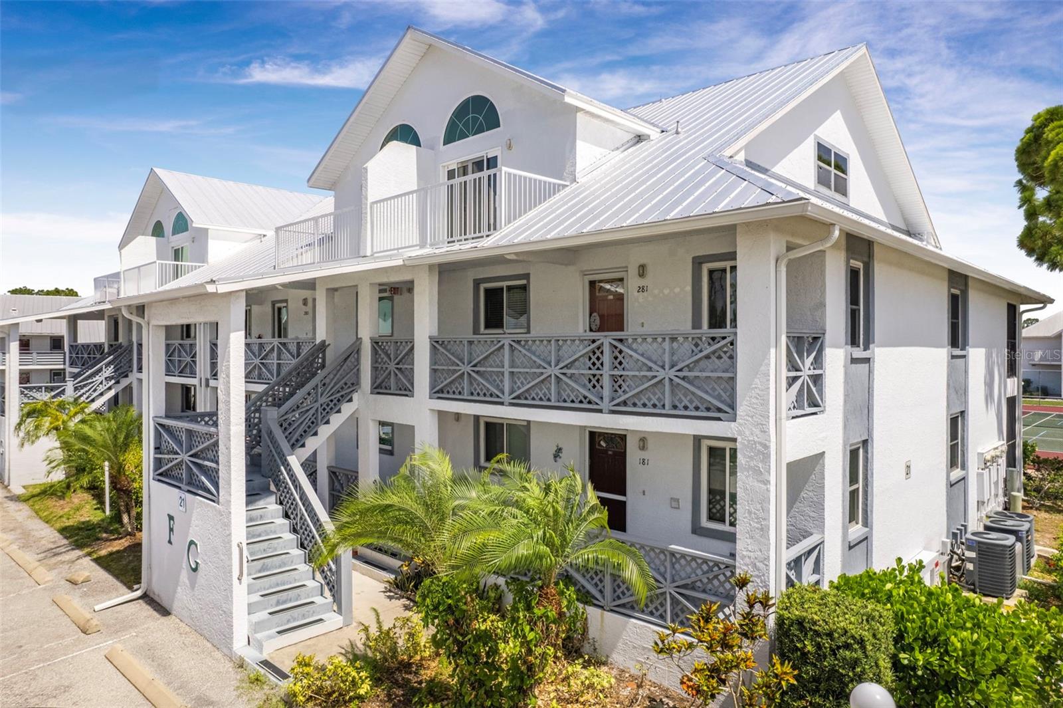
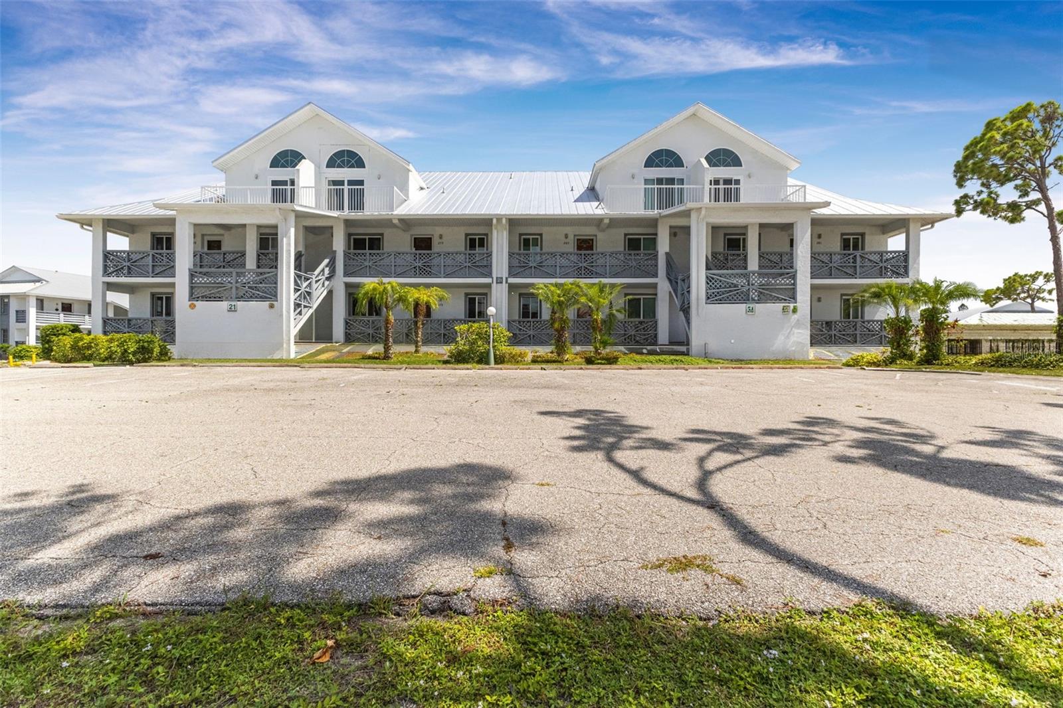
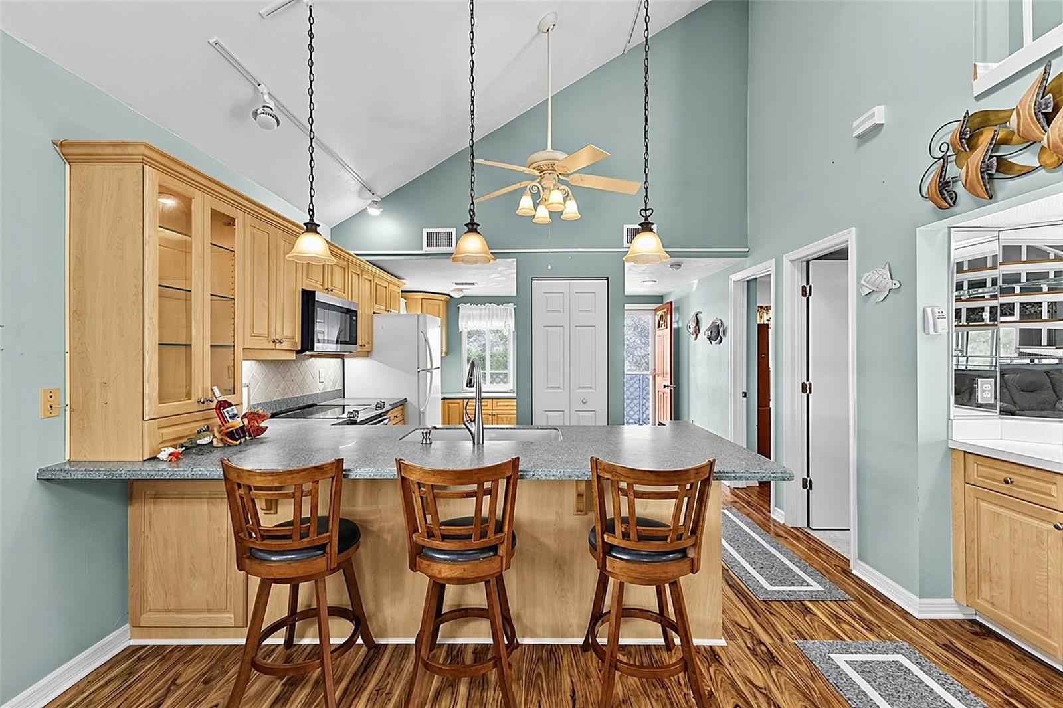
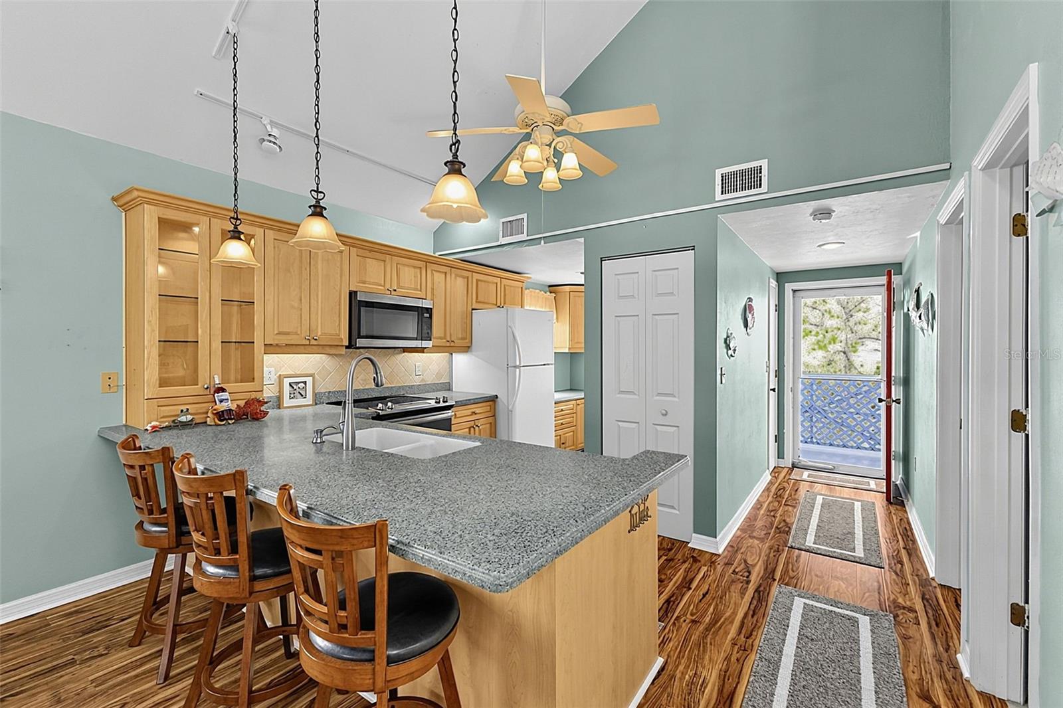
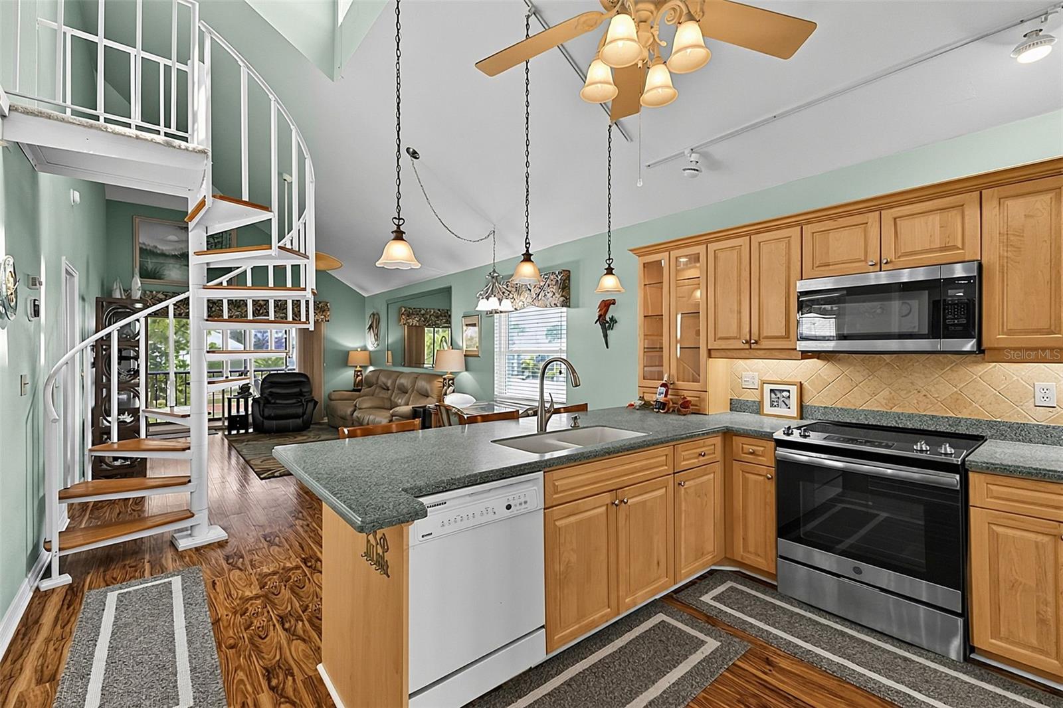
Rare opportunity to own this beautifully maintained corner condominium within the highly sought-after Fiddler's Green community! Offered turn-key furnished, this spacious two-story residence features 4 bedrooms, 3 full bathrooms, and an open-concept layout ideal for everyday living and entertaining. The main living area features soaring vaulted ceilings, abundant natural light, and a spacious, open feel. The kitchen includes a breakfast bar, perfect for casual dining or your morning coffee. The primary suite, an additional bedroom, and a full bathroom are conveniently located on the main level. The home also offers three walk-in closets, providing abundant storage throughout. The home is equipped with upgraded hurricane-impact windows and hurricane-impact sliding glass doors throughout. Three private balconies provide multiple outdoor living spaces, with direct balcony access from three of the four bedrooms. The community received a new metal roof and new carport roof in 2023. Assigned Carport #281 is available with purchase. Residents enjoy a heated pool, clubhouse, tennis courts, pickleball courts, shuffleboard, library, grilling areas, and expanded Xfinity cable service. The association maintains the exterior of the buildings, landscaped grounds, and community amenities. Conveniently located just minutes from Boca Grande beaches, golf courses, marinas, waterfront dining, shopping, boating, and fishing. Whether you're looking for a full-time residence or a seasonal retreat, your next chapter begins at Fiddler's Green.

$1,596/mo

Est. mortgage payment based on a $239,900 home price.

All estimates are provided by Luxury Presence for informational purposes only. Actual amounts may vary.

Additional information

MLS® ID
D6148017

Interior Features

Bedrooms
4
Bathrooms
3
Cooling
Yes
Heating
Yes
Basement
No

Other Property Details

Taxes
$3,258
Tax Frequency
Annually
Association Fee Frequency
Monthly
View
Yes
Pets Allowed
Yes
55+/Senior Community
No

Listings courtesy of Stellar MLS as distributed by MLS GRID

All information deemed reliable but not guaranteed and should be independently verified. All properties are subject to prior sale, change or withdrawal. Neither listing broker(s) nor Winkle & Company shall be responsible for any typographical errors, misinformation, misprints and shall be held totally harmless. Properties displayed may be listed or sold by various participants in the MLS. 

Based on information submitted to the MLS GRID as of 4:13 PM UTC on 10/7/2026. All data is obtained from various sources and may not have been verified by broker or MLS GRID. Supplied Open House Information is subject to change without notice. All information should be independently reviewed and verified for accuracy. Properties may or may not be listed by the office/agent presenting the information.

©2026 Stellar MLS . All rights reserved.

DMCA Notice

Powered by Luxury Presence