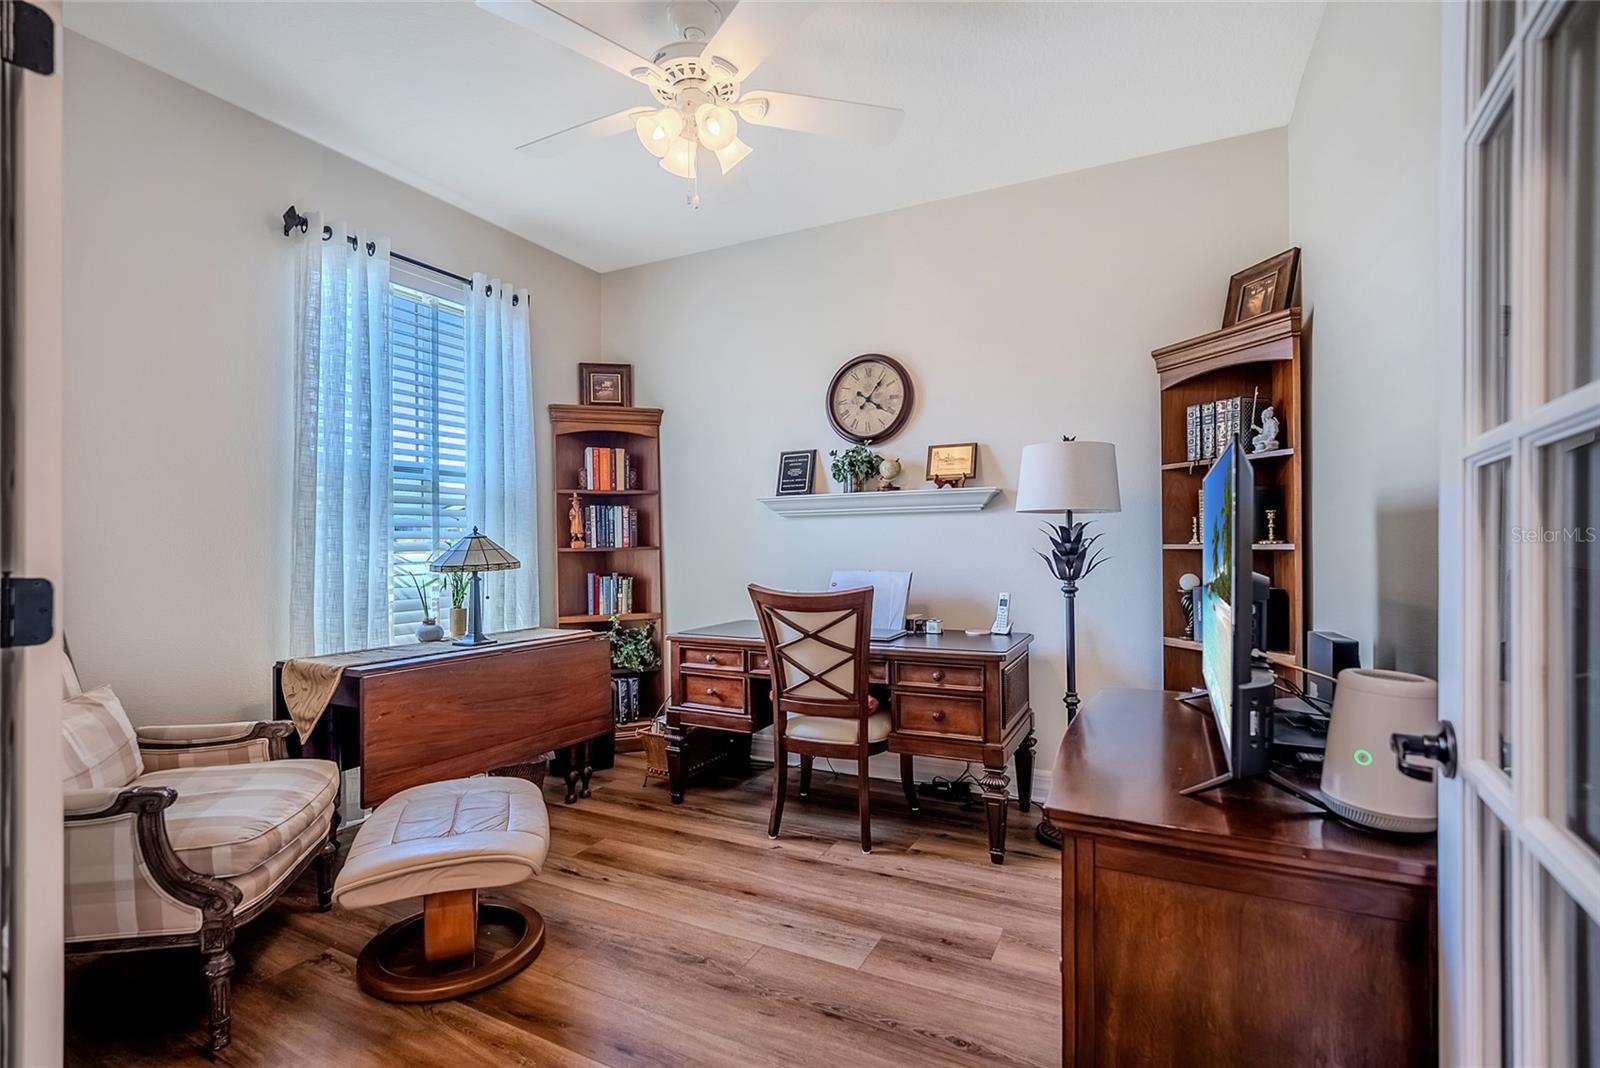
Property photo 1
Property photo 2
Property photo 3
Property photo 4
Property photo 5
2 Beds
2 Baths
1,769 sqft

$408,804

6707 SW 95TH CIR, OCALA FL, 34481

Price per sqft$231.09
Built in2017
Property size1,769 sqft
Property typeResidential
Courtesy of NEXT GENERATION REALTY OF MARION COUNTY, Deborah Sumey  Listing Contact: 352-342-9730

Overview

Active

Listed May 11, 2026

Updated Aug 8

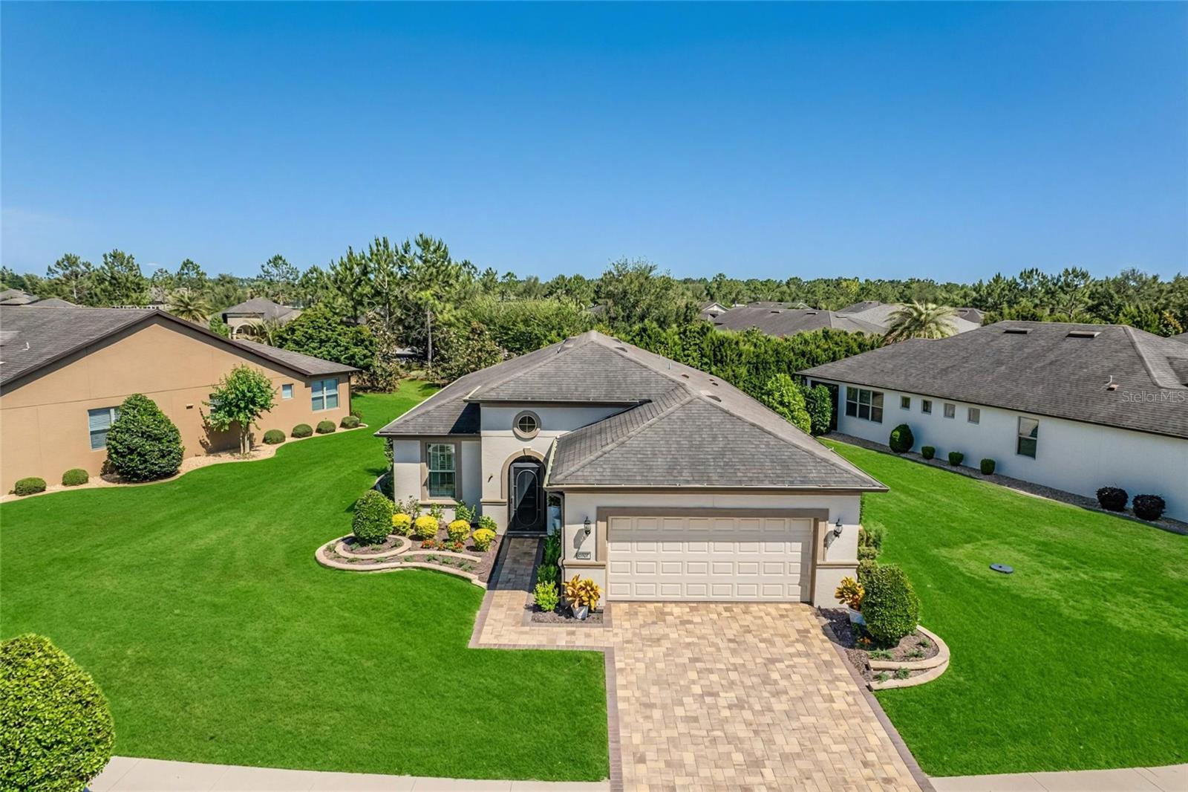
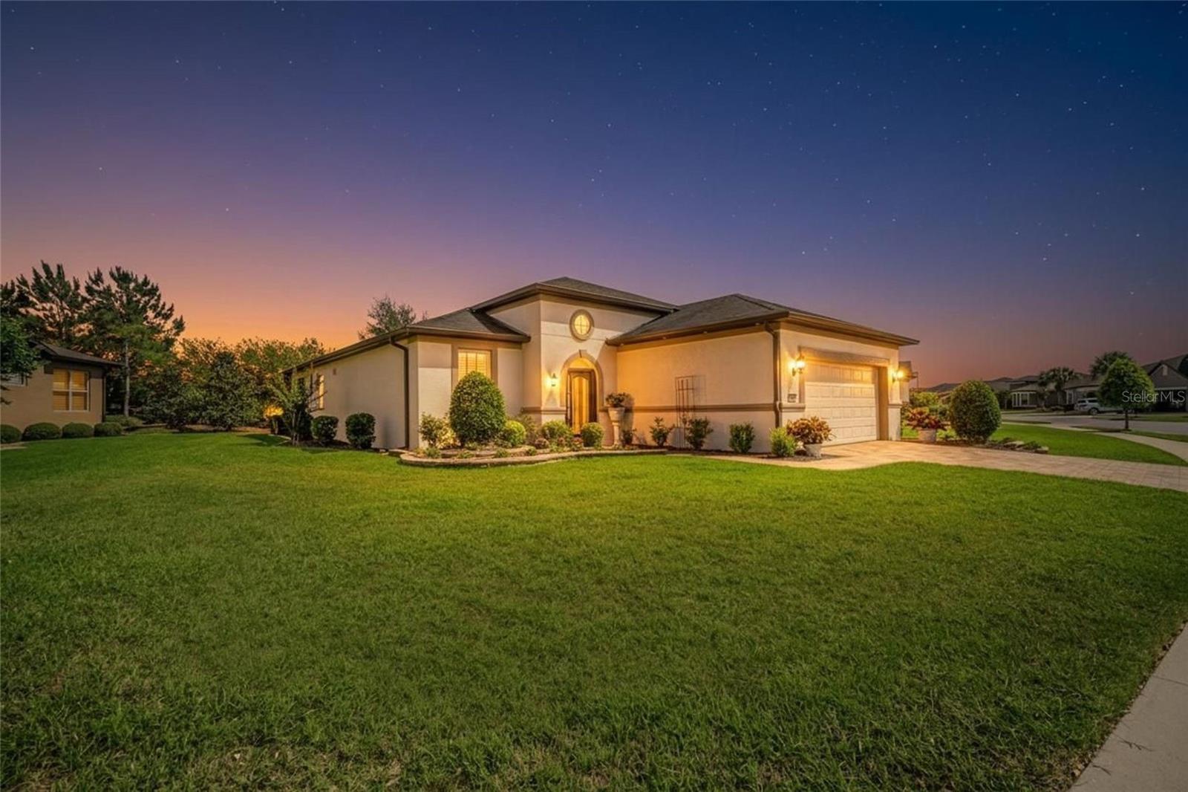
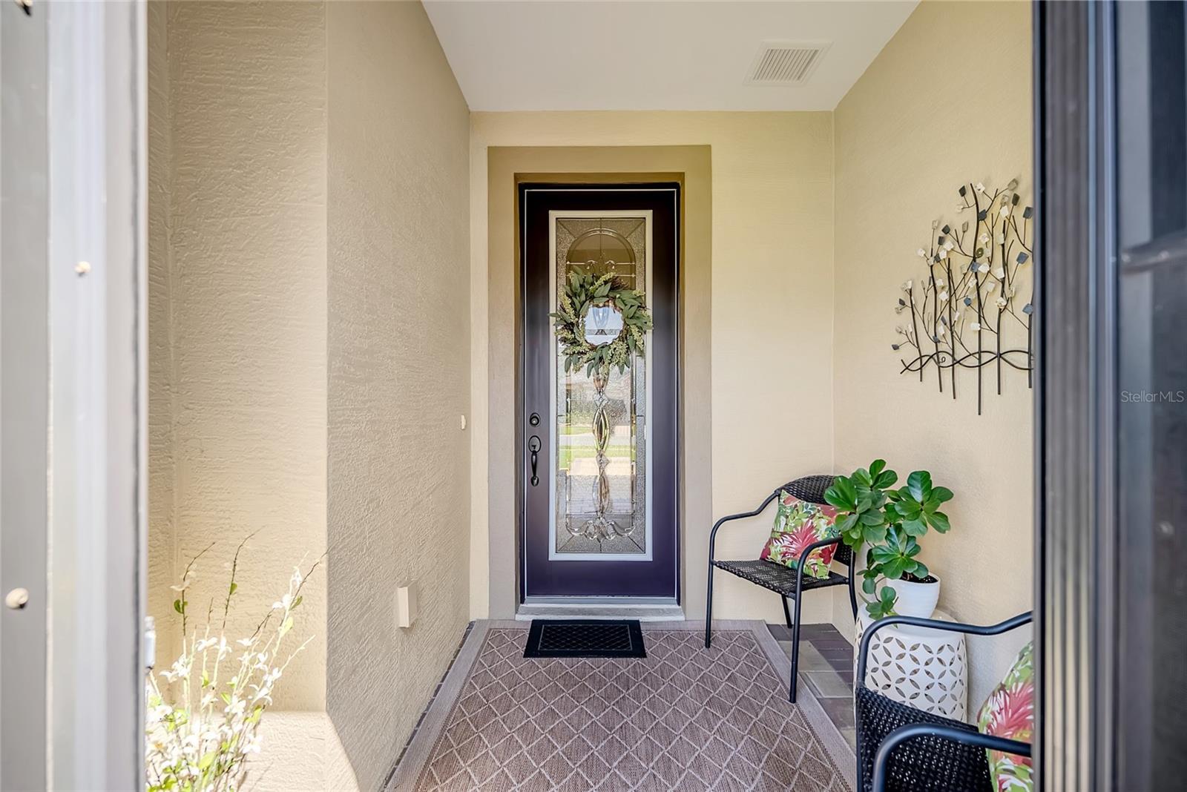
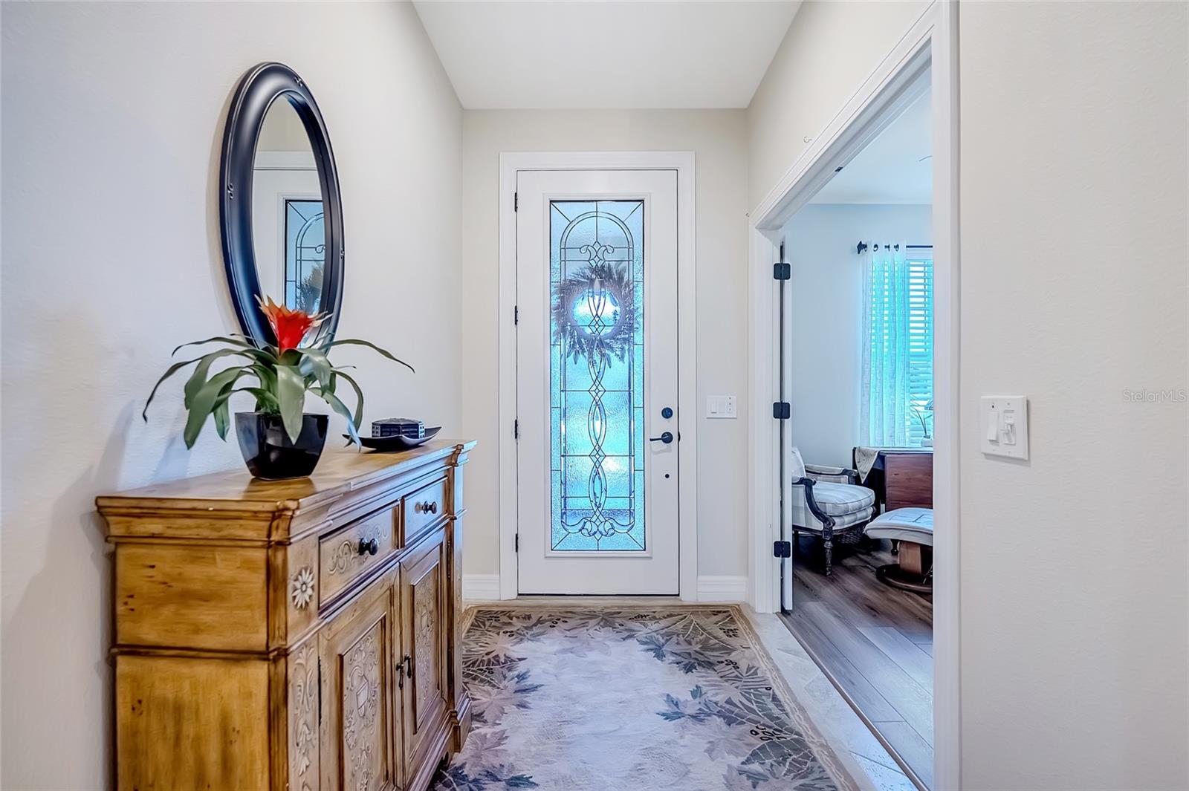
Discover the perfect blend of elegance, comfort, and functionality in this highly sought-after Castle Rock floor plan located in the desirable Sandlewood neighborhood of Del Webb Stone Creek. Situated on an oversized lot with mature privacy landscaping and an eastern rear exposure, this beautifully maintained home offers a peaceful setting that is sure to impress even the most discerning buyer. From the moment you arrive, the decorative raised garden beds and paver driveway create a warm and inviting first impression. Inside, the home feels like new, featuring soaring ceilings and seamless tile and laminate flooring throughout, providing both style and easy maintenance. The chef-inspired kitchen is designed for both everyday living and entertaining, offering expansive counter space, abundant cabinetry, and a functional layout that any culinary enthusiast will appreciate. The spacious great room is enhanced by custom window treatments and showcases tranquil views of the lush, private backyard, creating a true retreat-like atmosphere. This home stands apart with exceptional structural upgrades, featuring a 4-foot garage extension that creates valuable additional space for larger vehicles, storage, a golf cart, or a dedicated workshop area. For added peace of mind, a whole-house generator ensures uninterrupted comfort and security, even during severe weather. Outdoor living is equally impressive. The lanai was extended by an additional 10 feet, creating a spacious outdoor gathering area perfect for relaxing, dining, or entertaining while enjoying the privacy of the beautifully landscaped backyard. The primary suite serves as a private sanctuary, featuring a spacious bedroom, an expansive walk-in closet, and a large dual-sink vanity with ample storage. Thoughtful upgrades and meticulous care throughout make this home truly move-in ready. If you are searching for a home that combines privacy, security, generous living space, and outstanding upgrades in one of Stone Creek's most desirable neighborhoods, this exceptional Castle Rock is a must-see. Schedule your private tour today and discover why tomorrow you may be calling this beautiful property home.

$2,720/mo

Est. mortgage payment based on a $408,804 home price.

All estimates are provided by Luxury Presence for informational purposes only. Actual amounts may vary.

Additional information

MLS® ID
OM723968

Interior Features

Bedrooms
2
Bathrooms
2
Cooling
Yes
Heating
Yes
Basement
No

Exterior Features

Lot Size
0.21 Acres

Other Property Details

Taxes
$3,212
Tax Frequency
Annually
Association Fee Frequency
Monthly
Garage
Yes
View
Yes
Pets Allowed
Yes
55+/Senior Community
Yes

Listings courtesy of Stellar MLS as distributed by MLS GRID

All information deemed reliable but not guaranteed and should be independently verified. All properties are subject to prior sale, change or withdrawal. Neither listing broker(s) nor Winkle & Company shall be responsible for any typographical errors, misinformation, misprints and shall be held totally harmless. Properties displayed may be listed or sold by various participants in the MLS. 

Based on information submitted to the MLS GRID as of 4:20 PM UTC on 10/7/2026. All data is obtained from various sources and may not have been verified by broker or MLS GRID. Supplied Open House Information is subject to change without notice. All information should be independently reviewed and verified for accuracy. Properties may or may not be listed by the office/agent presenting the information.

©2026 Stellar MLS . All rights reserved.

DMCA Notice

Powered by Luxury Presence