Property photo 1
Property photo 2
3 Beds
3 Baths
2,589 sqft

$1,245,600

630 W 11TH AVENUE, MOUNT DORA FL, 32757

Price per sqft$481.11
Built in2027
Property size2,589 sqft
Property typeResidential
Courtesy of COLONY REALTY GROUP, INC., Simi Lightsey  Listing Contact: 4077026710

Overview

Active

Listed Aug 14, 2026

Updated 2 weeks ago

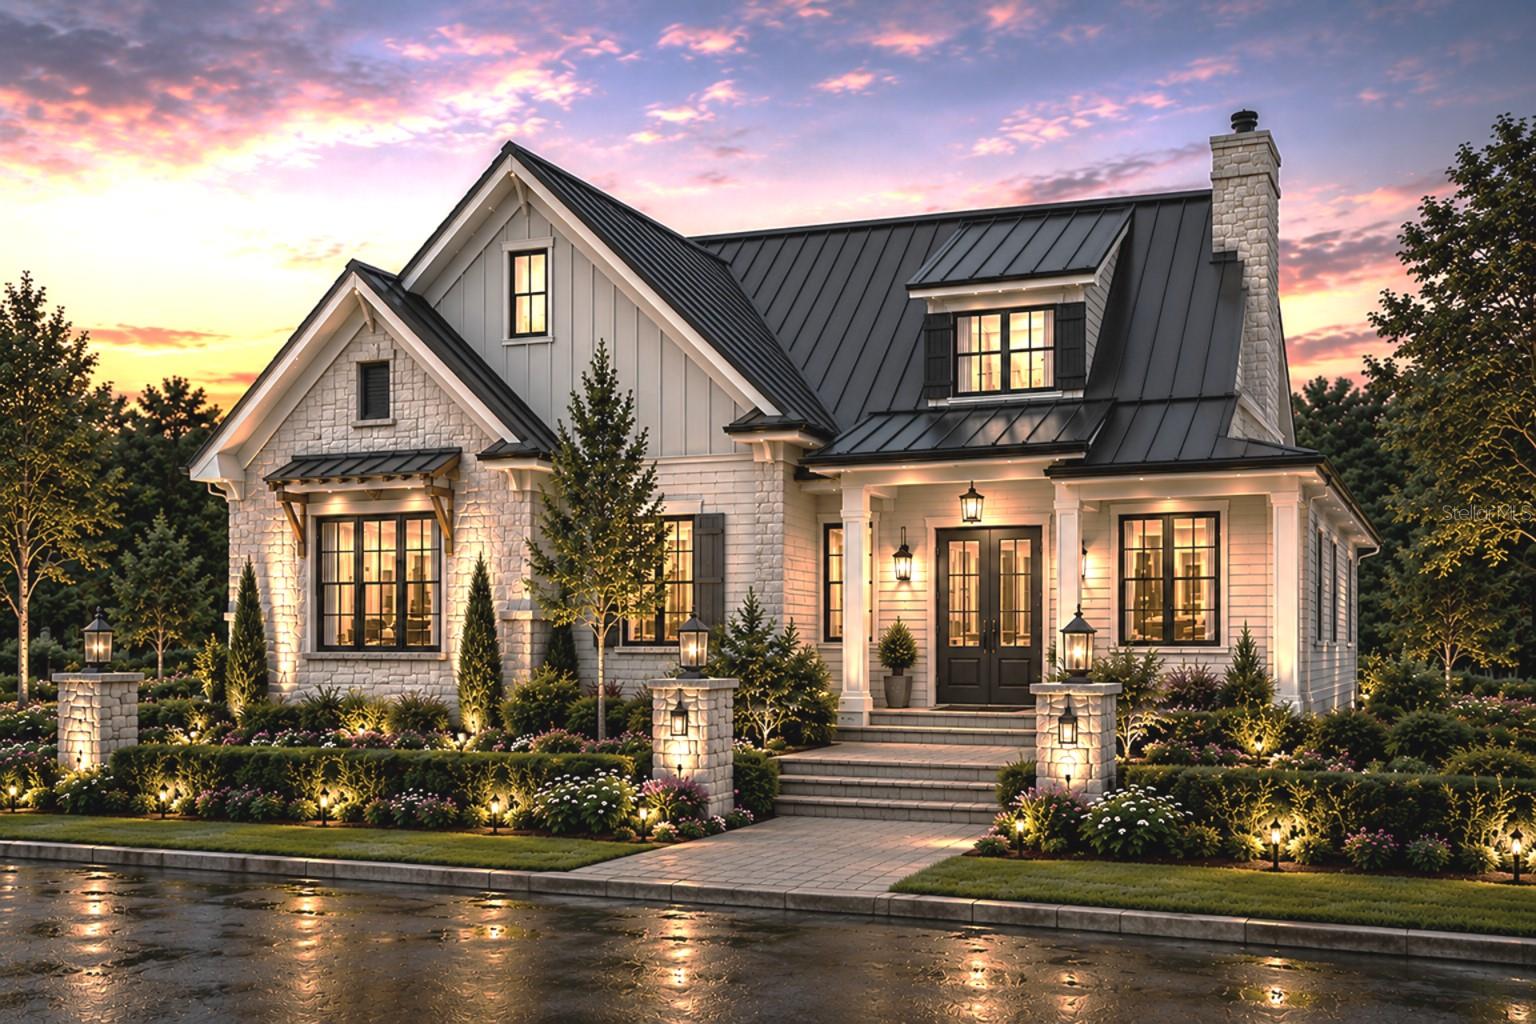
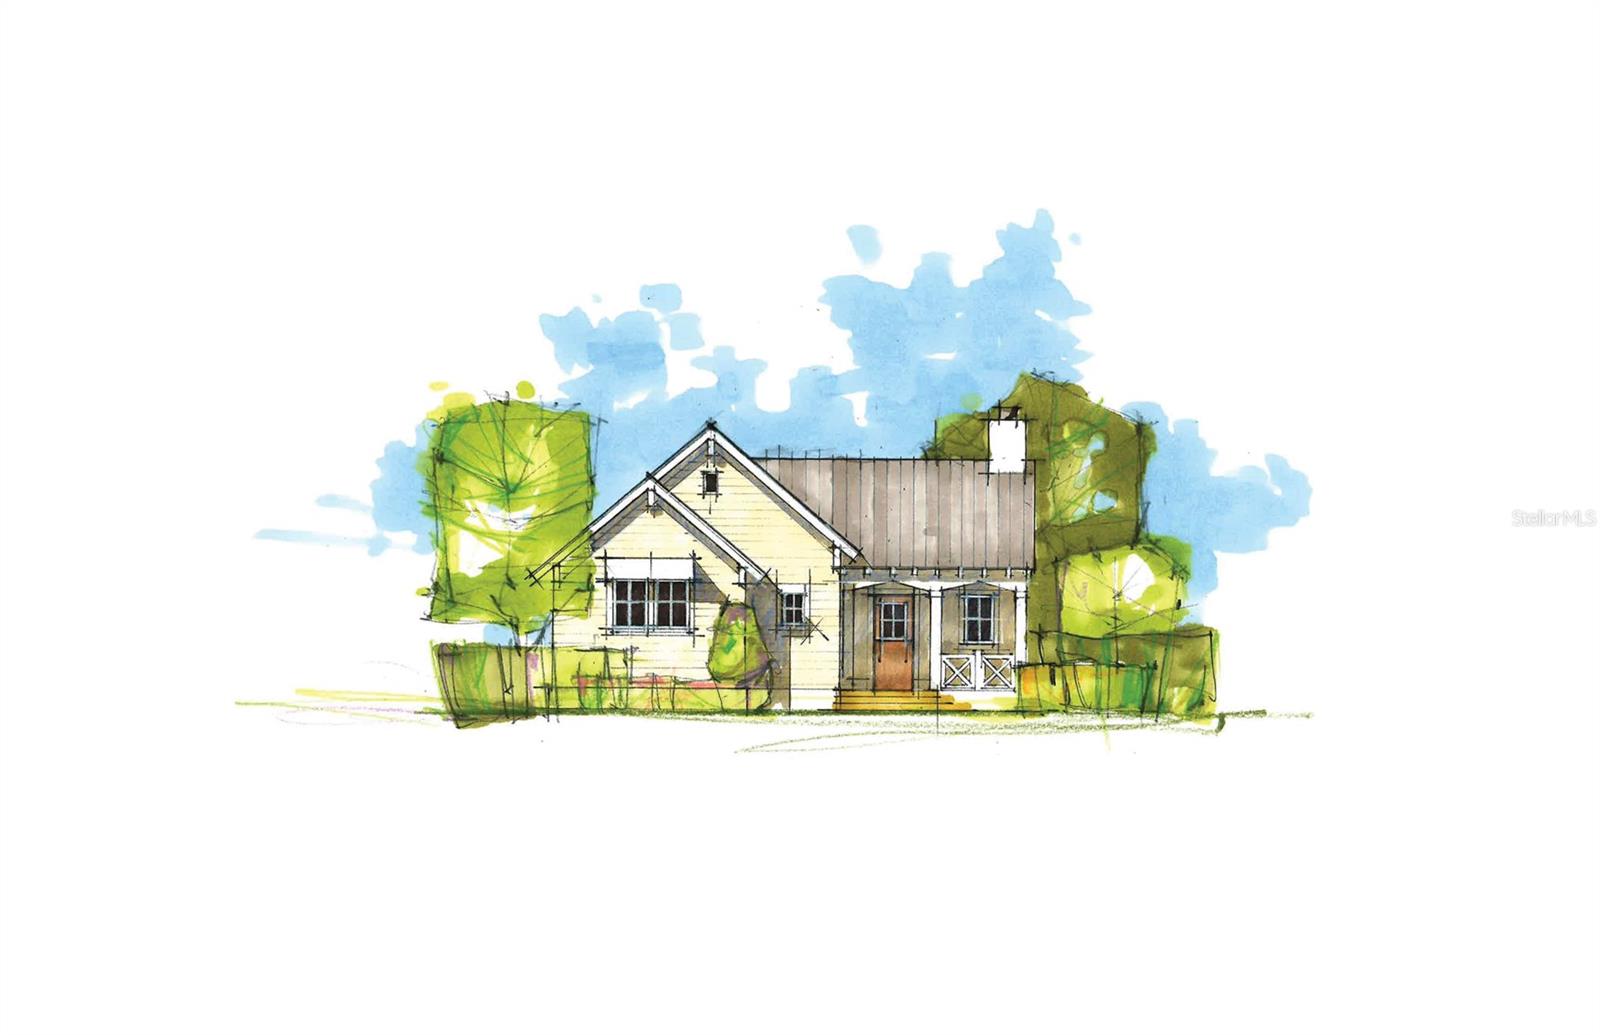
Pre-Construction. To be built. Your chance to enjoy easy, inspired living in Mount Dora’s LAST EVER Luxury Downtown Custom Home Community. This beautifully arranged single-story home offers approximately 2,589 square feet with an open kitchen and great room designed to bring everyone together. Large living spaces flow naturally toward the outdoor retreat, where a sparkling pool, covered entertaining area, and optional summer kitchen set the stage for everything from quiet mornings to lively get-togethers. Tucked away on its own side of the home, the owner’s suite provides a private escape with a spacious wardrobe and well-appointed bath. Two additional bedrooms are positioned on the opposite side for added privacy and versatility. Complete with a walk-in pantry, dedicated laundry room, powder bath, and two-car garage, this home pairs smart design with an easygoing lifestyle made for enjoying every day. At Cottages on 11th, the lifestyle extends far beyond your front door. Leave the car behind and take a short stroll into downtown Mount Dora, where tree-lined streets lead you to local boutiques, cozy cafés, and an ever-changing mix of dining spots. Weekends fill easily with festivals, live music, waterfront sunsets, and seasonal celebrations, all just steps from home. With only twenty-seven residences, this intimate community offers a rare blend of connection, charm, and comfort. Surrounded by homes that reflect the character of Mount Dora’s beloved Historic District, you’ll enjoy a setting that feels both timeless and uniquely yours!

$8,287/mo

Est. mortgage payment based on a $1,245,600 home price.

All estimates are provided by Luxury Presence for informational purposes only. Actual amounts may vary.

Additional information

MLS® ID
O6432804

Interior Features

Bedrooms
3
Bathrooms
3
Fireplace
Yes
Cooling
Yes
Heating
Yes
Basement
No

Exterior Features

Lot Size
0.16 Acres

Other Property Details

Taxes
$2,762
Tax Frequency
Annually
Association Fee Frequency
Monthly
Garage
Yes
Pets Allowed
Yes
New Construction
Yes
Pool
Yes
55+/Senior Community
No

Listings courtesy of Stellar MLS as distributed by MLS GRID

All information deemed reliable but not guaranteed and should be independently verified. All properties are subject to prior sale, change or withdrawal. Neither listing broker(s) nor Winkle & Company shall be responsible for any typographical errors, misinformation, misprints and shall be held totally harmless. Properties displayed may be listed or sold by various participants in the MLS. 

Based on information submitted to the MLS GRID as of 3:38 AM UTC on 10/10/2026. All data is obtained from various sources and may not have been verified by broker or MLS GRID. Supplied Open House Information is subject to change without notice. All information should be independently reviewed and verified for accuracy. Properties may or may not be listed by the office/agent presenting the information.

©2026 Stellar MLS . All rights reserved.

DMCA Notice

Powered by Luxury Presence