Property photo 1
Property photo 2
Property photo 3
Property photo 4
Property photo 5
4 Beds
3 Baths
2,932 sqft

$375,000

1015 E MANN RD, BARTOW FL, 33830

Price per sqft$127.90
Built in1959
Property size2,932 sqft
Property typeResidential
Courtesy of CARTER COMPANY REALTORS, Trish Carter  Listing Contact: 813-661-4700

Overview

Active

Listed Jul 21, 2026

Updated Aug 27

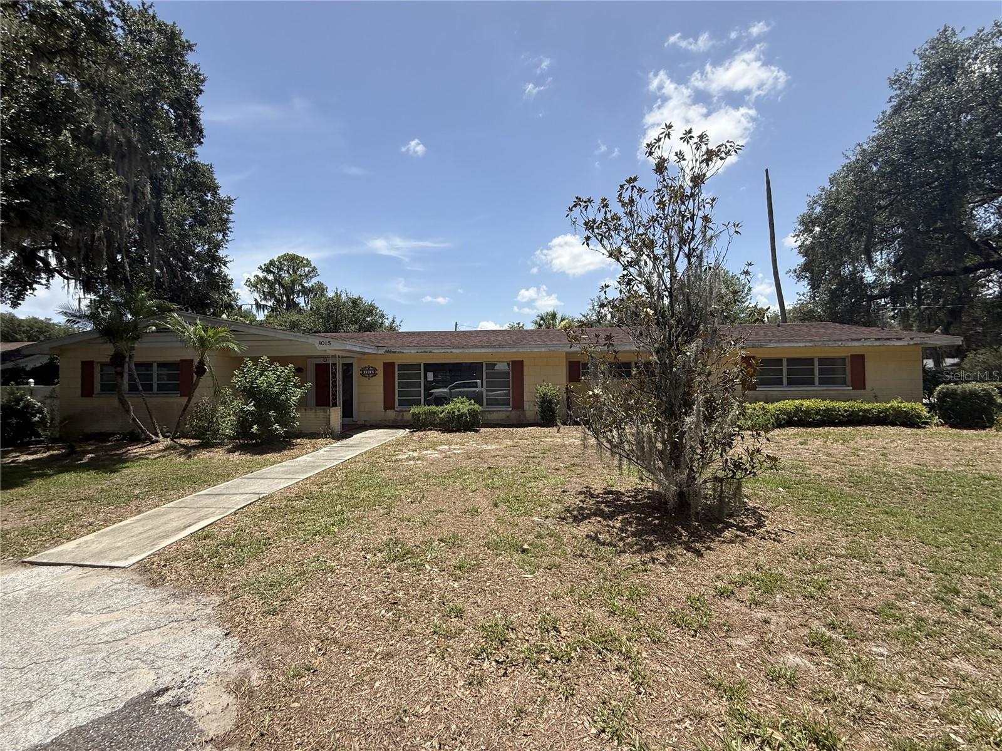
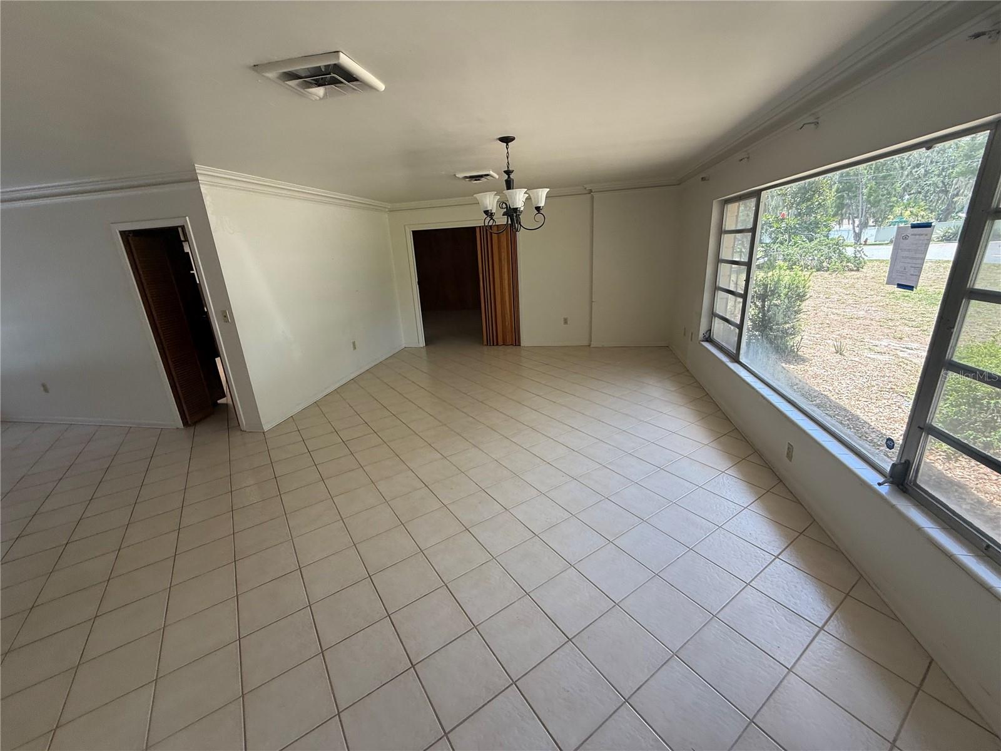
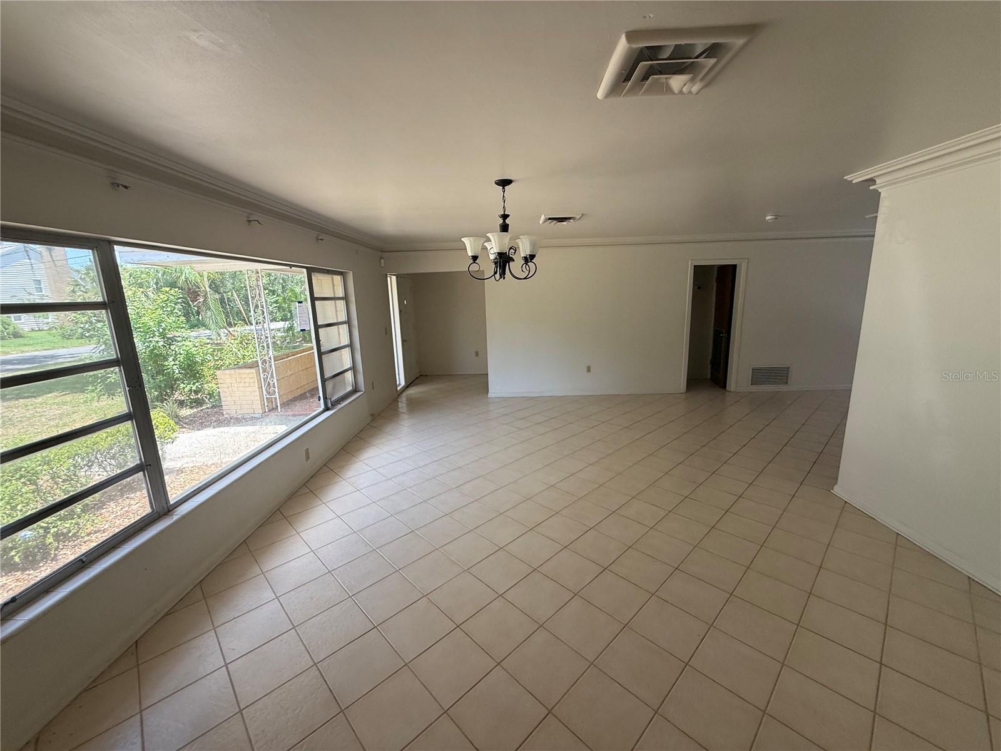
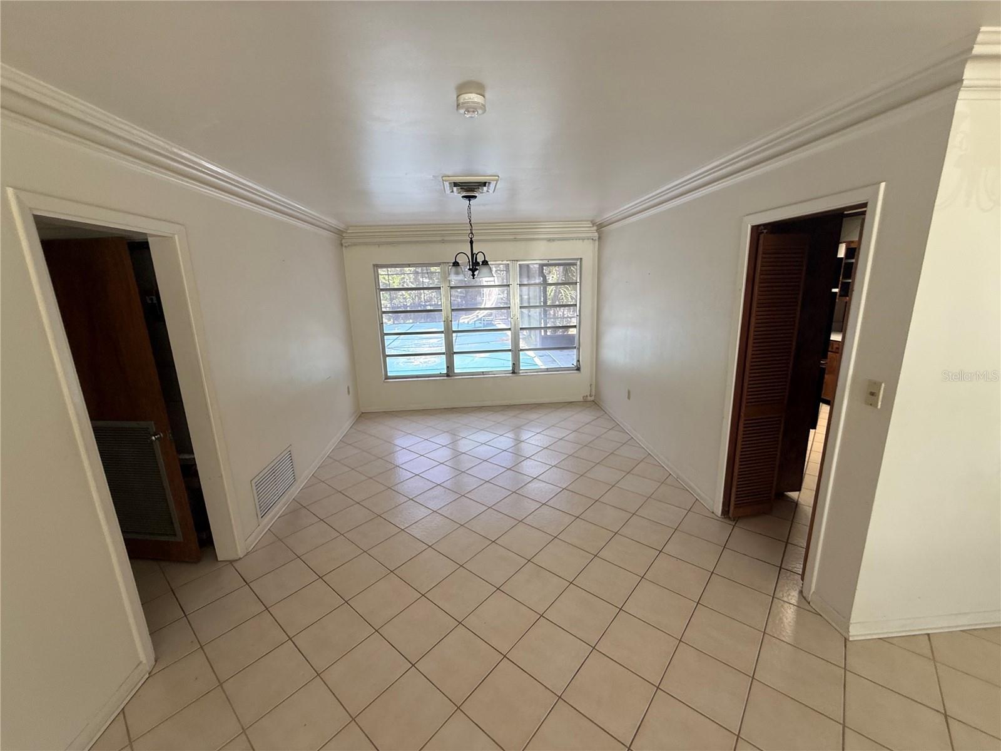
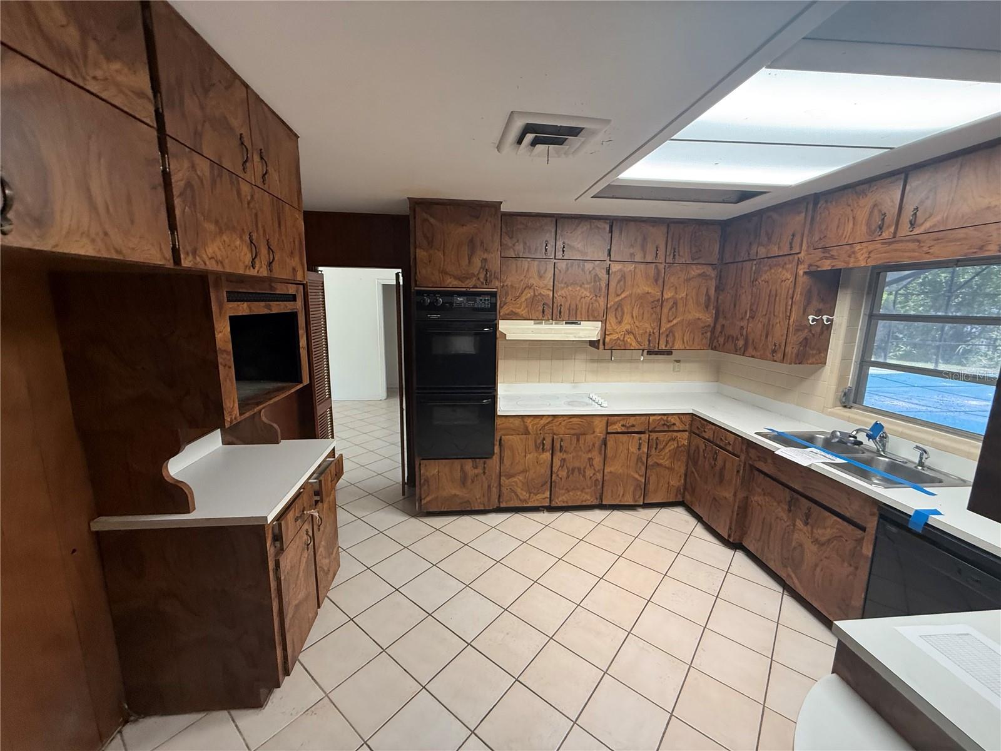
Great POOL home opportunity in Bartow with no HOA or CDD! Built in 1959, this unique home offers 4 bedrooms, 3 bathrooms, a 3-car garage, 2,932 square feet of living space, and sits on nearly a 1/2-acre lot with a screened lanai and in-ground pool. Step inside to a spacious living room that flows seamlessly into the dining room and kitchen. The kitchen offers ample cabinet and counter space along with views of the backyard oasis. Just off the kitchen is a generous family room with sliding glass doors leading to the covered patio, screened lanai, and pool area. Adjacent to the family room is an oversized 20x20 bonus room complete with a full bathroom, making it an ideal space for a guest suite, home office, game room, or additional living area. Between this space and one of the secondary bedrooms is a bonus room/closet offering exceptional storage or flexible use. The secondary bedrooms are located the opposite side of the home nearby and share a full bathroom. The private primary suite is situated here also and features its own full bathroom with a vanity and tub/shower combination. Great central location with easy access to I-75, shopping, dining, and everyday essentials. FHA financing is available (I-insured). FHA 203k loan eligible if buyer chooses, but is subject to buyers FHA appraisal. Buyer selects closing agent/firm. This home is owned by HUD - Housing of Urban Development. "All properties sold 'as is' without any guarantee or warranty by the seller". All buyers must be accompanied in by a representing RE agent. All measurements are estimates. 15-day owner occupant first look period.

$2,495/mo

Est. mortgage payment based on a $375,000 home price.

All estimates are provided by Luxury Presence for informational purposes only. Actual amounts may vary.

Additional information

MLS® ID
TB8531243

Interior Features

Bedrooms
4
Bathrooms
3
Cooling
Yes
Heating
Yes
Basement
No

Exterior Features

Lot Size
0.4 Acres

Other Property Details

Taxes
$6,840
Tax Frequency
Annually
Association Fee Frequency
Monthly
Garage
Yes
Pets Allowed
Yes
Pool
Yes
55+/Senior Community
No

Listings courtesy of Stellar MLS as distributed by MLS GRID

All information deemed reliable but not guaranteed and should be independently verified. All properties are subject to prior sale, change or withdrawal. Neither listing broker(s) nor Winkle & Company shall be responsible for any typographical errors, misinformation, misprints and shall be held totally harmless. Properties displayed may be listed or sold by various participants in the MLS. 

Based on information submitted to the MLS GRID as of 5:22 PM UTC on 10/7/2026. All data is obtained from various sources and may not have been verified by broker or MLS GRID. Supplied Open House Information is subject to change without notice. All information should be independently reviewed and verified for accuracy. Properties may or may not be listed by the office/agent presenting the information.

©2026 Stellar MLS . All rights reserved.

DMCA Notice

Powered by Luxury Presence