Property photo 1
Property photo 2
Property photo 3
Property photo 4
Property photo 5
3 Beds
3 Baths
1,542 sqft

$219,000

4345 HILLOCK BLVD, HAINES CITY FL, 33844

Price per sqft$142.02
Built in2024
Property size1,542 sqft
Property typeTownhomes
Courtesy of JT REALTY & ASSOCIATES, Lindsey Funderburk  Listing Contact: 352-279-2640

Overview

Active

Listed Apr 2, 2026

Updated 5 days ago

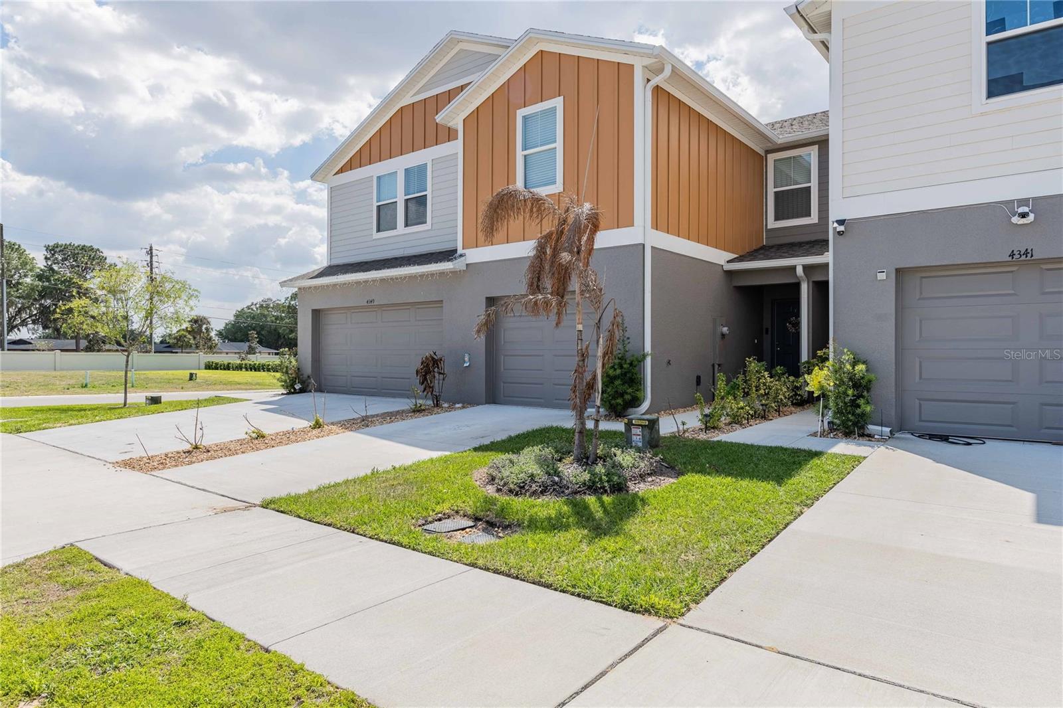
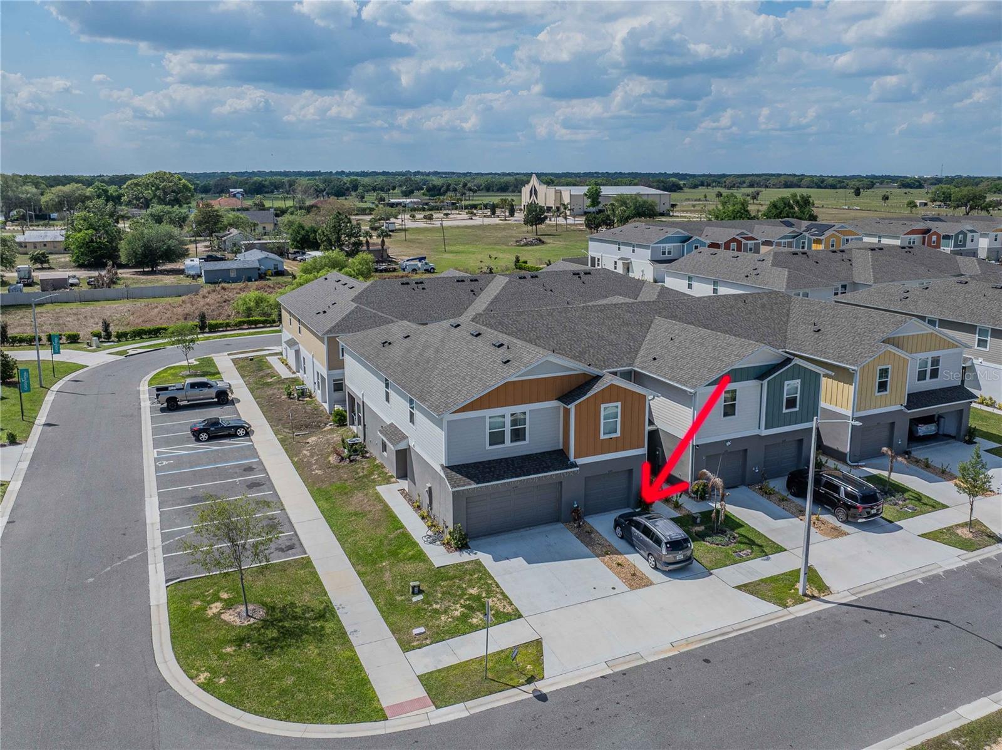
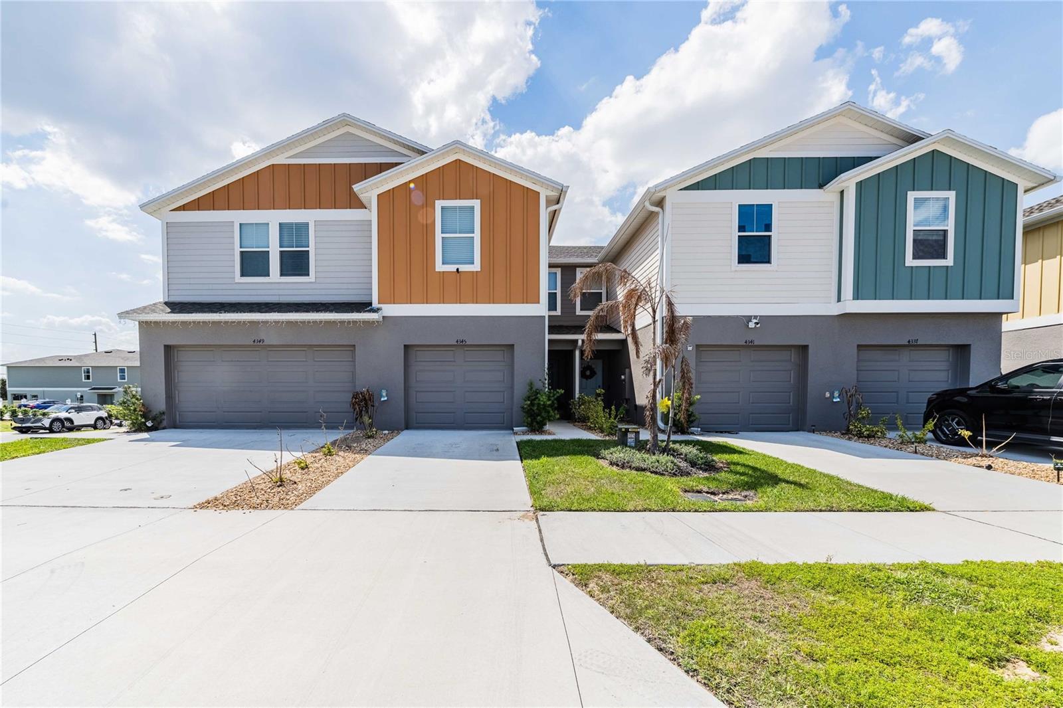
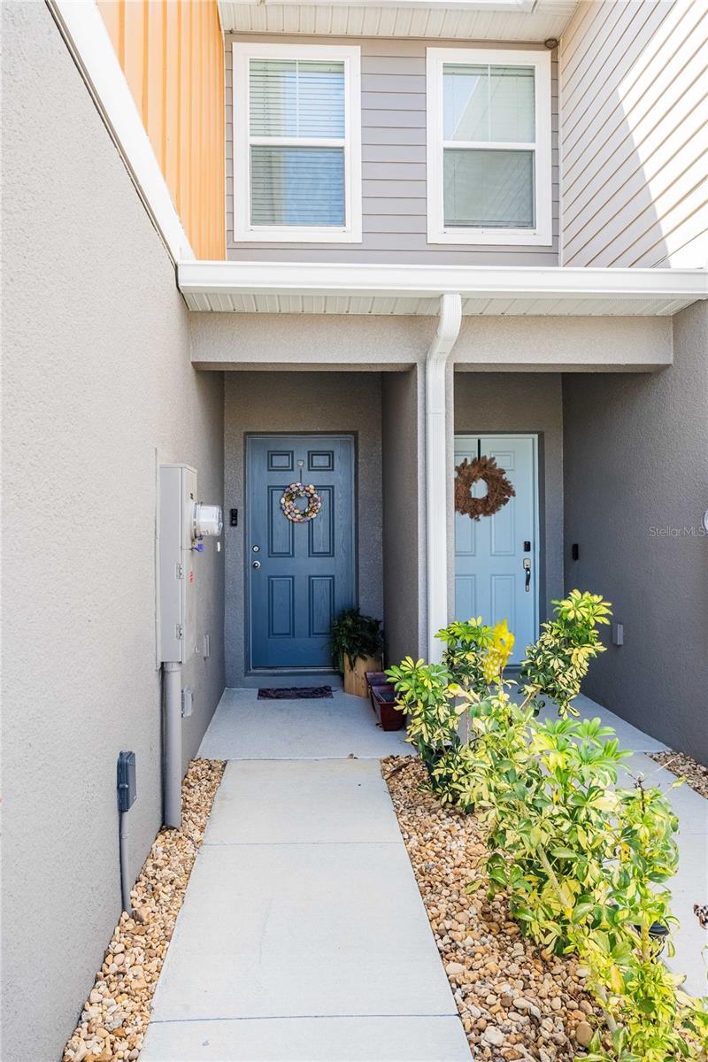
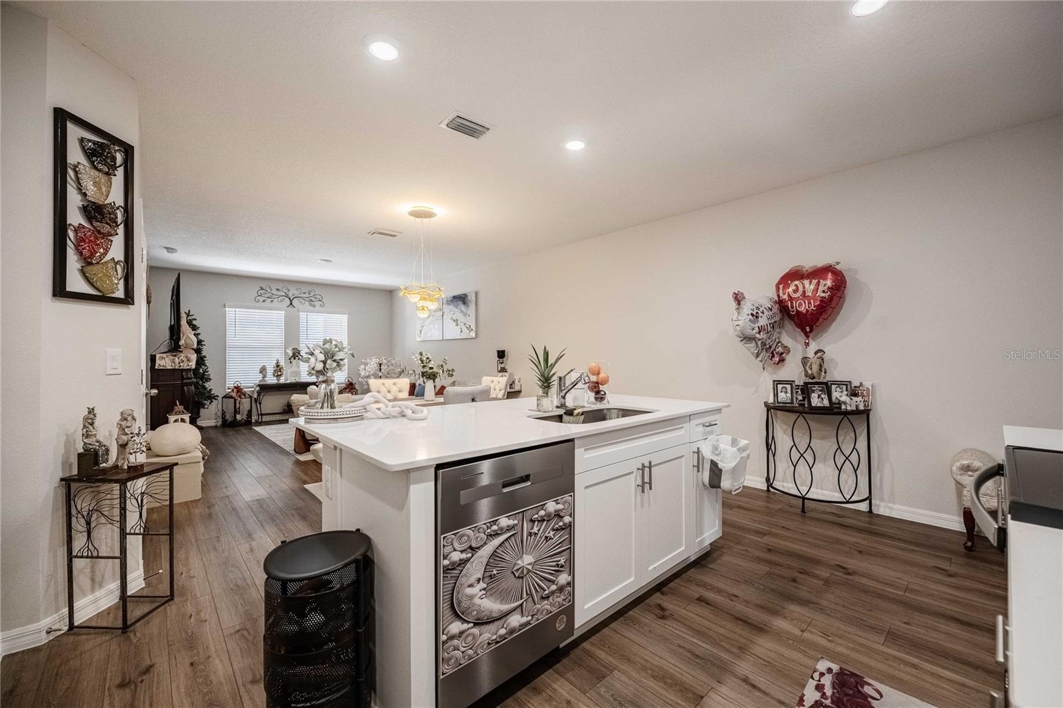
Welcome to this beautifully built 2024 townhome located in the desirable Grove at Crosswinds community in Haines City. This two-story home offers modern living with a bright and open floor plan designed for both comfort and entertaining. The first floor features a spacious open-concept layout with a convenient half bath, seamlessly connecting the living room, dining area, and kitchen. The stylish kitchen is equipped with stainless steel appliances, quartz countertops, and a large island with breakfast bar seating—perfect for casual dining or gathering with guests. Durable wood style tile flooring runs throughout the main living areas and bathrooms, offering both style and easy maintenance. Sliding glass doors from the living room lead to a private back patio, ideal for relaxing evenings or weekend grilling. Upstairs, you’ll find all three bedrooms along with two full bathrooms. The spacious primary suite offers a walk-in closet and an en-suite bath featuring dual vanities and a private area with a walk-in shower and toilet. With its 2024 construction, everything in the home feels fresh, modern, and move-in ready. Residents of Grove at Crosswinds enjoy resort-style amenities including a community pool with ample shaded and sun seating, clubhouse, fitness center, playground, dog park, and more. Conveniently located near shopping, dining, entertainment, and with quick access to major highways, this home offers the perfect blend of comfort, convenience, and community living.

$1,457/mo

Est. mortgage payment based on a $219,000 home price.

All estimates are provided by Luxury Presence for informational purposes only. Actual amounts may vary.

Additional information

MLS® ID
TB8492615

Interior Features

Bedrooms
3
Bathrooms
3
Cooling
Yes
Heating
Yes
Basement
No

Exterior Features

Lot Size
0.04 Acres

Other Property Details

Taxes
$5,989
Tax Frequency
Annually
Association Fee Frequency
Monthly
Garage
Yes
Pets Allowed
Yes
55+/Senior Community
No

Listings courtesy of Stellar MLS as distributed by MLS GRID

All information deemed reliable but not guaranteed and should be independently verified. All properties are subject to prior sale, change or withdrawal. Neither listing broker(s) nor Winkle & Company shall be responsible for any typographical errors, misinformation, misprints and shall be held totally harmless. Properties displayed may be listed or sold by various participants in the MLS. 

Based on information submitted to the MLS GRID as of 3:24 PM UTC on 10/7/2026. All data is obtained from various sources and may not have been verified by broker or MLS GRID. Supplied Open House Information is subject to change without notice. All information should be independently reviewed and verified for accuracy. Properties may or may not be listed by the office/agent presenting the information.

©2026 Stellar MLS . All rights reserved.

DMCA Notice

Powered by Luxury Presence