Property photo 1
Property photo 2
Property photo 3
Property photo 4
Property photo 5
4 Beds
2 Baths
1,993 sqft

$470,000

12343 MOSS LAKE LOOP, NEW PORT RICHEY FL, 34655

Price per sqft$235.83
Built in2017
Property size1,993 sqft
Property typeResidential
Courtesy of CHARLES RUTENBERG REALTY INC, Phil Schaeffer, III  Listing Contact: 866-580-6402

Overview

Active

Listed Sep 10, 2026

Updated 3 weeks ago

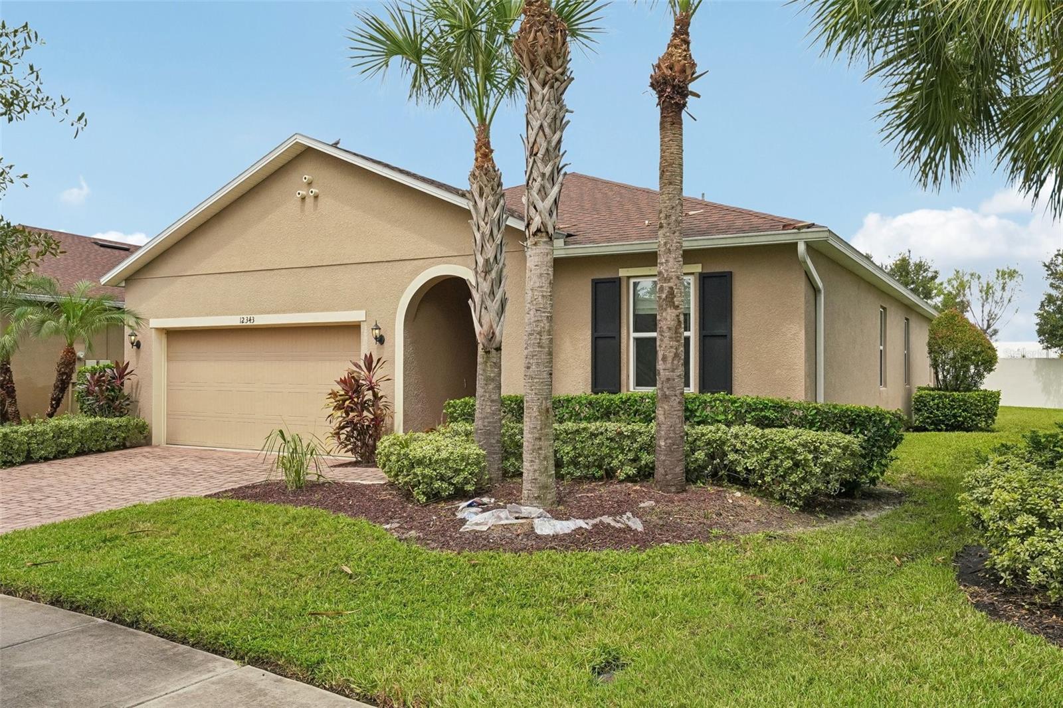
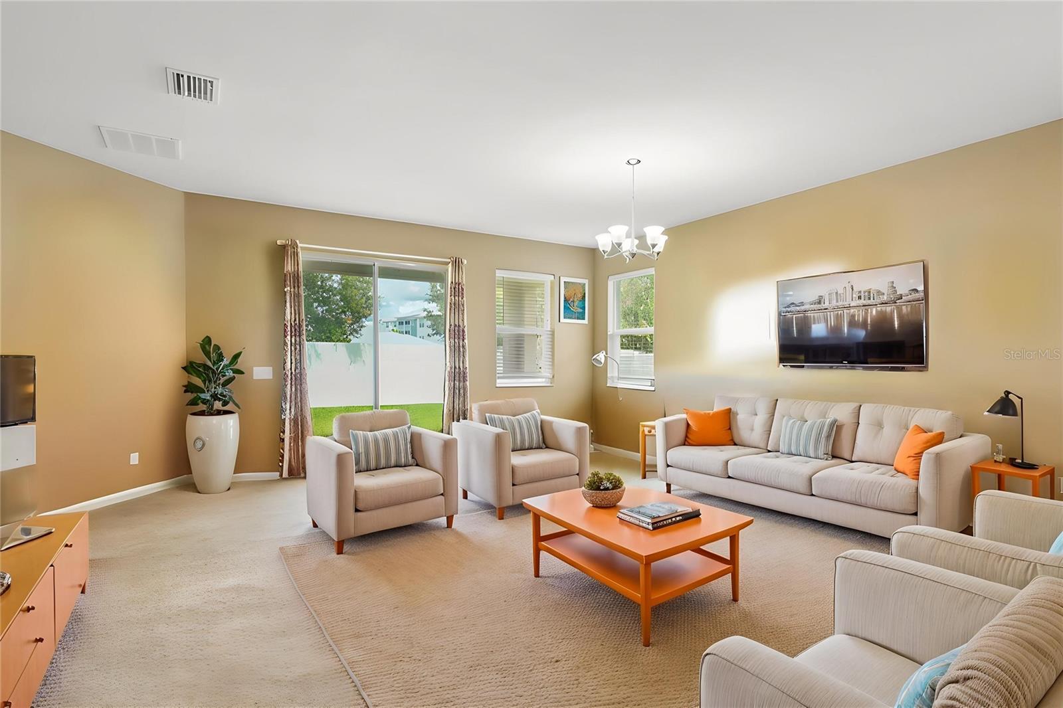
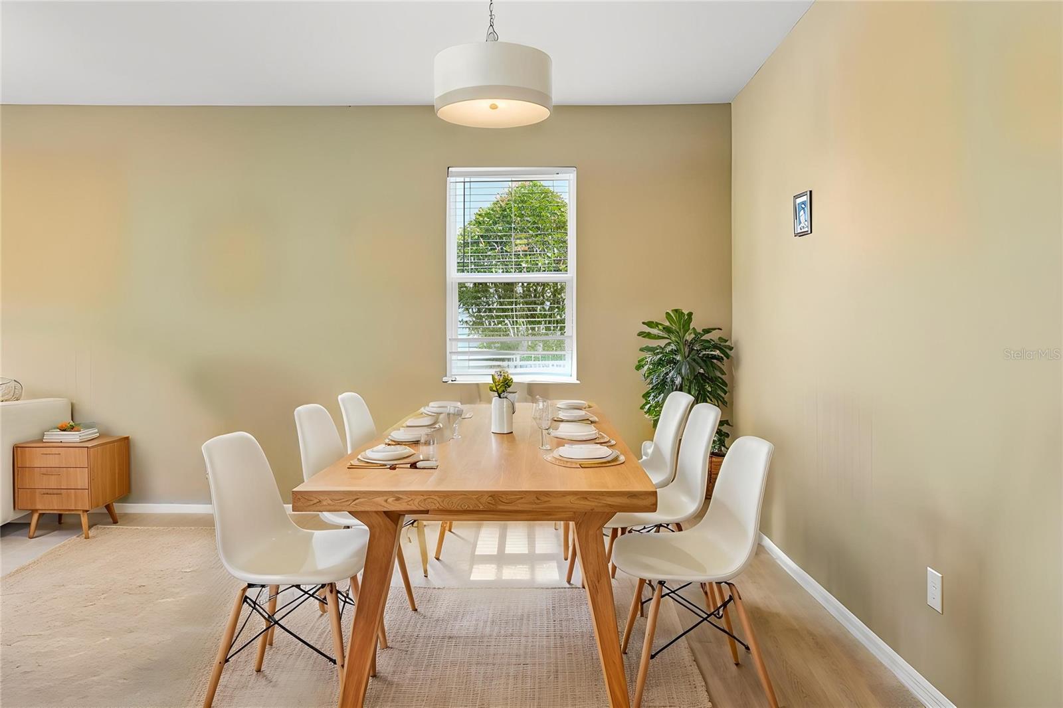
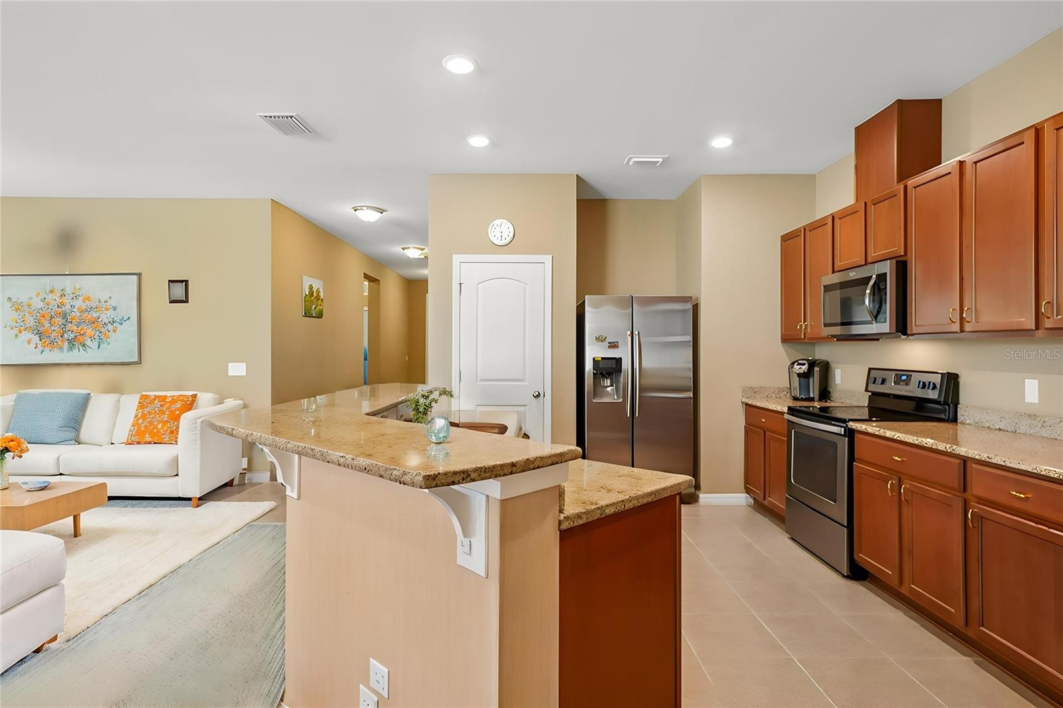
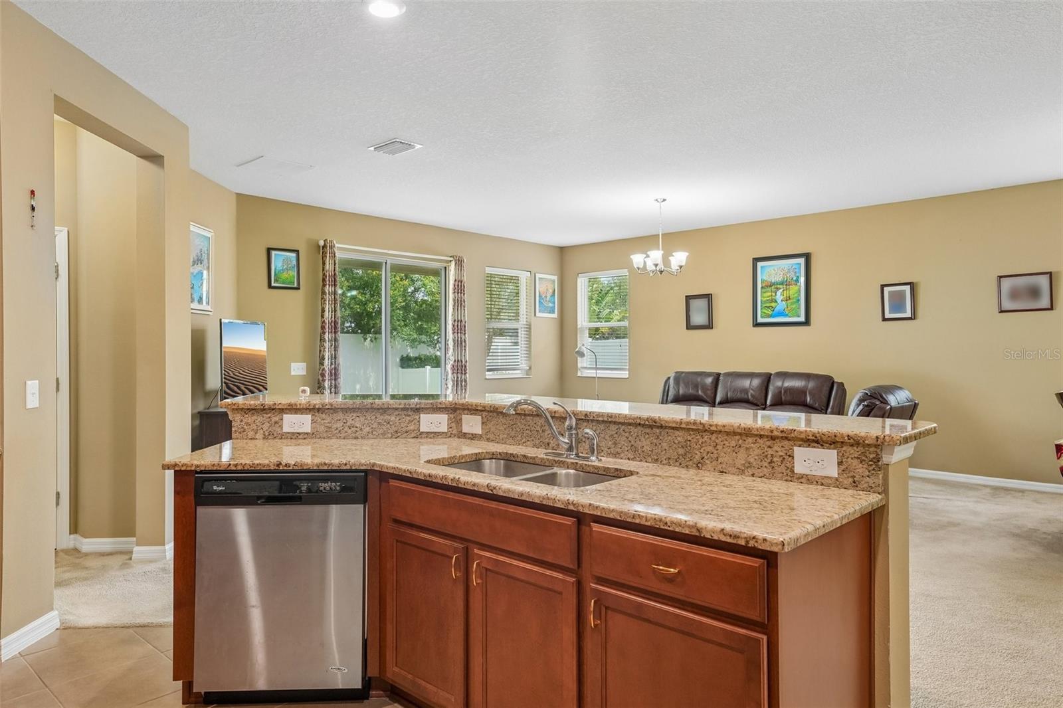
4 BEDROOMS • 2 BATHROOMS • SINGLE-STORY • BUILT IN 2017 • GATED COMMUNITY • 1,993 SQ FT • SPLIT-BEDROOM FLOOR PLAN • GRANITE COUNTERTOPS • OVERSIZED KITCHEN ISLAND • WALK-IN PANTRY • LARGE PRIMARY SUITE • WALK-IN CLOSET • INTERIOR LAUNDRY ROOM • 2-CAR GARAGE • ROOF, HVAC & WATER HEATER 2017 • ZONED FOR SEVEN SPRINGS MIDDLE & J.W. MITCHELL HIGH Welcome to 12343 Moss Lake Loop, New Port Richey, FL 34655, located in the Villages of Trinity Lakes — a gated community in the highly sought-after Trinity/Seven Springs area. Built in 2017, this single-story home offers 4 bedrooms, 2 bathrooms and approximately 1,993 square feet of living space, giving you the newer construction, flexible layout and location that so many buyers are searching for. From the moment you walk inside, you can tell this home has been exceptionally well cared for :). The open layout makes the main living area feel spacious and connected, while the four-bedroom split floor plan gives everyone their own space and privacy. At the center of the home is a kitchen designed to actually be used and enjoyed :). You'll find granite countertops, an oversized center island with breakfast-bar seating, stainless steel appliances, plenty of cabinetry and a large pantry. The kitchen flows directly into the main living and dining areas, making it equally comfortable for a quiet night at home or a house full of friends and family. The primary suite is tucked away from the secondary bedrooms and offers plenty of room to unwind. It features a large walk-in closet, dual-sink vanity and step-in shower, creating a comfortable private retreat at the end of the day. On the opposite side of the home, three additional bedrooms provide the flexibility today's buyers are looking for. Use all four as bedrooms, or turn one into a home office, gym, playroom or hobby space :). An interior laundry room with additional cabinetry provides even more everyday storage. And here's something buyers will appreciate beyond the cosmetic features: the home has a clean 4-point inspection and is fully insurable, while the roof, HVAC system and water heater date to 2017. That means you're looking at a relatively young home where the major components aren't decades old. For families considering the area, current listing information places the home in the Odessa Elementary, Seven Springs Middle and J.W. Mitchell High School attendance zones. Seven Springs Middle currently carries an 8/10 GreatSchools rating. School boundaries and ratings can change, so buyers should independently verify enrollment eligibility with Pasco County Schools. The location may be one of the home's biggest advantages. You're in the Trinity/New Port Richey 34655 area, just off the Route 54 corridor with convenient access to shopping, restaurants, parks and everyday necessities. Tampa International Airport is roughly 35–40 minutes away under typical routing estimates, while Tampa and the Gulf Coast are within easy reach :). If you've been searching for a move-in-ready 4-bedroom home in New Port Richey or Trinity, a newer single-story home in a gated community, a home zoned for Seven Springs Middle and Mitchell High, or a 2017-built home near State Road 54, 12343 Moss Lake Loop checks a lot of difficult-to-find boxes. This isn't a home that needs to be completely reimagined after you move in. It's been cared for, it offers a smart floor plan, and it's ready for someone new to make it home :).

$3,127/mo

Est. mortgage payment based on a $470,000 home price.

All estimates are provided by Luxury Presence for informational purposes only. Actual amounts may vary.

Additional information

MLS® ID
TB8546695

Interior Features

Bedrooms
4
Bathrooms
2
Cooling
Yes
Heating
Yes
Basement
No

Exterior Features

Lot Size
0.17 Acres

Other Property Details

Taxes
$7,165
Tax Frequency
Annually
Association Fee Frequency
Monthly
Garage
Yes
Pets Allowed
Yes
55+/Senior Community
No

Listings courtesy of Stellar MLS as distributed by MLS GRID

All information deemed reliable but not guaranteed and should be independently verified. All properties are subject to prior sale, change or withdrawal. Neither listing broker(s) nor Winkle & Company shall be responsible for any typographical errors, misinformation, misprints and shall be held totally harmless. Properties displayed may be listed or sold by various participants in the MLS. 

Based on information submitted to the MLS GRID as of 1:40 PM UTC on 10/9/2026. All data is obtained from various sources and may not have been verified by broker or MLS GRID. Supplied Open House Information is subject to change without notice. All information should be independently reviewed and verified for accuracy. Properties may or may not be listed by the office/agent presenting the information.

©2026 Stellar MLS . All rights reserved.

DMCA Notice

Powered by Luxury Presence