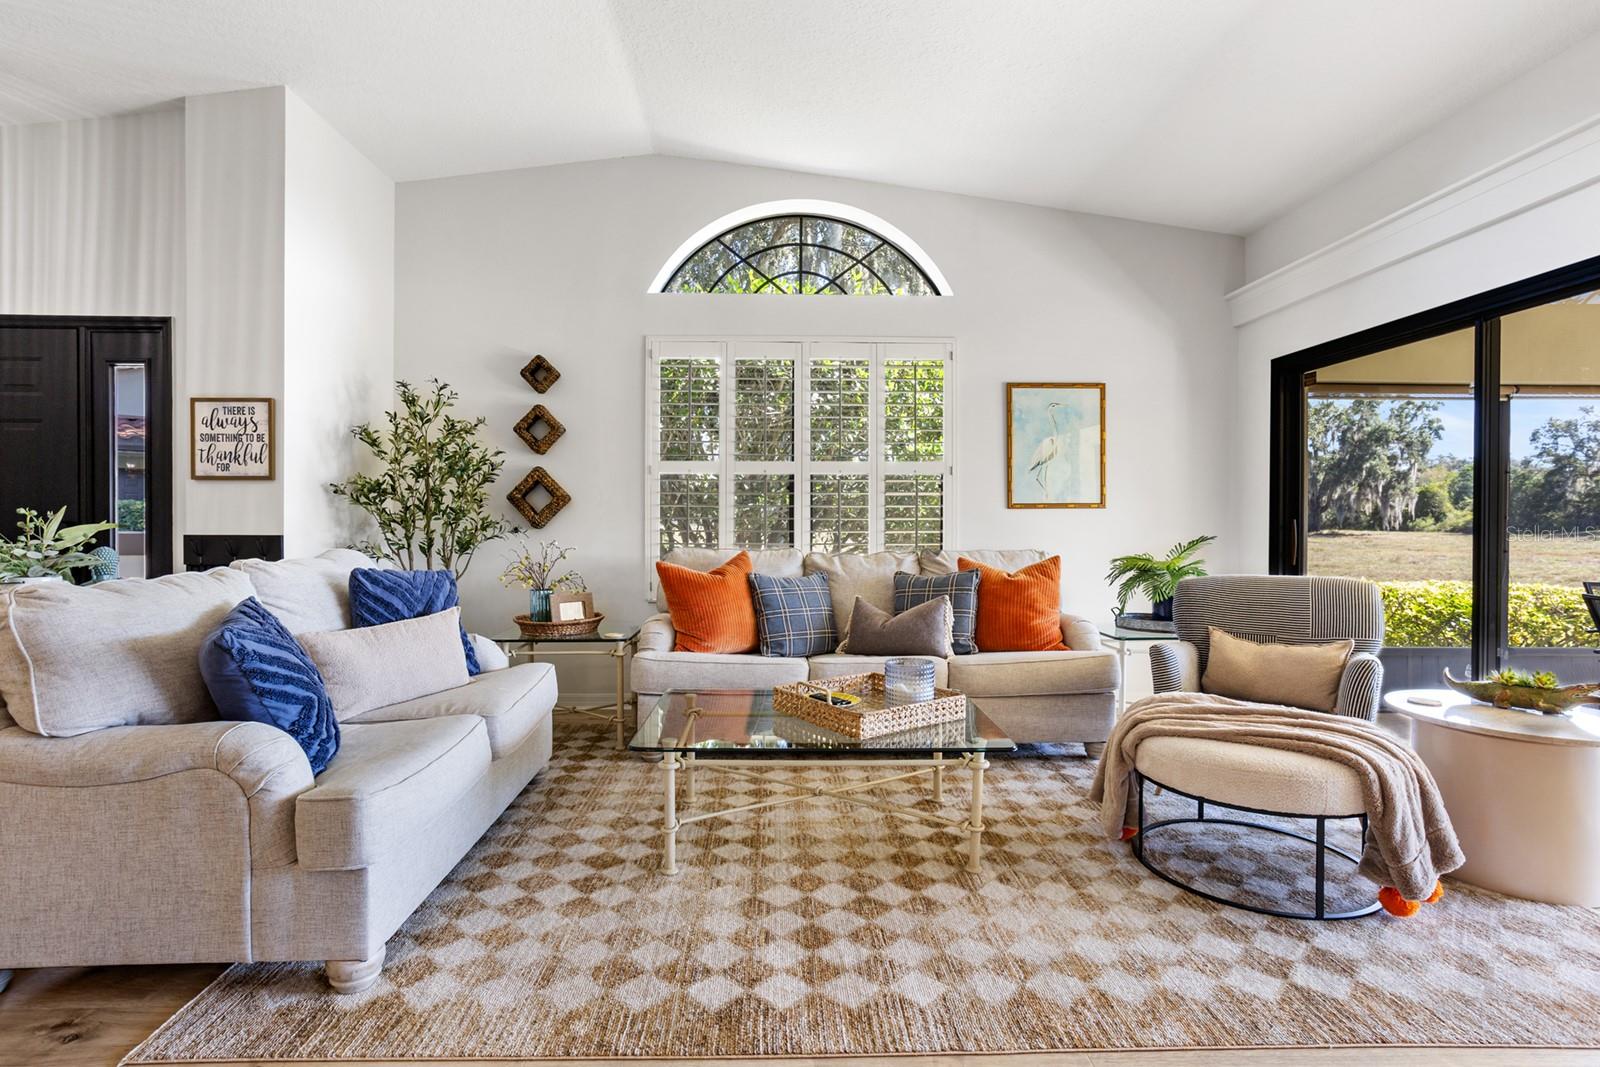
Property photo 1
Property photo 2
Property photo 3
Property photo 4
Property photo 5
3 Beds
2 Baths
1,897 sqft

$294,900

138 STRATFORD CT, HAINES CITY FL, 33844

Price per sqft$155.46
Built in1997
Property size1,897 sqft
Property typeTownhomes
Courtesy of THE STONES REAL ESTATE FIRM, Eric Chastain  Listing Contact: 863-293-1133

Overview

Active

Listed Nov 1, 2025

Updated Aug 30

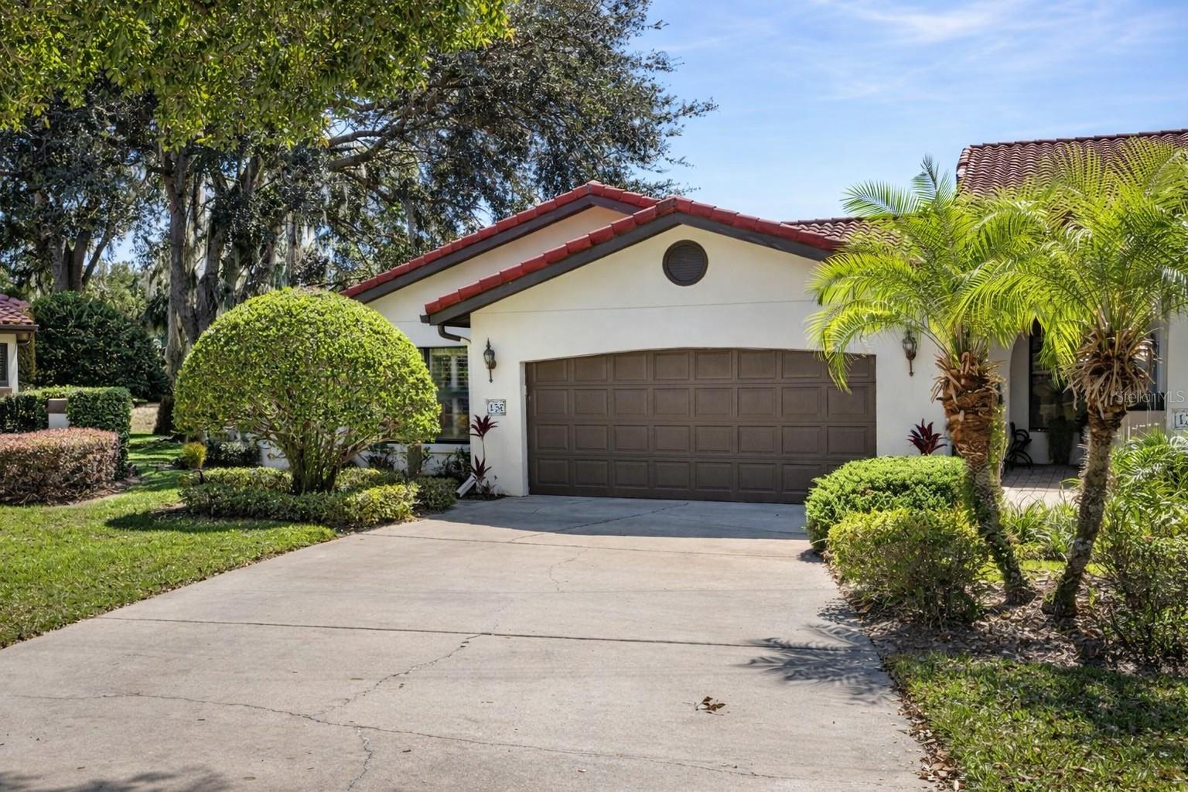
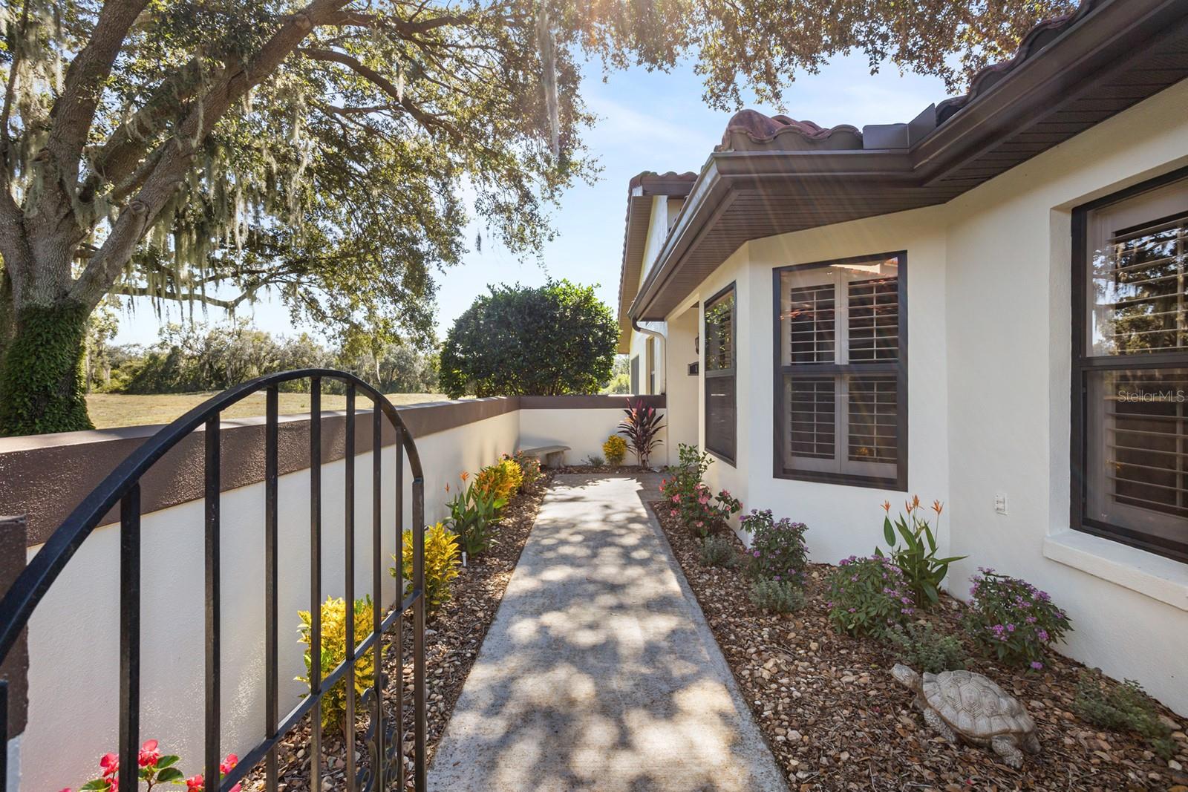
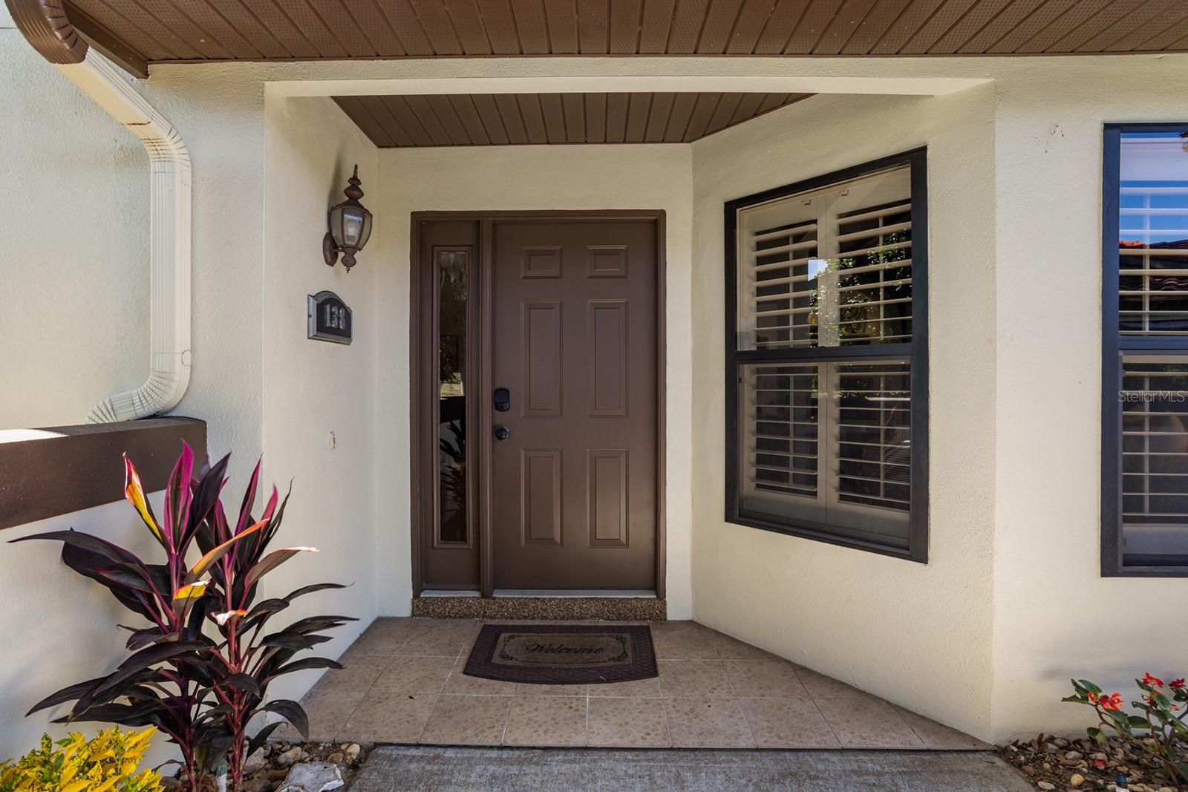
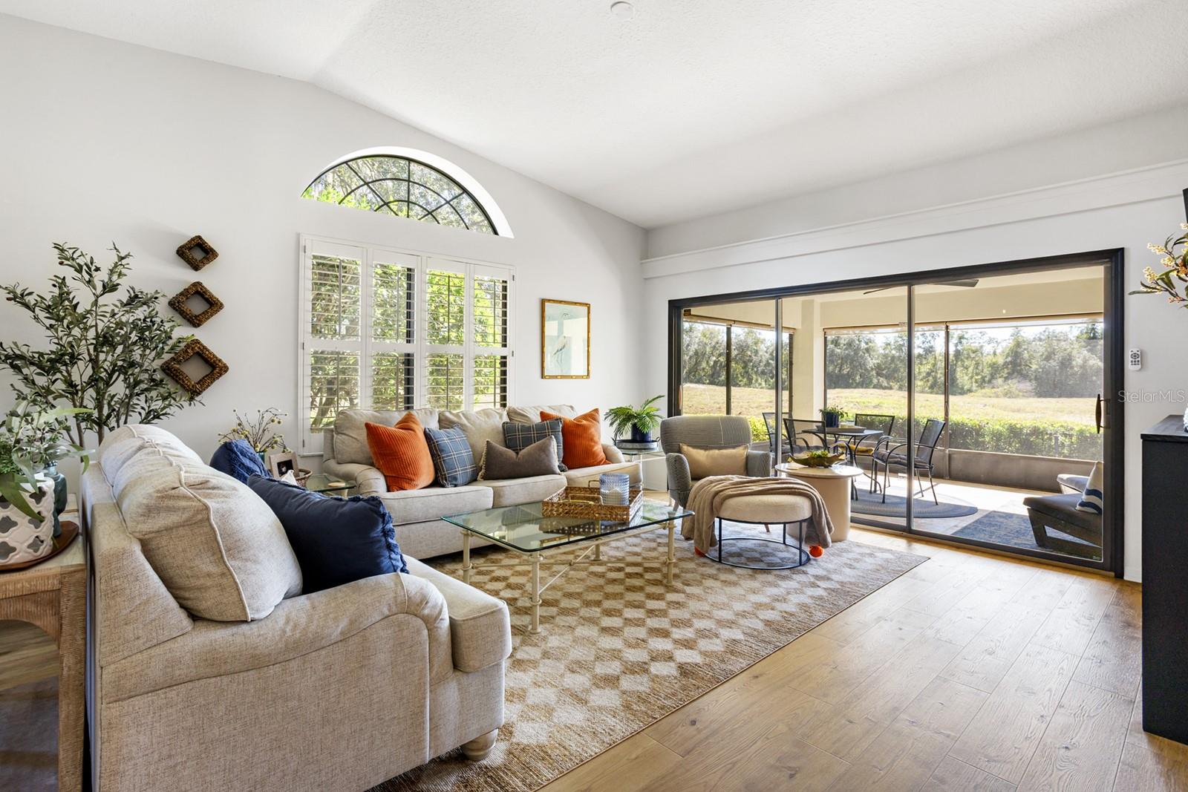
Welcome to effortless Florida living in the heart of Grenelefe! Tucked among mature trees, this beautifully maintained 3-bedroom, 2-bath Mediterranean-style townhome offers the perfect blend of privacy, comfort, and low-maintenance living. With nearly 1,900 square feet on one level, you’ll enjoy an open, light-filled floor plan with vaulted ceilings, a cozy fireplace, and expansive sliding glass doors leading to a spacious screened lanai where you can relax with peaceful sunrise views. The kitchen features brand-new Whirlpool appliances (2025), while recent updates including a new HVAC system (2022) and water heater (2024) provide peace of mind. The oversized two-car garage offers plenty of storage, and the flexible bonus space is perfect for a home office, hobby room, or guest area. The spacious primary suite includes a walk-in shower, soaking tub, private water closet, and generous closet space. Thoughtful details throughout, including custom plantation shutters and an inside laundry room, make this home truly move-in ready. Enjoy a carefree lifestyle with an HOA that maintains the exterior, irrigation, landscaping, community pool, fitness center, sauna, clubhouse, library, and more. Located just minutes from Hwy 27, shopping, restaurants, hospitals, and central Florida attractions, this home also benefits from exciting improvements planned throughout the Grenelefe community, including new recreational amenities. Whether you’re looking for a full-time residence, seasonal retreat, or investment opportunity, this home is ready to welcome you. Schedule your private showing today.

$1,962/mo

Est. mortgage payment based on a $294,900 home price.

All estimates are provided by Luxury Presence for informational purposes only. Actual amounts may vary.

Additional information

MLS® ID
P4936776

Interior Features

Bedrooms
3
Bathrooms
2
Cooling
Yes
Heating
Yes
Basement
No

Exterior Features

Lot Size
0.17 Acres

Other Property Details

Taxes
$3,618
Tax Frequency
Annually
Association Fee Frequency
Monthly
Garage
Yes
View
Yes
Pets Allowed
Yes
Furnished
Yes
55+/Senior Community
No

Listings courtesy of Stellar MLS as distributed by MLS GRID

All information deemed reliable but not guaranteed and should be independently verified. All properties are subject to prior sale, change or withdrawal. Neither listing broker(s) nor Winkle & Company shall be responsible for any typographical errors, misinformation, misprints and shall be held totally harmless. Properties displayed may be listed or sold by various participants in the MLS. 

Based on information submitted to the MLS GRID as of 6:35 AM UTC on 10/8/2026. All data is obtained from various sources and may not have been verified by broker or MLS GRID. Supplied Open House Information is subject to change without notice. All information should be independently reviewed and verified for accuracy. Properties may or may not be listed by the office/agent presenting the information.

©2026 Stellar MLS . All rights reserved.

DMCA Notice

Powered by Luxury Presence