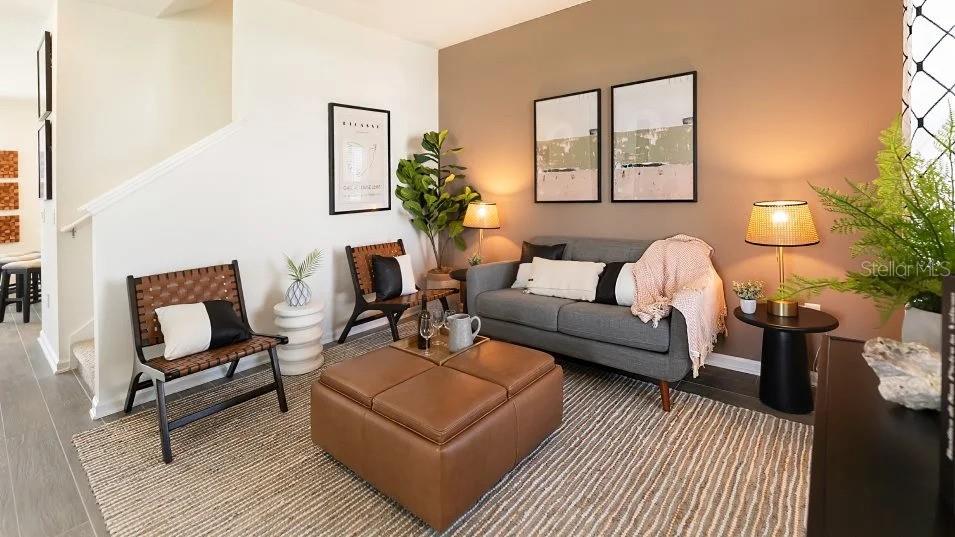
Property photo 1
Property photo 2
Property photo 3
Property photo 4
Property photo 5
3 Beds
3 Baths
1,705 sqft

$379,900

1955 STAKE OUT WAY, APOPKA FL, 32703

Price per sqft$222.82
Built in2025
Property size1,705 sqft
Property typeTownhomes
Courtesy of RE/MAX PRIME PROPERTIES, Nick Whitehouse  Listing Contact: 407-347-4512

Overview

Active

Listed Apr 30, 2026

Updated Aug 22

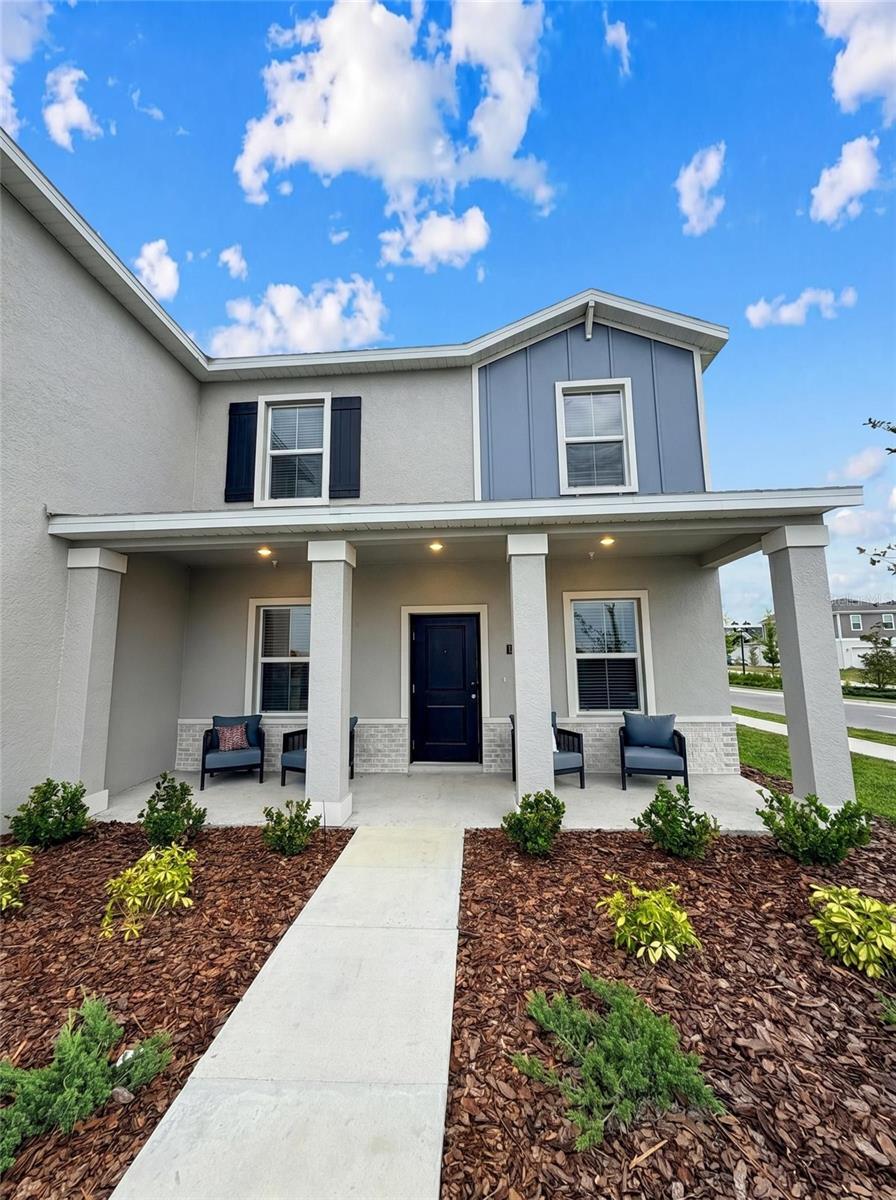
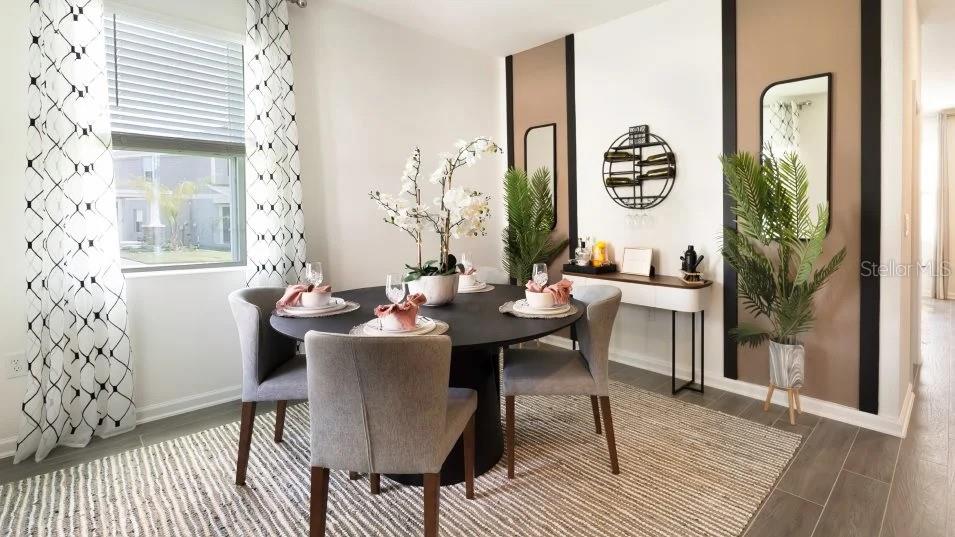
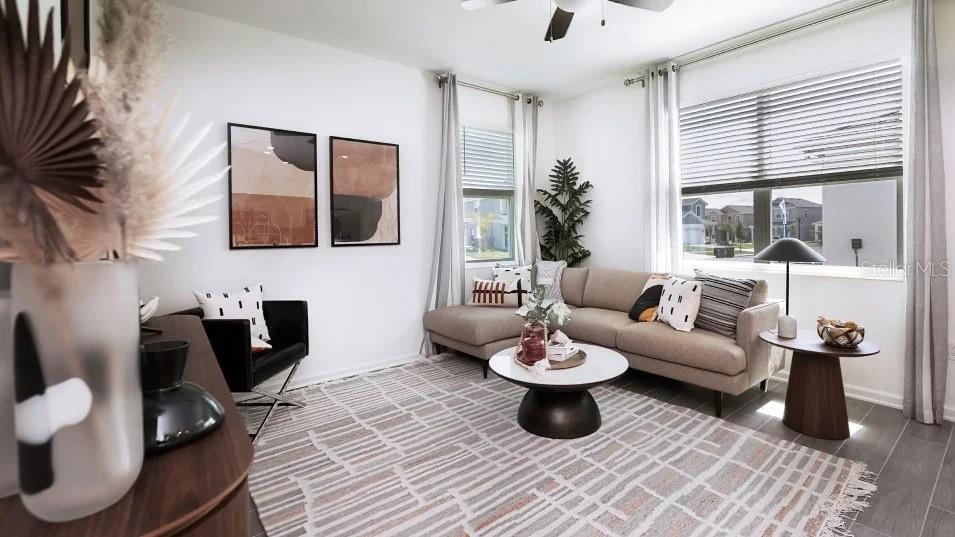
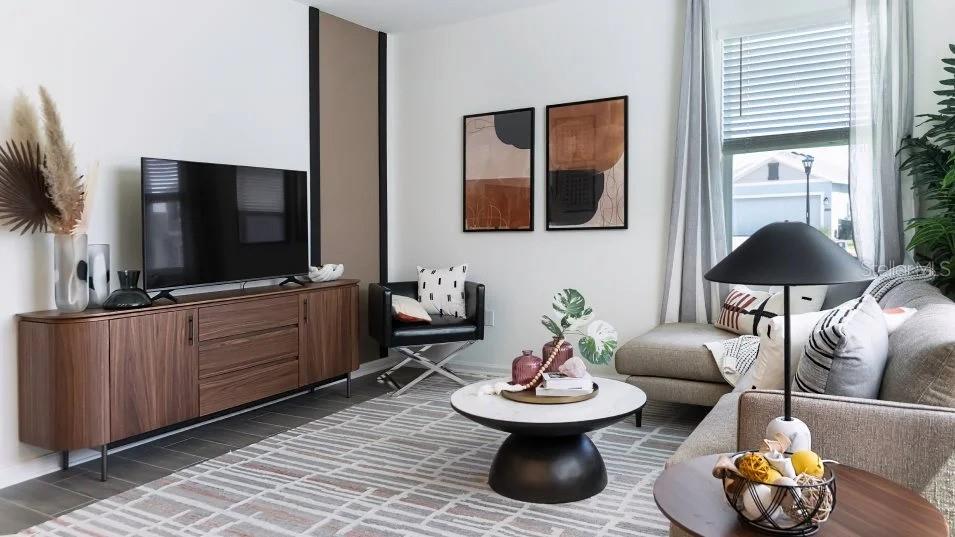
**Rates in the Mid to Low 5s - A unique incentive is now available on this property** Why wait for new construction when you can move immediately into this never-occupied former model home, perfectly situated in the serene community of Bronson’s Ridge. This rare end-unit townhome offers enhanced privacy and an abundance of natural light throughout. Thoughtfully designed, this two-story residence features a flexible and spacious layout to suit a variety of lifestyles. Upon entry, a formal living and dining area provides the ideal space for a home office, den, or additional entertaining area. The home then flows seamlessly into a modern, open-concept kitchen overlooking the expansive family room—perfect for both everyday living and hosting guests. Step outside to a covered lanai, creating a comfortable extension of your living space for year-round enjoyment. Upstairs, all three bedrooms are privately positioned, including a well-appointed owner’s suite complete with a spacious walk-in closet and a private en-suite bathroom designed for relaxation. Residents of Bronson’s Ridge enjoy access to resort-style amenities, including a sparkling community pool and a fully equipped playground. Ideally located with convenient access to major roadways such as State Road 429 and State Road 414, commuting is effortless. For outdoor enthusiasts, nearby destinations like King's Landing and Wekiwa Springs State Park offer endless opportunities to experience Florida’s natural beauty. This is a unique opportunity to own a pristine, move-in-ready home in a highly desirable location—without the wait.

$2,527/mo

Est. mortgage payment based on a $379,900 home price.

All estimates are provided by Luxury Presence for informational purposes only. Actual amounts may vary.

Additional information

MLS® ID
O6401796

Interior Features

Bedrooms
3
Bathrooms
3
Cooling
Yes
Heating
Yes
Basement
No

Exterior Features

Lot Size
0.11 Acres

Other Property Details

Taxes
$2,030
Tax Frequency
Annually
Association Fee Frequency
Monthly
Garage
Yes
Pets Allowed
Yes
New Construction
Yes
55+/Senior Community
No

Listings courtesy of Stellar MLS as distributed by MLS GRID

All information deemed reliable but not guaranteed and should be independently verified. All properties are subject to prior sale, change or withdrawal. Neither listing broker(s) nor Winkle & Company shall be responsible for any typographical errors, misinformation, misprints and shall be held totally harmless. Properties displayed may be listed or sold by various participants in the MLS. 

Based on information submitted to the MLS GRID as of 7:09 PM UTC on 10/7/2026. All data is obtained from various sources and may not have been verified by broker or MLS GRID. Supplied Open House Information is subject to change without notice. All information should be independently reviewed and verified for accuracy. Properties may or may not be listed by the office/agent presenting the information.

©2026 Stellar MLS . All rights reserved.

DMCA Notice

Powered by Luxury Presence