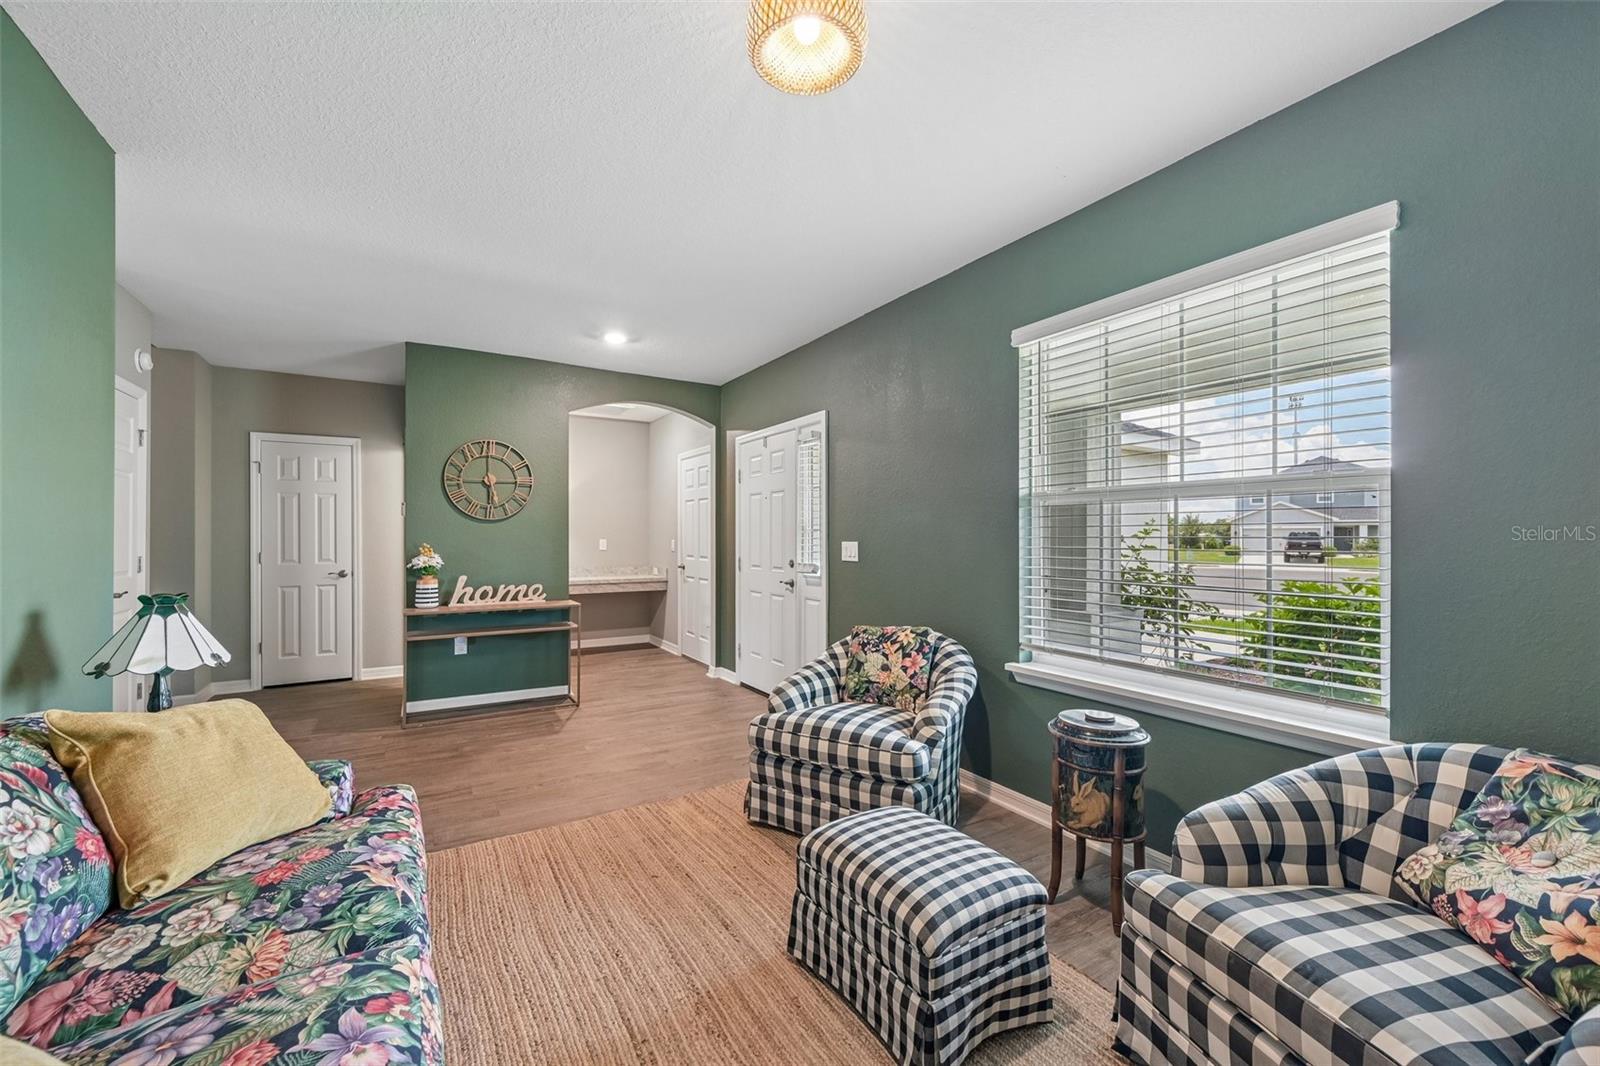
Property photo 1
Property photo 2
Property photo 3
Property photo 4
Property photo 5
5 Beds
4 Baths
3,200 sqft

$512,900

16113 67TH CT E, PARRISH FL, 34219

Price per sqft$160.28
Built in2022
Property size3,200 sqft
Property typeResidential
Courtesy of MARCUS & COMPANY REALTY, Thomas Fara  Listing Contact: 941-932-8550

Overview

Active

Listed Jul 6, 2026

Updated 4 weeks ago

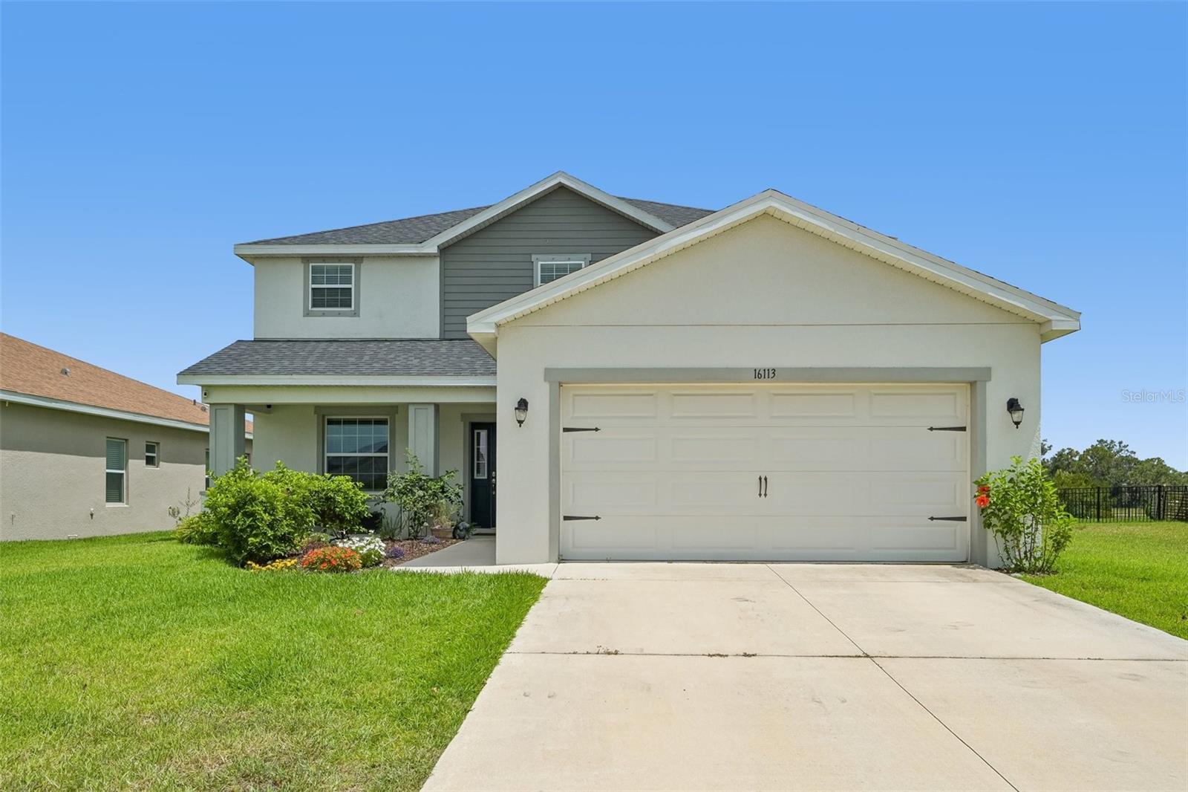
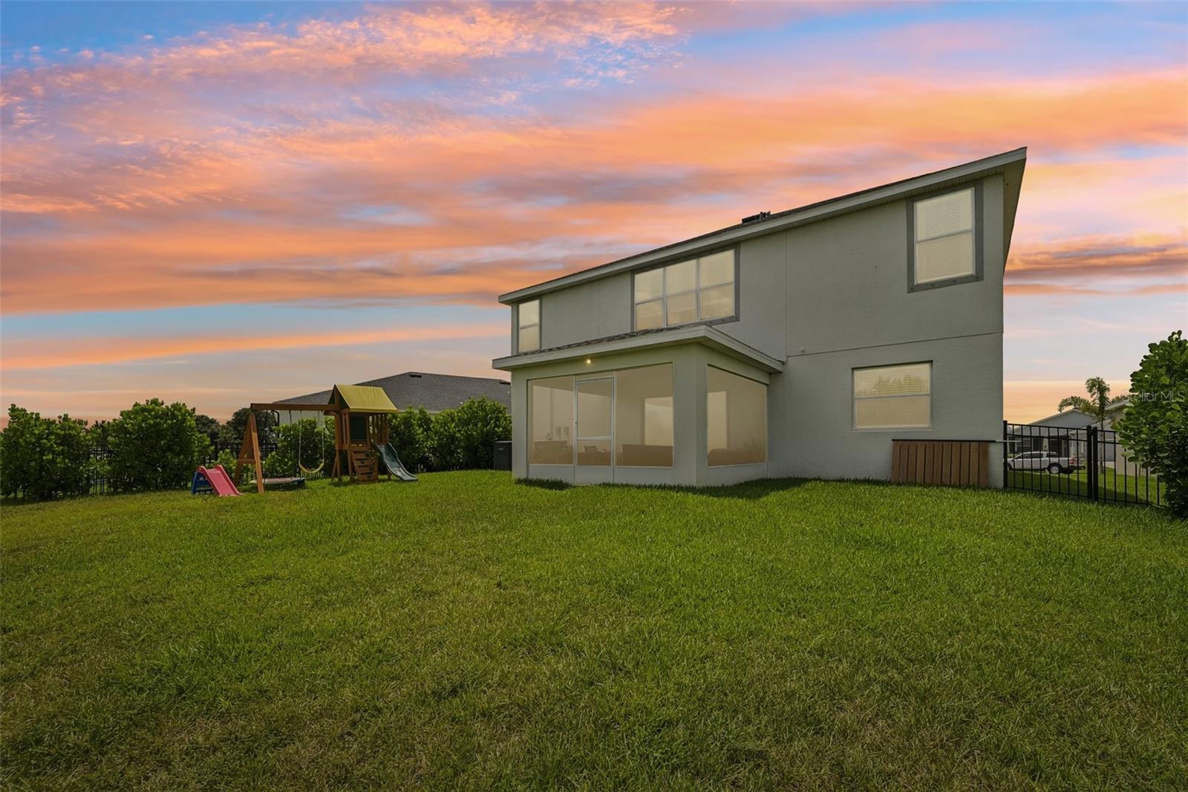
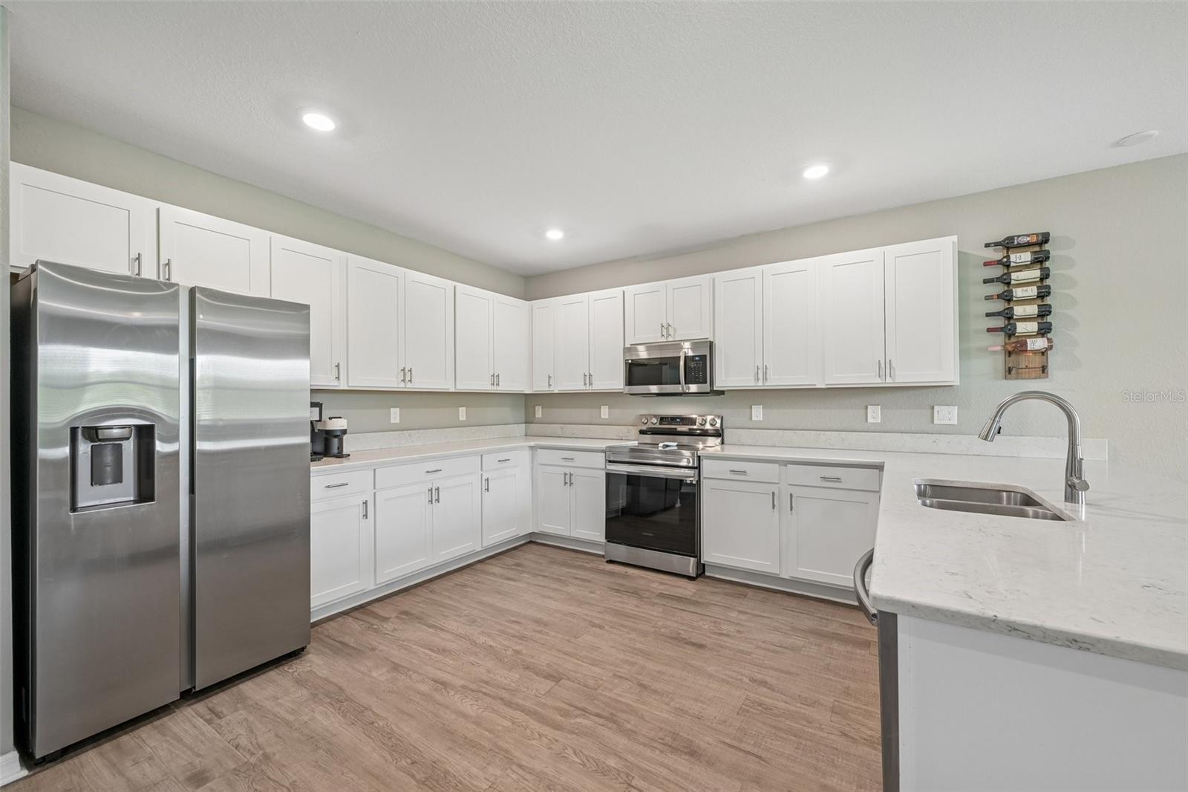
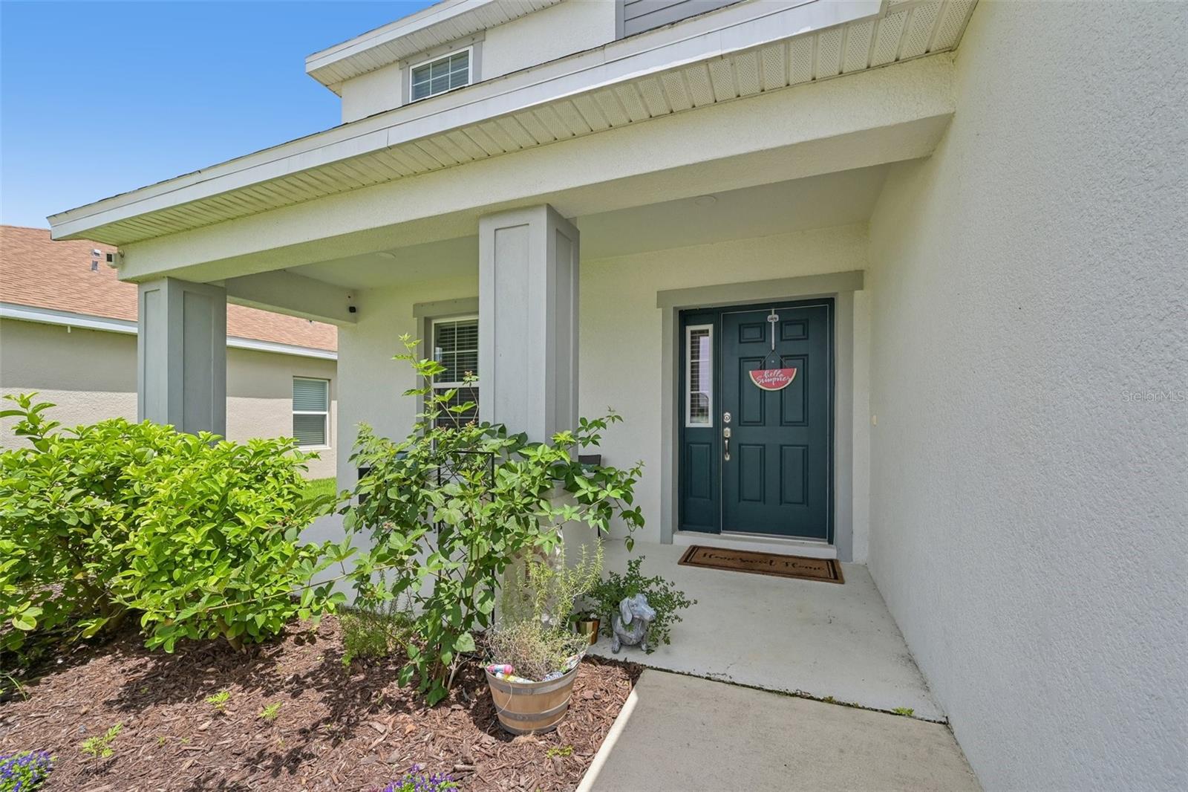
Welcome to 16113 67th Ct E, Parrish, FL—a stunning 5-bedroom, 3.5-bath home offering over 3,200 square feet of beautifully designed living space on a quiet cul-de-sac with peaceful pond views.located in Aviary at Rutland Ranch. Combining generous living areas, modern comfort, and an unbeatable location, this home is the perfect blend of space, style, and functionality. From the moment you arrive, you'll appreciate the privacy and curb appeal of this premium cul-de-sac homesite. Inside, the spacious open-concept floor plan is filled with natural light and offers plenty of room for both everyday living and entertaining. The expansive living and dining areas flow seamlessly into the heart of the home, creating an inviting atmosphere for family gatherings and hosting guests. Retreat to the spacious primary suite, while four additional bedrooms provide flexibility for a growing family, guests, a home office, or a fitness room. With 3.5 bathrooms and over 3,200 square feet, everyone has room to spread out and enjoy their own space. Step outside to your backyard oasis where tranquil pond views create the perfect setting for morning coffee, evening sunsets, or weekend barbecues. The peaceful waterfront backdrop offers a relaxing escape and a level of privacy that's hard to find. Ideally located in one of Parrish's most sought-after communities, you'll enjoy convenient access to I-75, top-rated schools, shopping, dining, parks, golf courses, Lakewood Ranch, Bradenton, Sarasota, Tampa, St. Petersburg, and Florida's award-winning Gulf Coast beaches.

$3,412/mo

Est. mortgage payment based on a $512,900 home price.

All estimates are provided by Luxury Presence for informational purposes only. Actual amounts may vary.

Additional information

MLS® ID
A4698739

Interior Features

Bedrooms
5
Bathrooms
4
Cooling
Yes
Heating
Yes
Basement
No

Exterior Features

Lot Size
0.18 Acres

Other Property Details

Taxes
$5,311
Tax Frequency
Annually
Association Fee Frequency
Monthly
Garage
Yes
View
Yes
Pets Allowed
Yes
55+/Senior Community
No

Listings courtesy of Stellar MLS as distributed by MLS GRID

All information deemed reliable but not guaranteed and should be independently verified. All properties are subject to prior sale, change or withdrawal. Neither listing broker(s) nor Winkle & Company shall be responsible for any typographical errors, misinformation, misprints and shall be held totally harmless. Properties displayed may be listed or sold by various participants in the MLS. 

Based on information submitted to the MLS GRID as of 3:22 PM UTC on 10/7/2026. All data is obtained from various sources and may not have been verified by broker or MLS GRID. Supplied Open House Information is subject to change without notice. All information should be independently reviewed and verified for accuracy. Properties may or may not be listed by the office/agent presenting the information.

©2026 Stellar MLS . All rights reserved.

DMCA Notice

Powered by Luxury Presence