Property photo 1
Property photo 2
Property photo 3
Property photo 4
Property photo 5
3 Beds
3 Baths
1,635 sqft

$271,900

567 BAY LEAF DR, KISSIMMEE FL, 34759

Price per sqft$166.30
Built in2025
Property size1,635 sqft
Property typeTownhomes
Courtesy of LA ROSA REALTY CW PROPERTIES L, Kennia Lozada Rivera  Listing Contact: 407-910-2168

Overview

Active

Listed May 5, 2026

Updated Jun 1

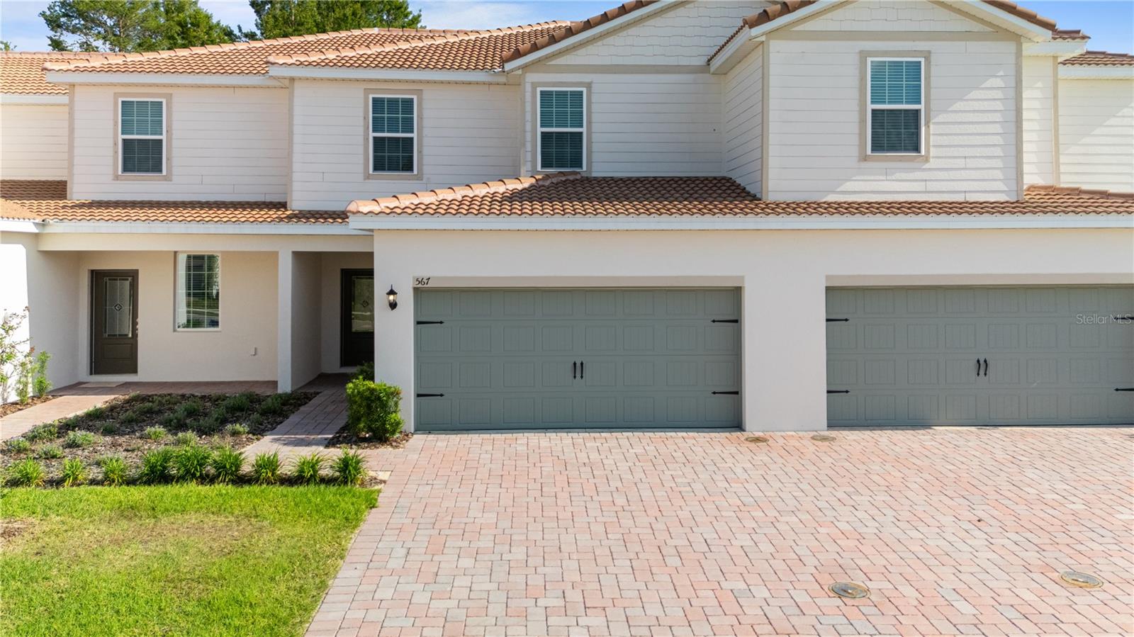
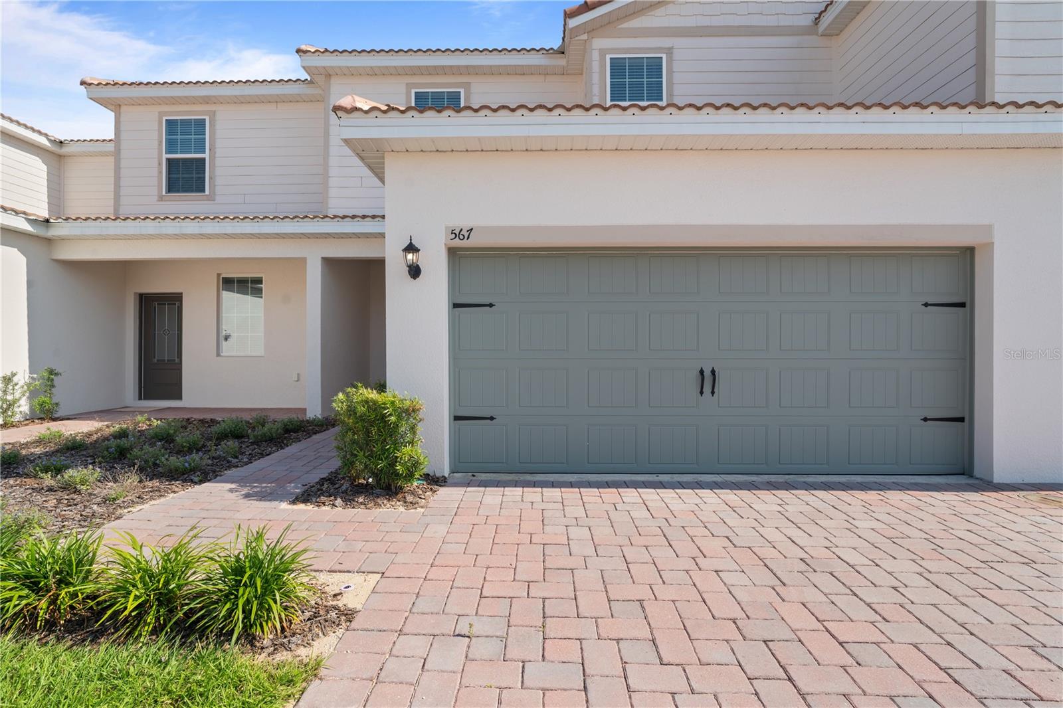
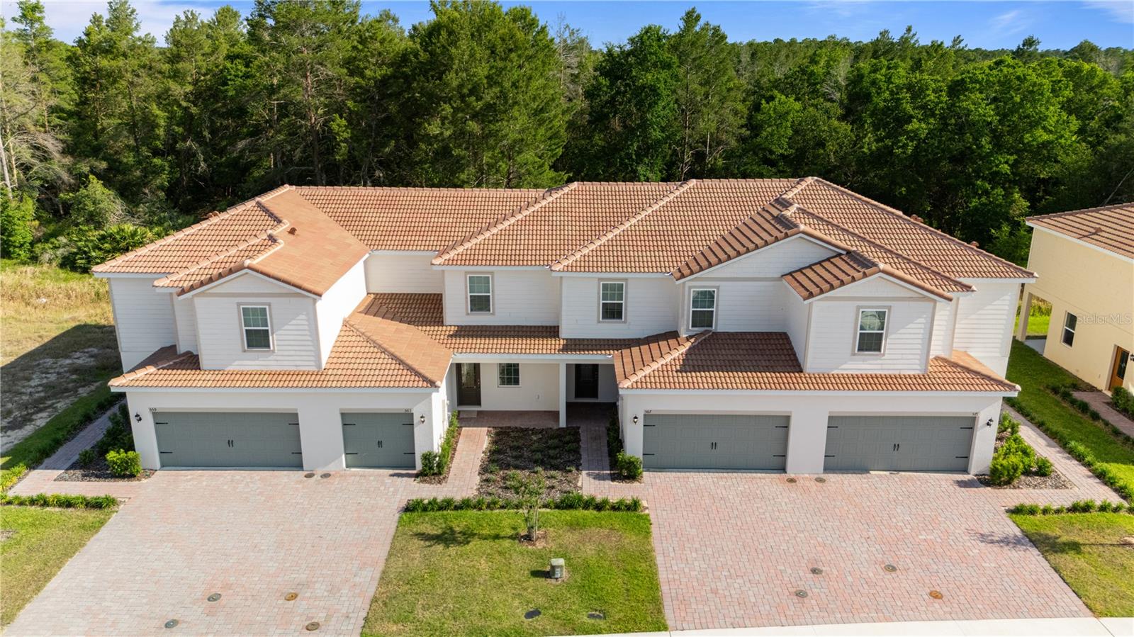
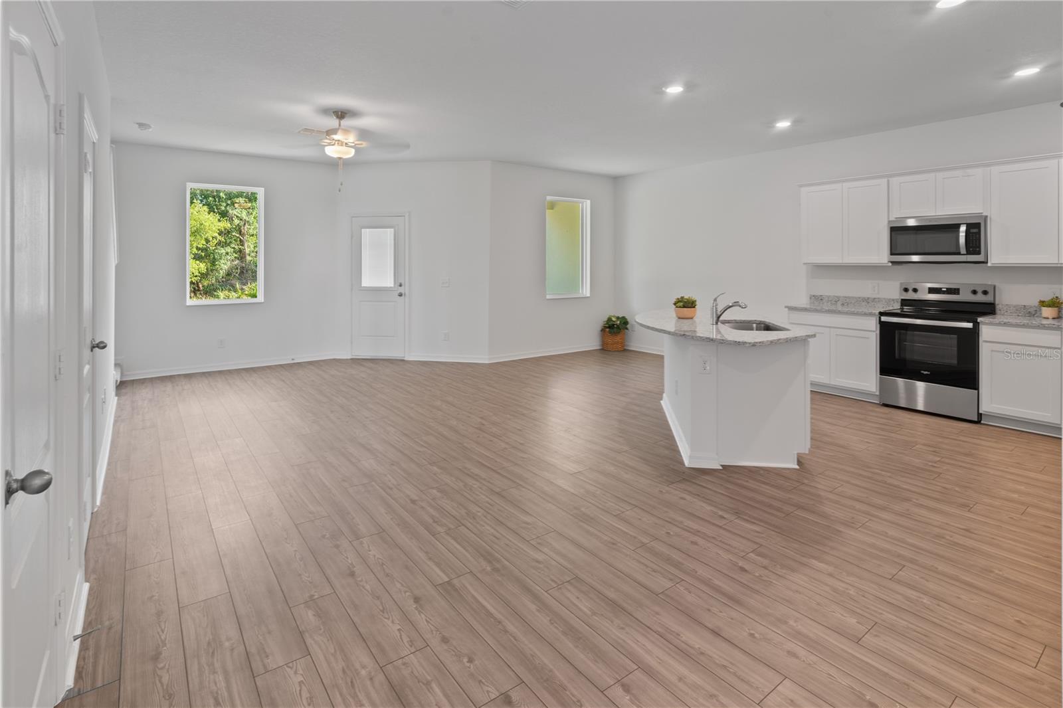
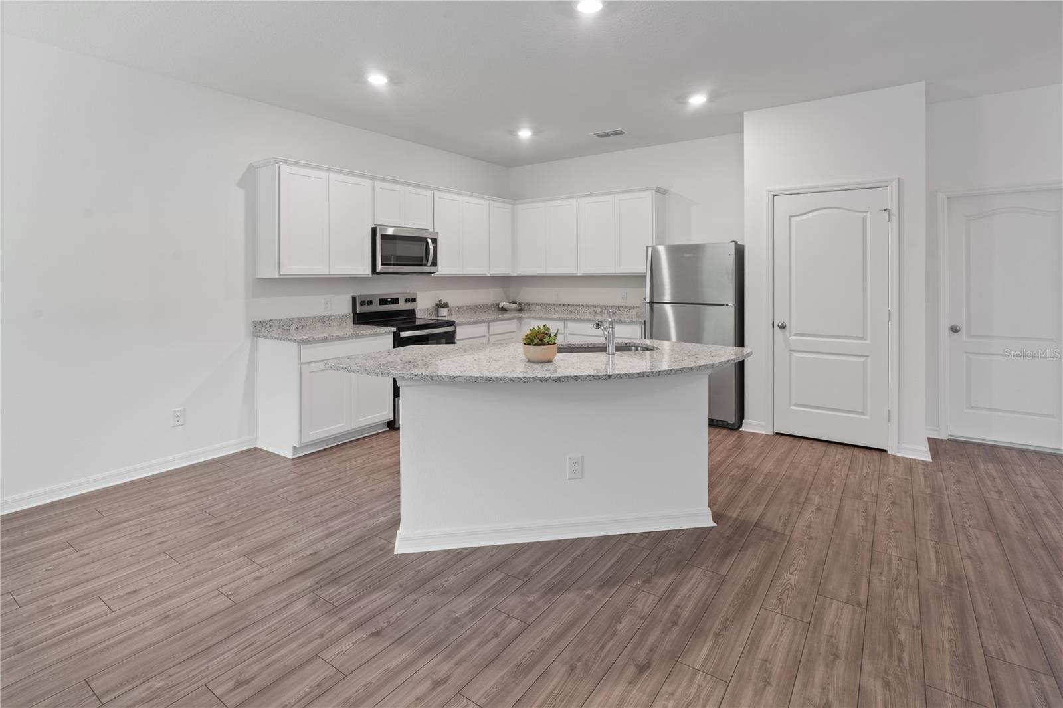
The Citrus floor plan at Noah Estates offers a stylish, spacious, and move-in-ready home designed for modern living. This thoughtfully crafted two-story residence features three bedrooms, two and a half bathrooms, and a versatile flex room, all within an open-concept layout that balances comfort and functionality. The main level welcomes you with a bright, airy feel and a chef-inspired kitchen equipped with stainless steel appliances, granite countertops, custom wood cabinetry, and a large center island with a breakfast bar perfect for both everyday living and entertaining. The seamless flow into the dining and living areas enhances the home’s inviting atmosphere. Upstairs, the private owner’s suite provides a relaxing retreat with a generous walk-in closet, quartz countertops, dual sinks, and a beautifully finished walk-in shower. The second floor also includes a flexible space ideal for a home office, media room, or play area, along with a conveniently located laundry room. Outdoor living is just as enjoyable, with a covered front porch and a covered back patio perfect for relaxing or hosting guests. The home also includes a two-car garage. Residents of Noah Estates enjoy access to premium community amenities, including a clubhouse with a fitness center, a resort-style pool, heated spa, splash pad, and both basketball and tennis courts. With options for low or no down payment, builder will assist closing costs, and a wide range of included upgrades, this home delivers exceptional value. Each property also comes with a structural warranty and quick move-in availability, making homeownership more accessible and convenient. Schedule your private tour today.

$1,809/mo

Est. mortgage payment based on a $271,900 home price.

All estimates are provided by Luxury Presence for informational purposes only. Actual amounts may vary.

Additional information

MLS® ID
S5149079

Interior Features

Bedrooms
3
Bathrooms
3
Cooling
Yes
Heating
Yes
Basement
No

Exterior Features

Lot Size
0.06 Acres

Other Property Details

Taxes
$728
Tax Frequency
Annually
Association Fee Frequency
Monthly
Secondary Association Fee
$35
Secondary Association Fee Frequency
Monthly
Garage
Yes
Pets Allowed
Yes
New Construction
Yes
55+/Senior Community
No

Listings courtesy of Stellar MLS as distributed by MLS GRID

All information deemed reliable but not guaranteed and should be independently verified. All properties are subject to prior sale, change or withdrawal. Neither listing broker(s) nor Winkle & Company shall be responsible for any typographical errors, misinformation, misprints and shall be held totally harmless. Properties displayed may be listed or sold by various participants in the MLS. 

Based on information submitted to the MLS GRID as of 10:55 AM UTC on 10/8/2026. All data is obtained from various sources and may not have been verified by broker or MLS GRID. Supplied Open House Information is subject to change without notice. All information should be independently reviewed and verified for accuracy. Properties may or may not be listed by the office/agent presenting the information.

©2026 Stellar MLS . All rights reserved.

DMCA Notice

Powered by Luxury Presence