Property photo 1
Property photo 2
Property photo 3
Property photo 4
Property photo 5
3 Beds
2 Baths
1,684 sqft

$300,000

11022 SALT TREE DR, PORT RICHEY FL, 34668

Price per sqft$178.15
Built in1977
Property size1,684 sqft
Property typeResidential
Courtesy of MARK SPAIN REAL ESTATE, Janessa Urra  Listing Contact: 855-299-7653

Overview

Active

Listed Sep 2, 2026

Updated 23 min ago

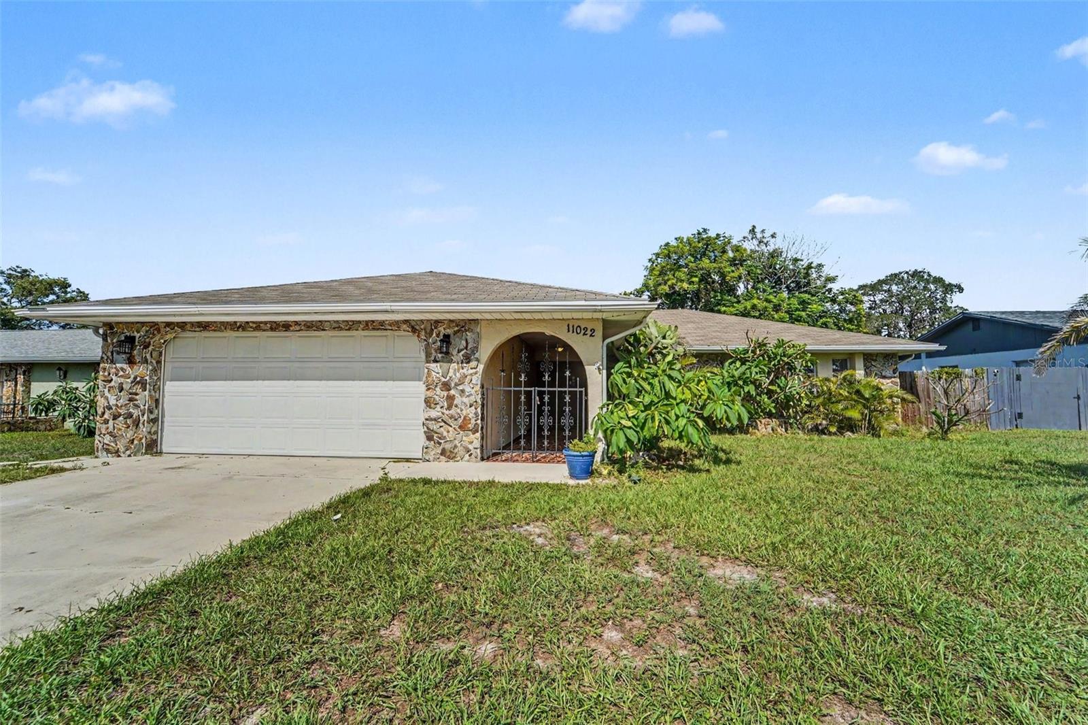
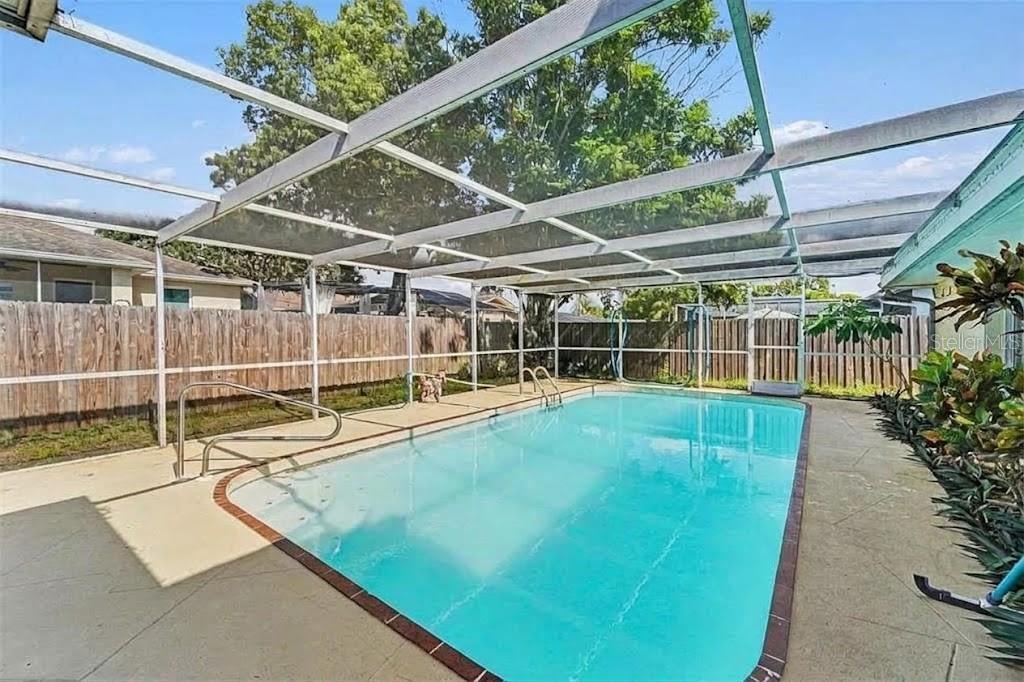
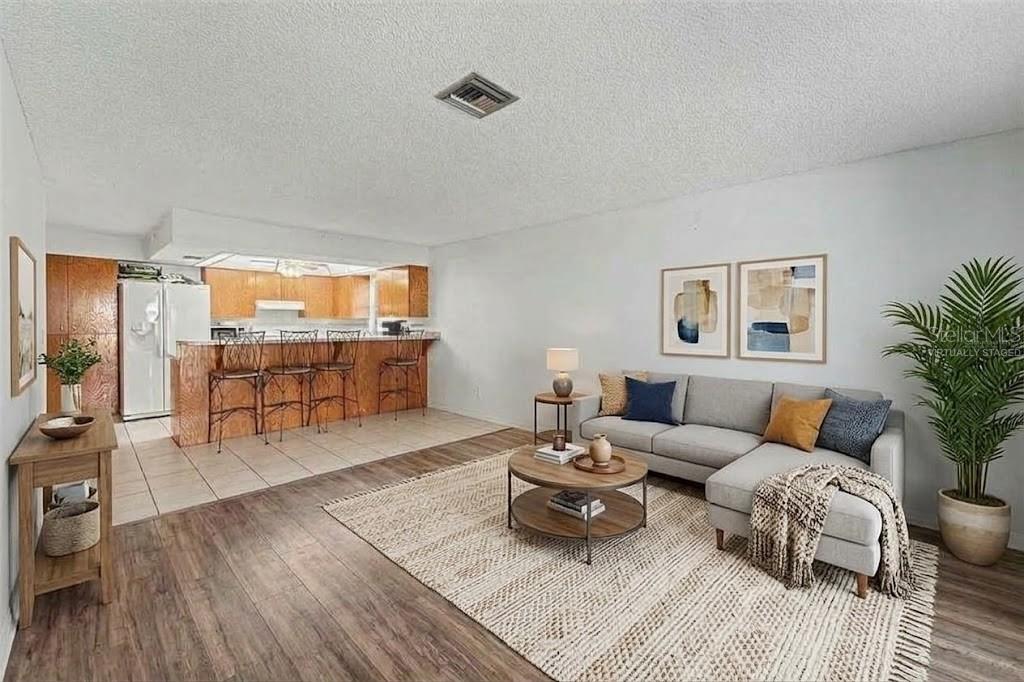
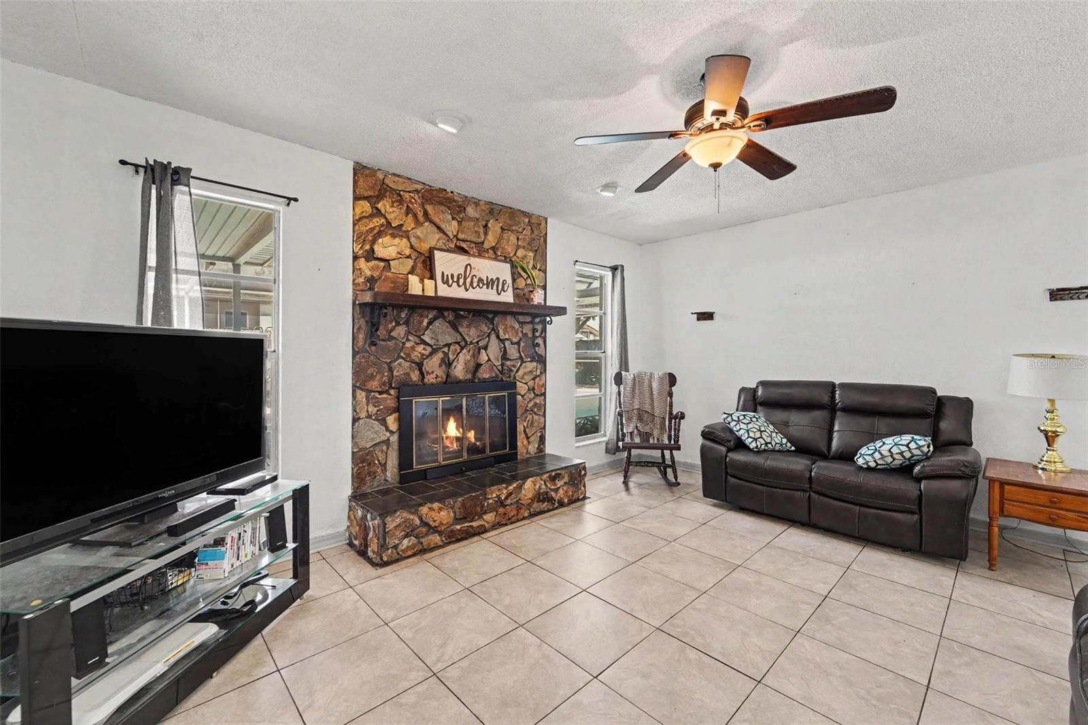
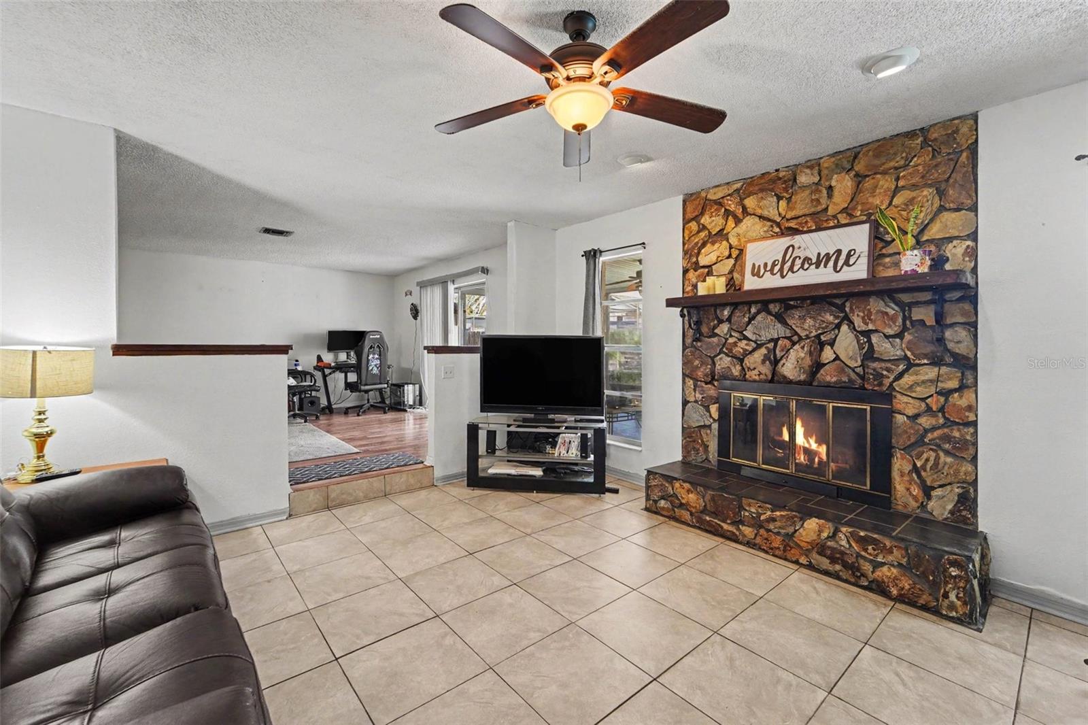
Virtually Staged. Welcome to this spacious 3-bedroom, 2-bathroom pool home in Port Richey, offering over 1,600 sq ft of light-filled living space, a 2-car garage, and a cozy wood-burning fireplace—all with a low HOA fee! Enjoy major peace of mind with a newer A/C system (2022) and a roof that is only 10 years old. Designed for effortless Florida living and privacy, the open floor plan flows seamlessly out to a fully fenced-in yard and your private in-ground pool housed within a screened-in enclosure—perfect for year-round outdoor entertaining and sunny afternoons. Ideally situated in the established Driftwood community, this home offers fantastic everyday convenience right down the street from Schrader Elementary and Bayonet Point Middle School, with Publix, Walmart, and local shopping plazas just minutes away. Higher education and career training are close by as well, with Pasco-Hernando State College and Marchman Technical College only a short drive away. Coastal adventures are practically in your backyard: you are just minutes from public boat ramps, waterfront dining, kayaking at Werner-Boyce Salt Springs State Park, and sandy shores at Hudson Beach and SunWest Park. Plus, you are a short 20-minute drive to historic Tarpon Springs for the famous Sponge Docks, coastal parks, and beach access. Combined with quick access to US-19, SR-52, and Little Road, this updated pool home delivers the ultimate blend of comfort, privacy, major system updates, and Sunshine State lifestyle!

$1,996/mo

Est. mortgage payment based on a $300,000 home price.

All estimates are provided by Luxury Presence for informational purposes only. Actual amounts may vary.

Additional information

MLS® ID
TB8544651

Interior Features

Bedrooms
3
Bathrooms
2
Fireplace
Yes
Cooling
Yes
Heating
Yes
Basement
No

Exterior Features

Lot Size
0.17 Acres

Other Property Details

Taxes
$5,171
Tax Frequency
Annually
Association Fee Frequency
Monthly
Secondary Association Fee
Not Listed
Garage
Yes
Pets Allowed
Yes
Pool
Yes
55+/Senior Community
No

Listings courtesy of Stellar MLS as distributed by MLS GRID

All information deemed reliable but not guaranteed and should be independently verified. All properties are subject to prior sale, change or withdrawal. Neither listing broker(s) nor Winkle & Company shall be responsible for any typographical errors, misinformation, misprints and shall be held totally harmless. Properties displayed may be listed or sold by various participants in the MLS. 

Based on information submitted to the MLS GRID as of 5:05 AM UTC on 10/9/2026. All data is obtained from various sources and may not have been verified by broker or MLS GRID. Supplied Open House Information is subject to change without notice. All information should be independently reviewed and verified for accuracy. Properties may or may not be listed by the office/agent presenting the information.

©2026 Stellar MLS . All rights reserved.

DMCA Notice

Powered by Luxury Presence