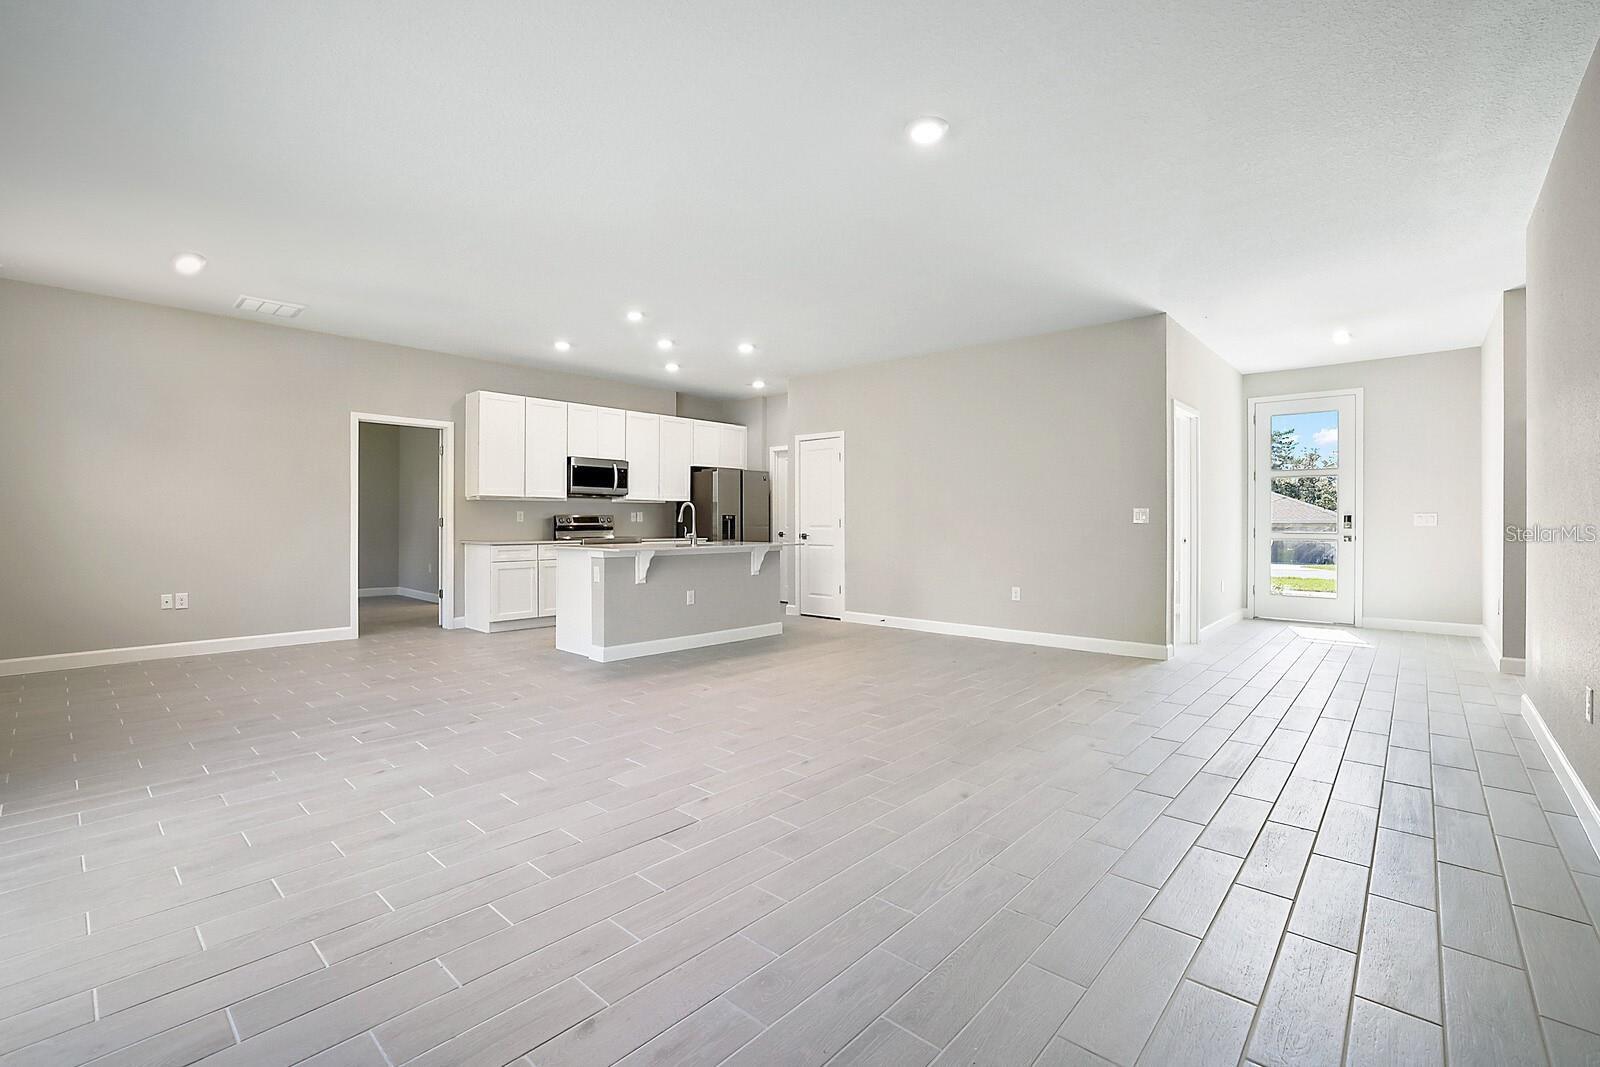
Property photo 1
Property photo 2
Property photo 3
Property photo 4
Property photo 5
3 Beds
2 Baths
1,787 sqft

$356,000

5454 RHAPSODY AVE, NORTH PORT FL, 34288

Price per sqft$199.22
Built in2025
Property size1,787 sqft
Property typeResidential
Courtesy of PREFERRED SHORE LLC, Holly Wikfors, LLC  Listing Contact: 941-999-1179

Overview

Active

Listed Aug 20, 2026

Updated 17h ago

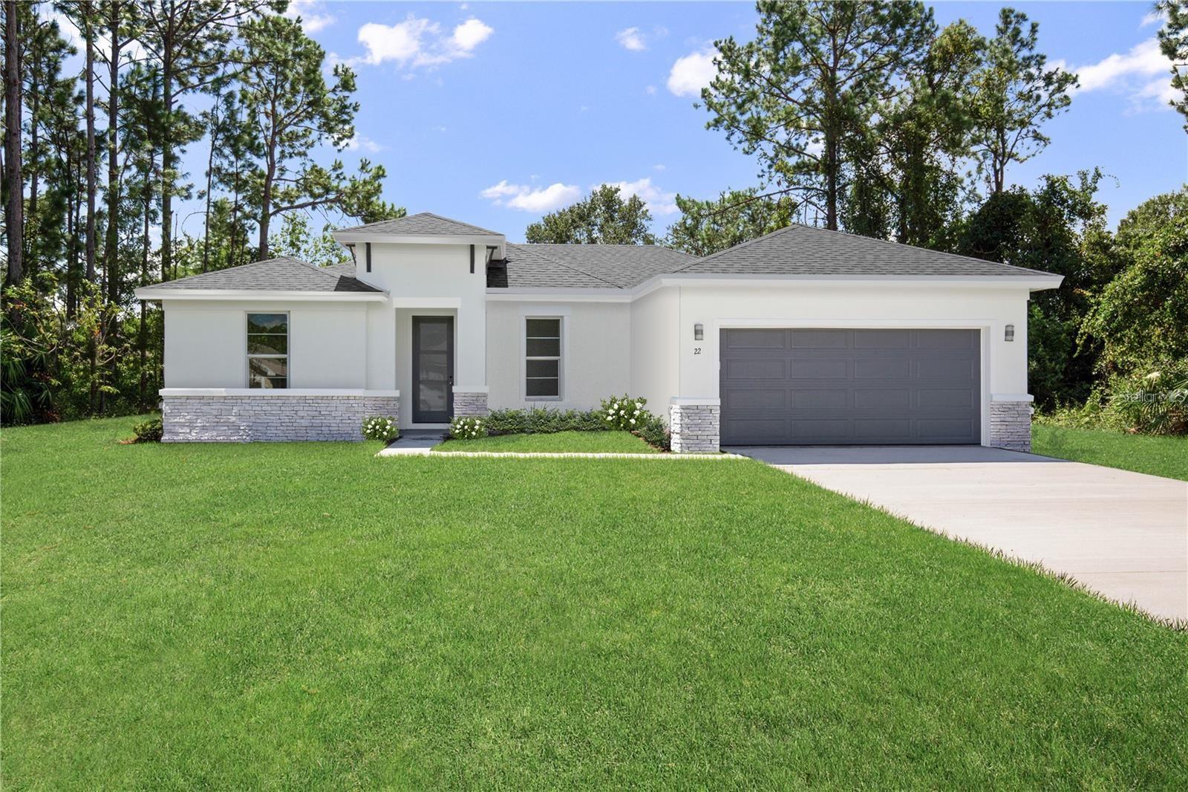
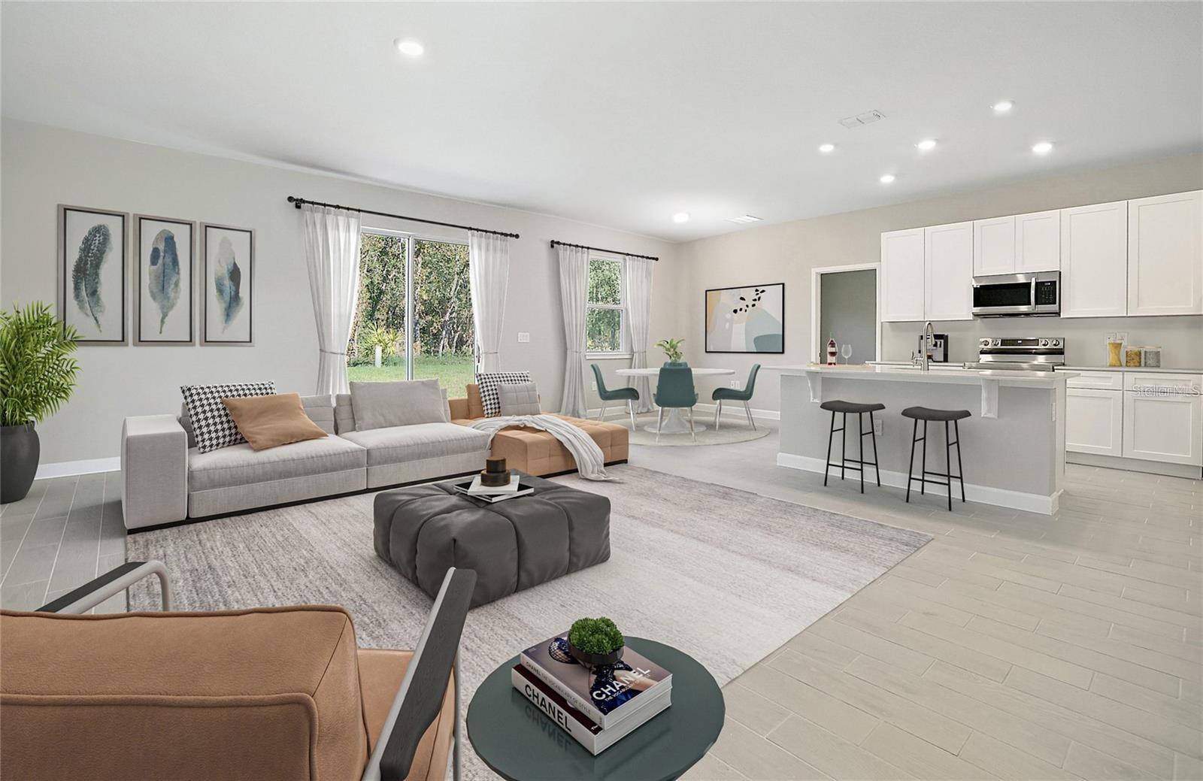
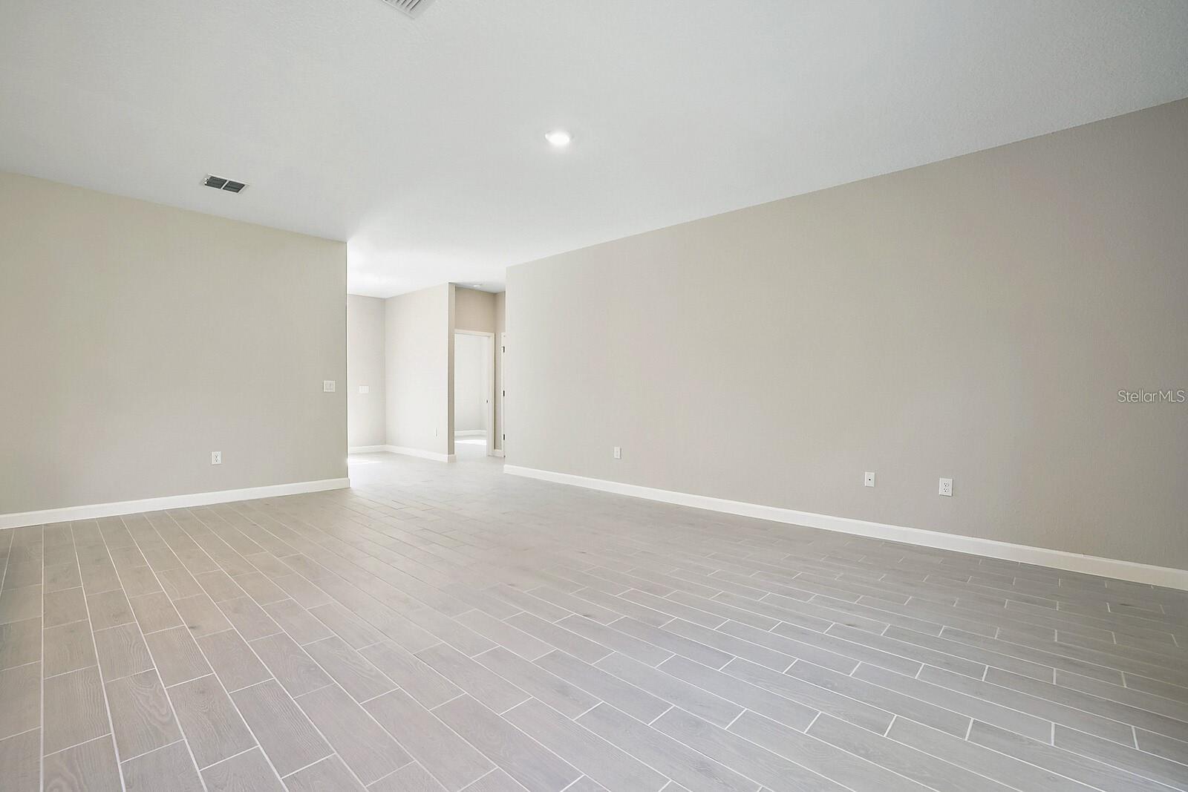
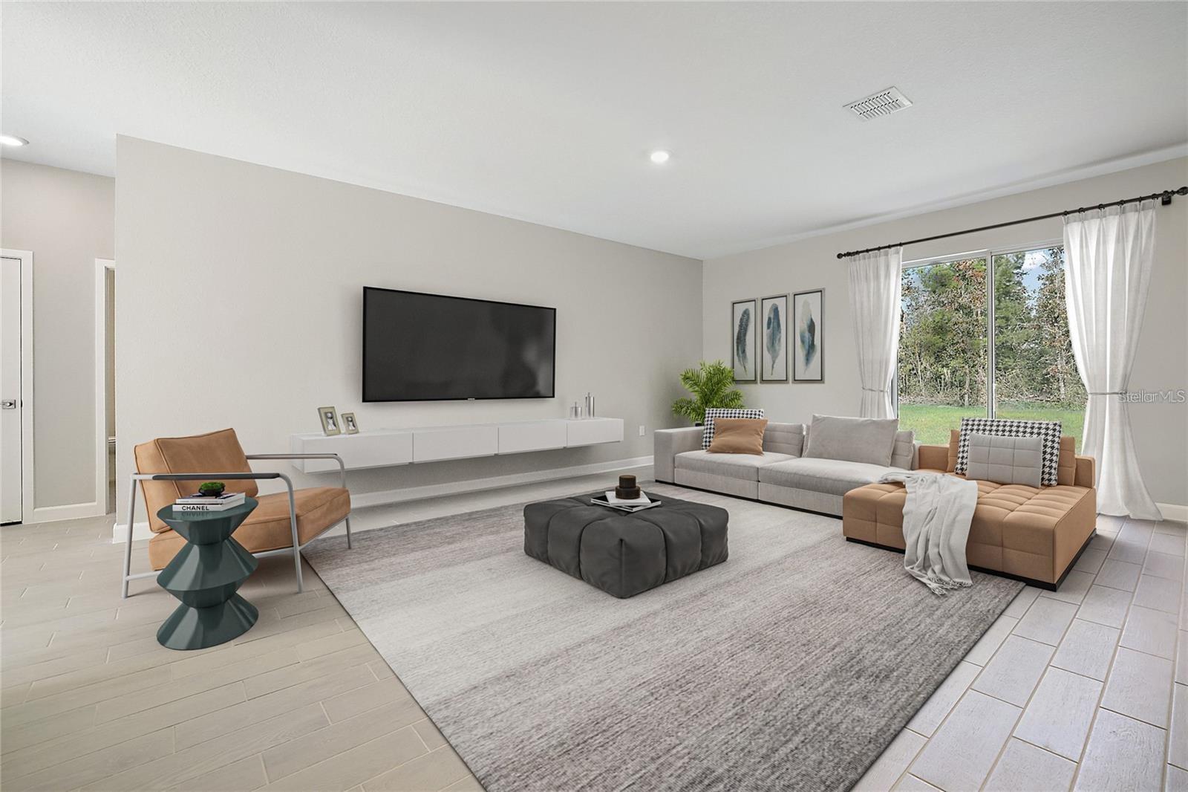
This beautifully designed 3-bedroom, 2-bath home with a versatile flex room and 2-car garage offers modern finishes, thoughtful design, and an easy Florida lifestyle. The open-concept floor plan creates a seamless flow between the kitchen, dining, and living areas, making it ideal for both everyday living and entertaining. The stylish kitchen features quartz countertops, stainless steel appliances, soft-close cabinetry, and a spacious center island that serves as the heart of the home. The private owner's suite offers a comfortable retreat with a walk-in closet and en-suite bathroom featuring a dual vanity, tiled walk-in shower, and contemporary finishes. Two additional bedrooms provide plenty of space for family or guests, while the flex room offers versatility as a home office, den, or additional living space. Quality features throughout include 9'4" ceilings and tile plank flooring throughout the home. NO HOA, NO CDD and NOT IN A FLOOD ZONE! Located in the rapidly growing city of North Port, this home is just a short drive from Wellen Park, offering convenient access to Downtown Wellen's shopping, dining, entertainment, parks, trails, and community events. Also nearby are CoolToday Park, Gulf Coast beaches, boating, fishing, and golf. With easy access to I-75 and continued growth throughout the area, North Port offers an exceptional combination of convenience, value, and Florida lifestyle. Photos are representative of this floor plan but are of a different home. One or more photos have been virtually staged.

$2,368/mo

Est. mortgage payment based on a $356,000 home price.

All estimates are provided by Luxury Presence for informational purposes only. Actual amounts may vary.

Additional information

MLS® ID
A4703512

Interior Features

Bedrooms
3
Bathrooms
2
Cooling
Yes
Heating
Yes
Basement
No

Exterior Features

Lot Size
0.23 Acres

Other Property Details

Taxes
$564
Tax Frequency
Annually
Association Fee Frequency
Monthly
Garage
Yes
55+/Senior Community
No

Listings courtesy of Stellar MLS as distributed by MLS GRID

All information deemed reliable but not guaranteed and should be independently verified. All properties are subject to prior sale, change or withdrawal. Neither listing broker(s) nor Winkle & Company shall be responsible for any typographical errors, misinformation, misprints and shall be held totally harmless. Properties displayed may be listed or sold by various participants in the MLS. 

Based on information submitted to the MLS GRID as of 9:22 PM UTC on 10/7/2026. All data is obtained from various sources and may not have been verified by broker or MLS GRID. Supplied Open House Information is subject to change without notice. All information should be independently reviewed and verified for accuracy. Properties may or may not be listed by the office/agent presenting the information.

©2026 Stellar MLS . All rights reserved.

DMCA Notice

Powered by Luxury Presence