Property photo 1
Property photo 2
Property photo 3
Property photo 4
Property photo 5
3 Beds
3 Baths
1,833 sqft

$379,999

1874 HOLDEN RIDGE LN, MINNEOLA FL, 34715

Price per sqft$207.31
Built in2022
Property size1,833 sqft
Property typeTownhomes
Courtesy of ARELLANO REALTY & INVESTMENTS, Karin Arellano  Listing Contact: 352-241-0004

Overview

Active

Listed Sep 15, 2026

Updated 2 weeks ago

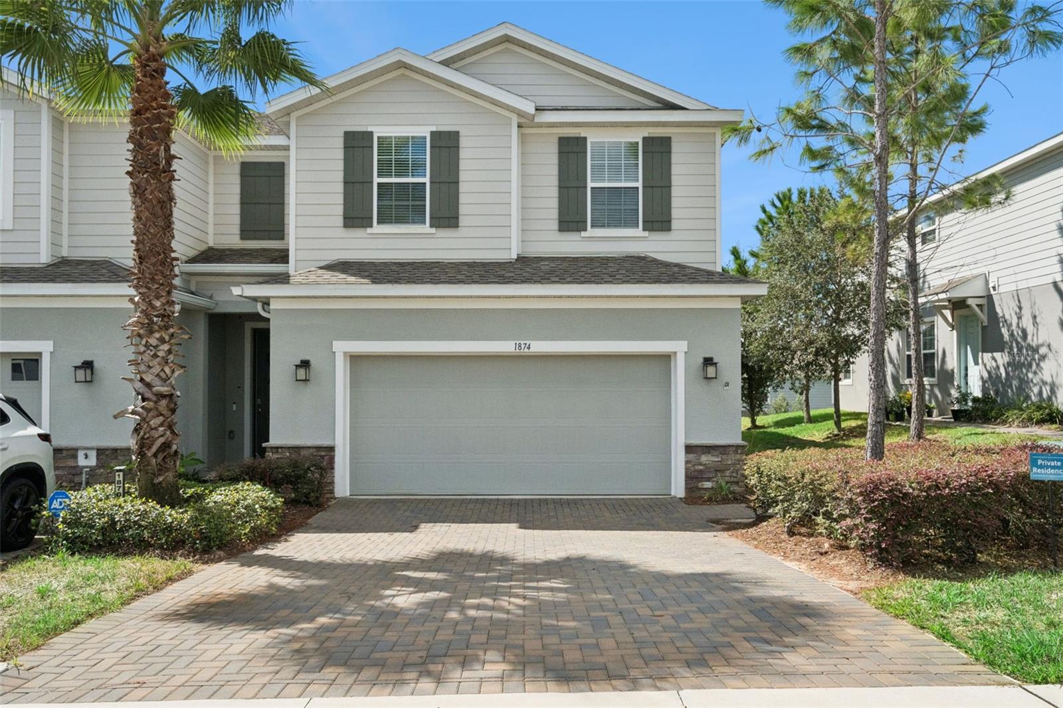
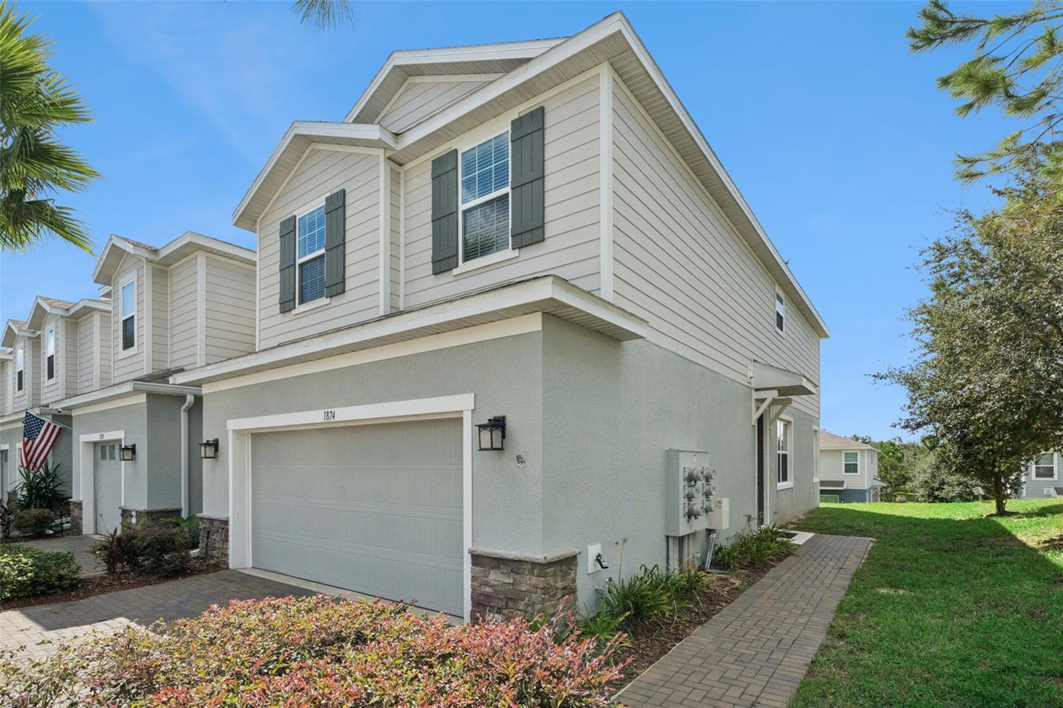
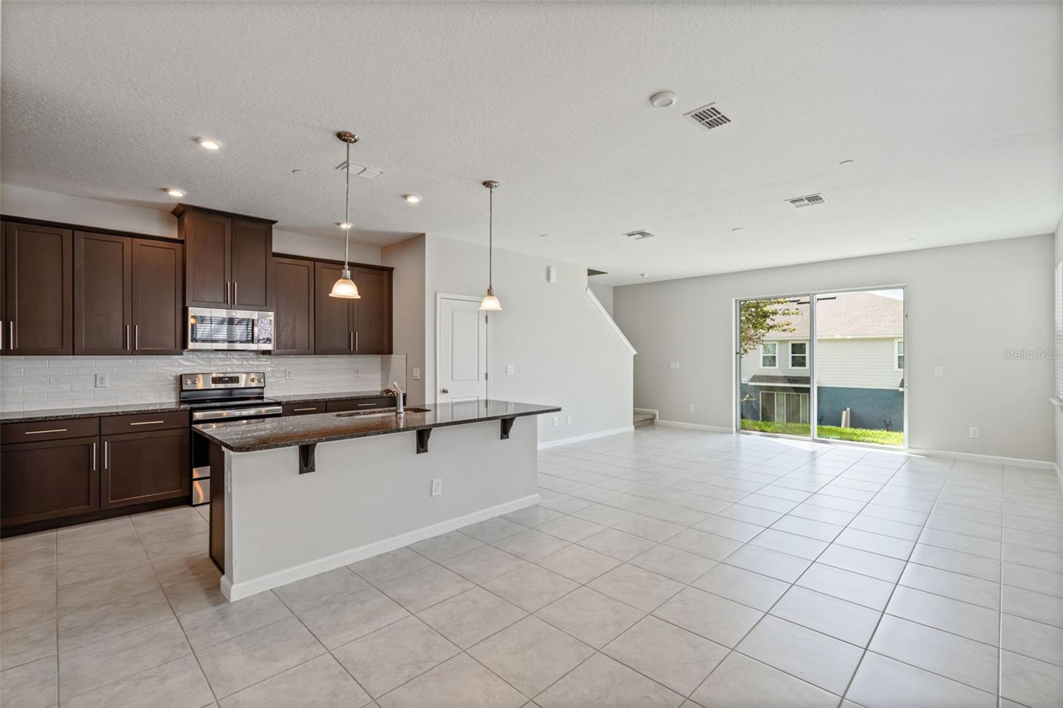
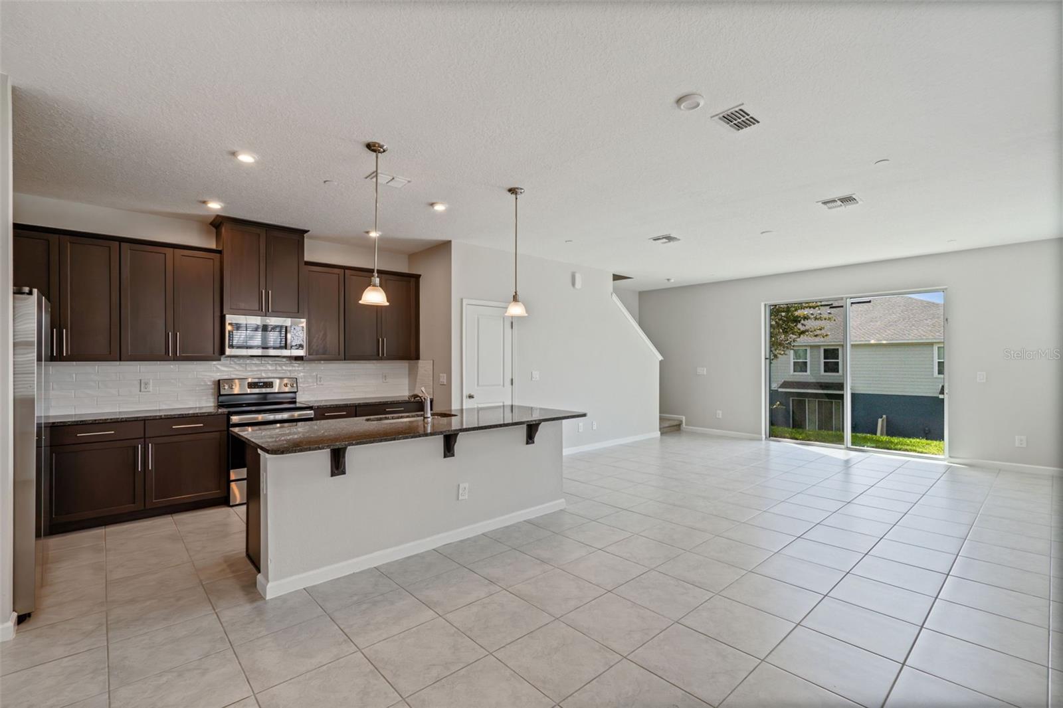
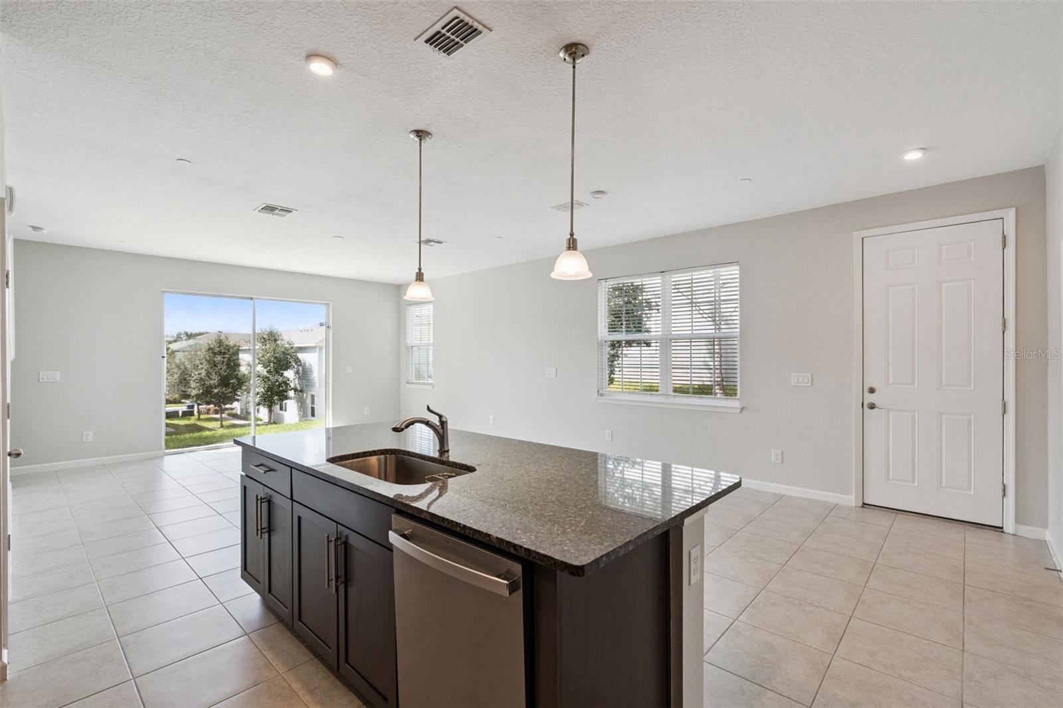
Welcome home to this beautifully maintained 2022-built townhouse featuring a spacious, open floor plan designed for comfortable everyday living and effortless entertaining. The first floor offers attractive tile flooring throughout and an impressive kitchen with plenty of room to gather around the table and enjoy meals together. The kitchen features solid-surface countertops, all-wood cabinetry, and stainless steel appliances, all of which are included. The kitchen flows seamlessly into the dining and living areas, creating a bright and inviting space where everyone can stay connected. A convenient half bath is also located downstairs for guests. Upstairs, you'll find a generously sized primary suite with a matching spacious primary bath featuring dual sinks and an oversized shower. Two additional bedrooms provide plenty of room for family, guests, an office, or flex space, along with another full bathroom. A conveniently located laundry closet includes the washer and dryer, making laundry day easy and accessible. This home has been refreshed with brand-new carpet throughout the second floor and freshly painted interior, giving the home a clean, move-in-ready feel. A two-car garage provides excellent parking and storage and includes a garage door opener. After a long day, relax and unwind at the community pool or enjoy the convenience of being just minutes from schools, shopping, restaurants, and everyday amenities. With its newer construction, open-concept design, spacious rooms, and recent updates, this townhouse is ready to welcome you home!

$2,528/mo

Est. mortgage payment based on a $379,999 home price.

All estimates are provided by Luxury Presence for informational purposes only. Actual amounts may vary.

Additional information

MLS® ID
G5117832

Interior Features

Bedrooms
3
Bathrooms
3
Cooling
Yes
Heating
Yes
Basement
No

Exterior Features

Lot Size
0.05 Acres

Other Property Details

Taxes
$5,614
Tax Frequency
Annually
Association Fee Frequency
Monthly
Garage
Yes
Pets Allowed
Yes
55+/Senior Community
No

Listings courtesy of Stellar MLS as distributed by MLS GRID

All information deemed reliable but not guaranteed and should be independently verified. All properties are subject to prior sale, change or withdrawal. Neither listing broker(s) nor Winkle & Company shall be responsible for any typographical errors, misinformation, misprints and shall be held totally harmless. Properties displayed may be listed or sold by various participants in the MLS. 

Based on information submitted to the MLS GRID as of 4:47 PM UTC on 10/7/2026. All data is obtained from various sources and may not have been verified by broker or MLS GRID. Supplied Open House Information is subject to change without notice. All information should be independently reviewed and verified for accuracy. Properties may or may not be listed by the office/agent presenting the information.

©2026 Stellar MLS . All rights reserved.

DMCA Notice

Powered by Luxury Presence