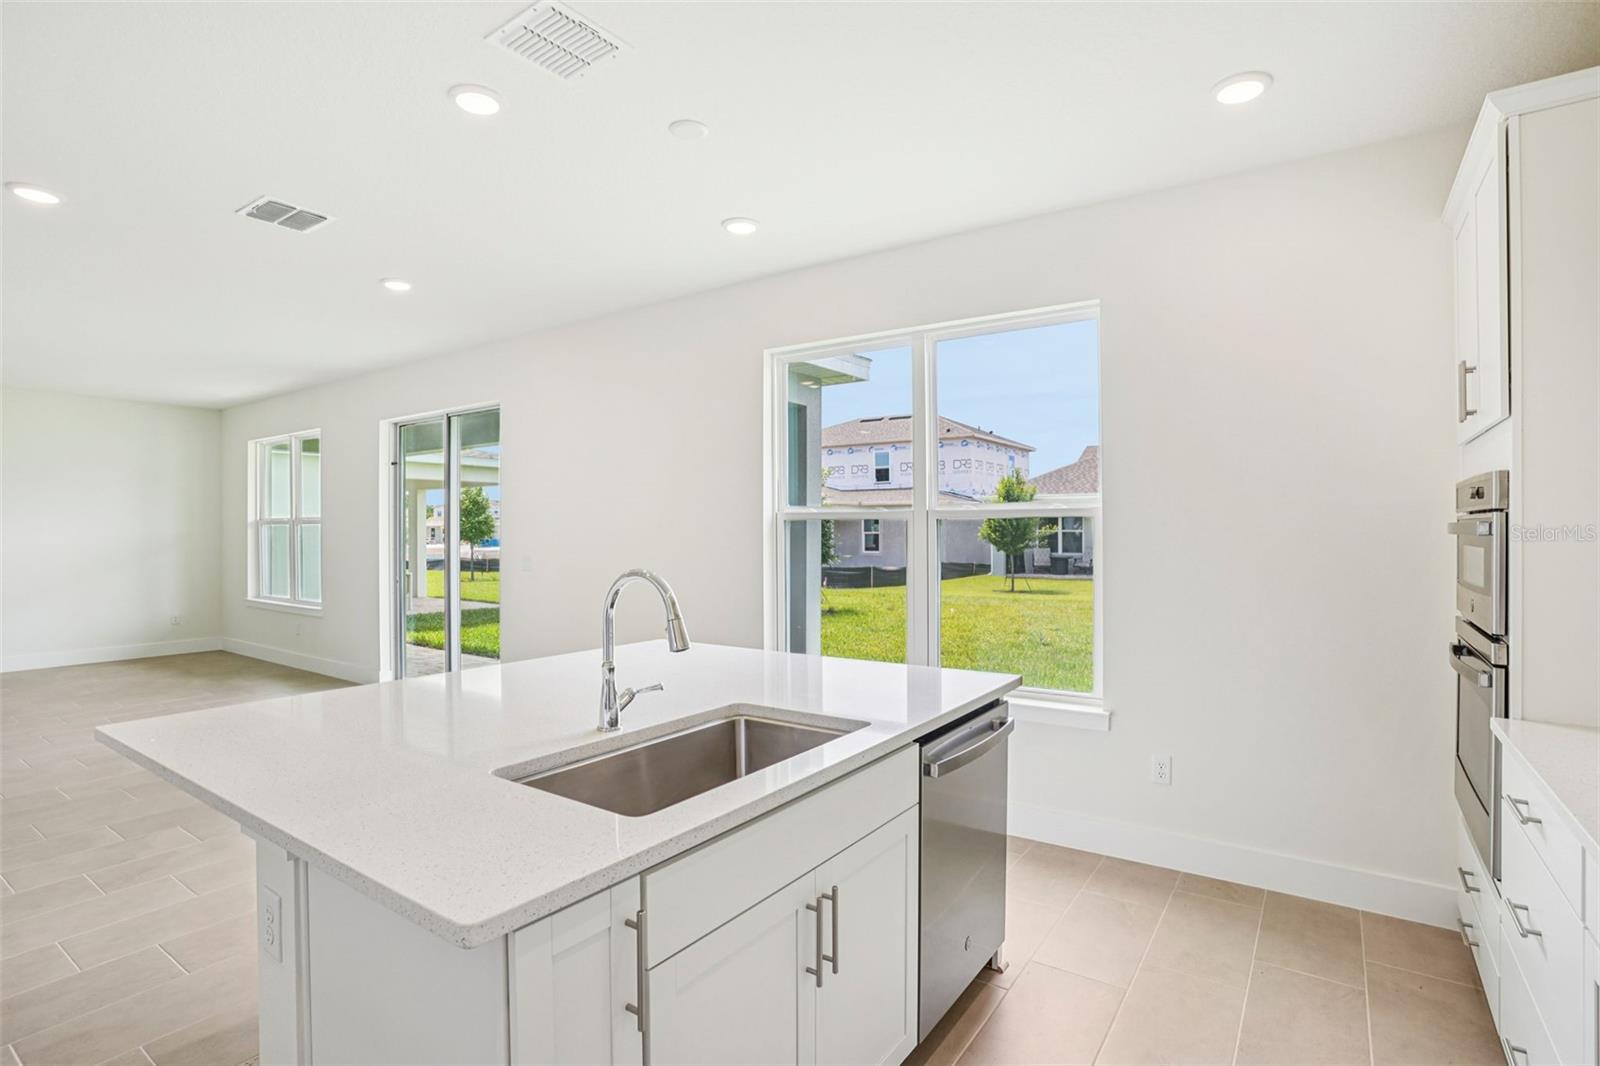
Property photo 1
Property photo 2
Property photo 3
Property photo 4
Property photo 5
4 Beds
4 Baths
2,650 sqft

$518,200

30333 EMERALD FOREST DR, MOUNT DORA FL, 32757

Price per sqft$195.55
Built in2026
Property size2,650 sqft
Property typeResidential
Courtesy of DRB GROUP REALTY, LLC, Adam Schott  Listing Contact: 407-270-2747

Overview

Active

Listed Aug 23, 2026

Updated 2 weeks ago

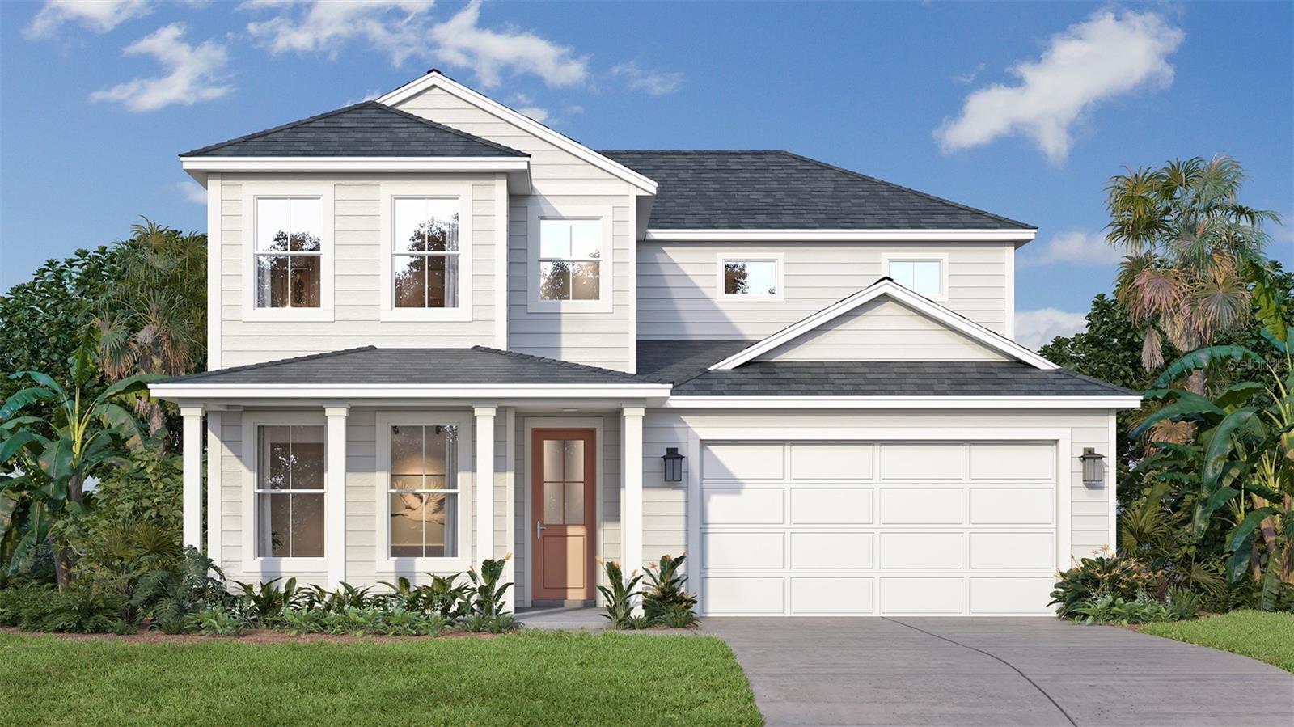
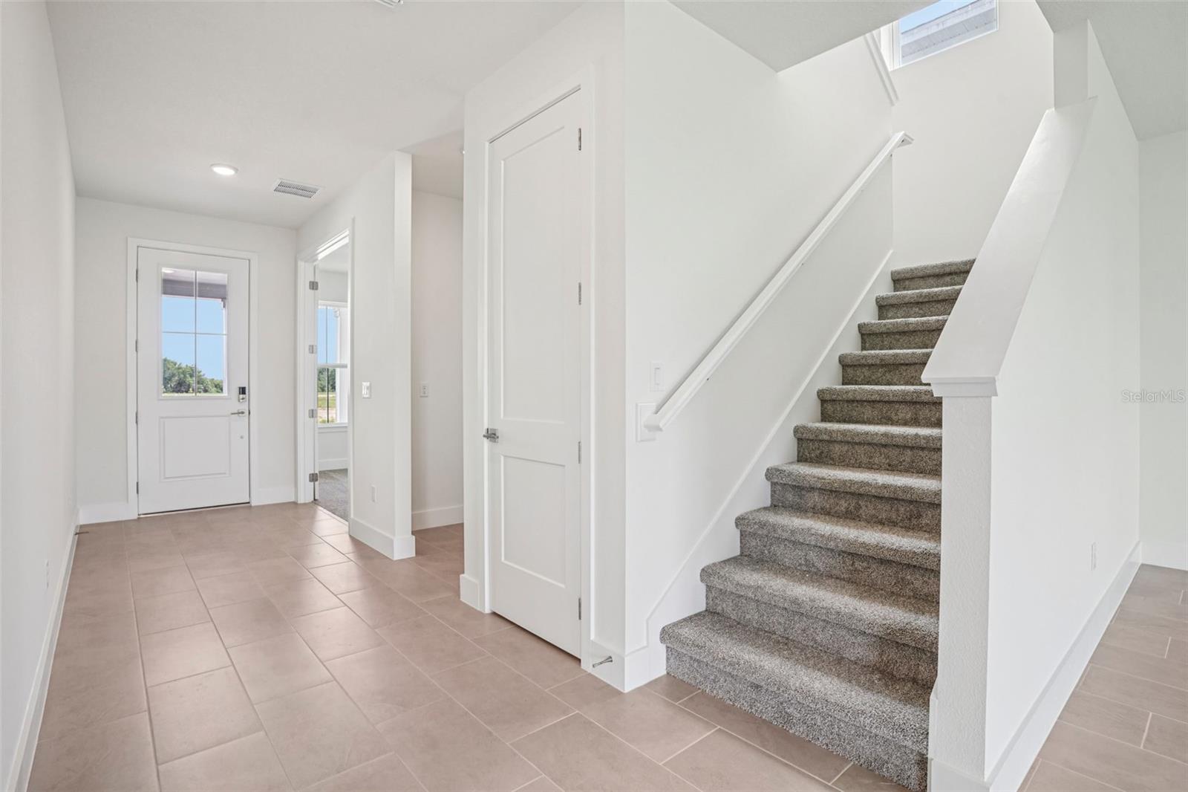
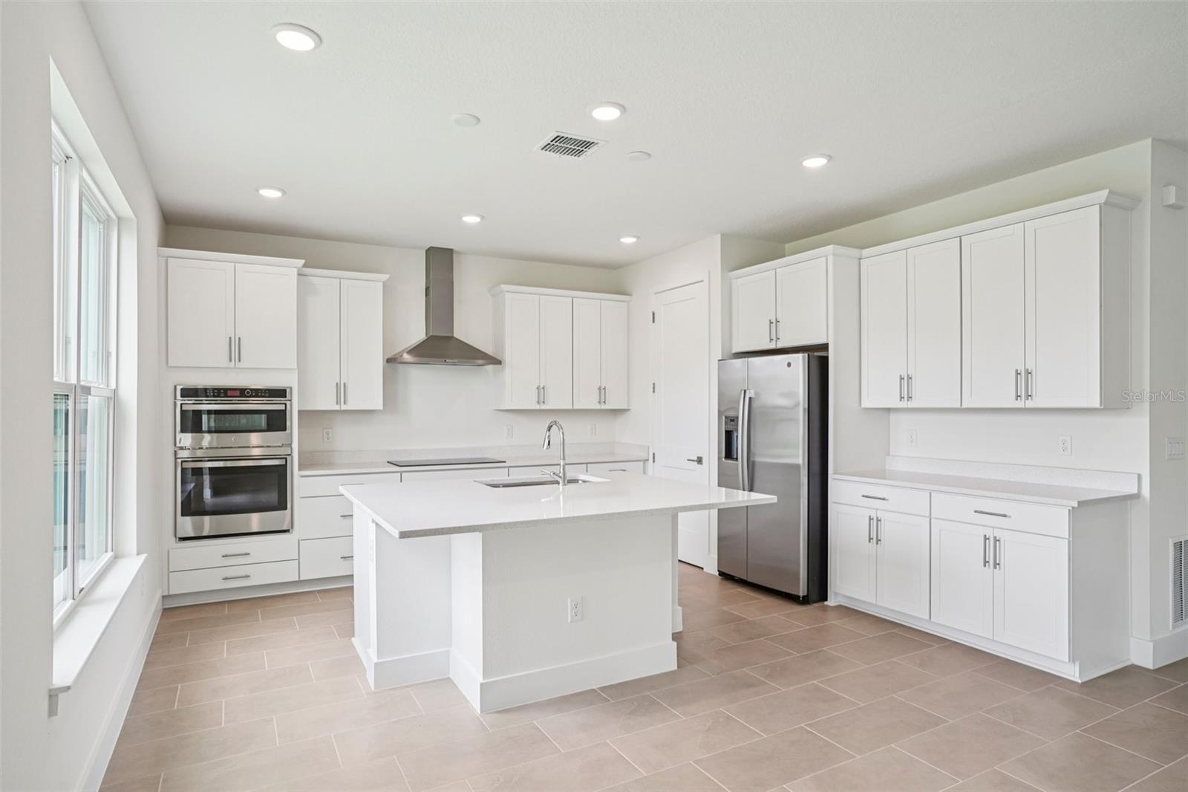
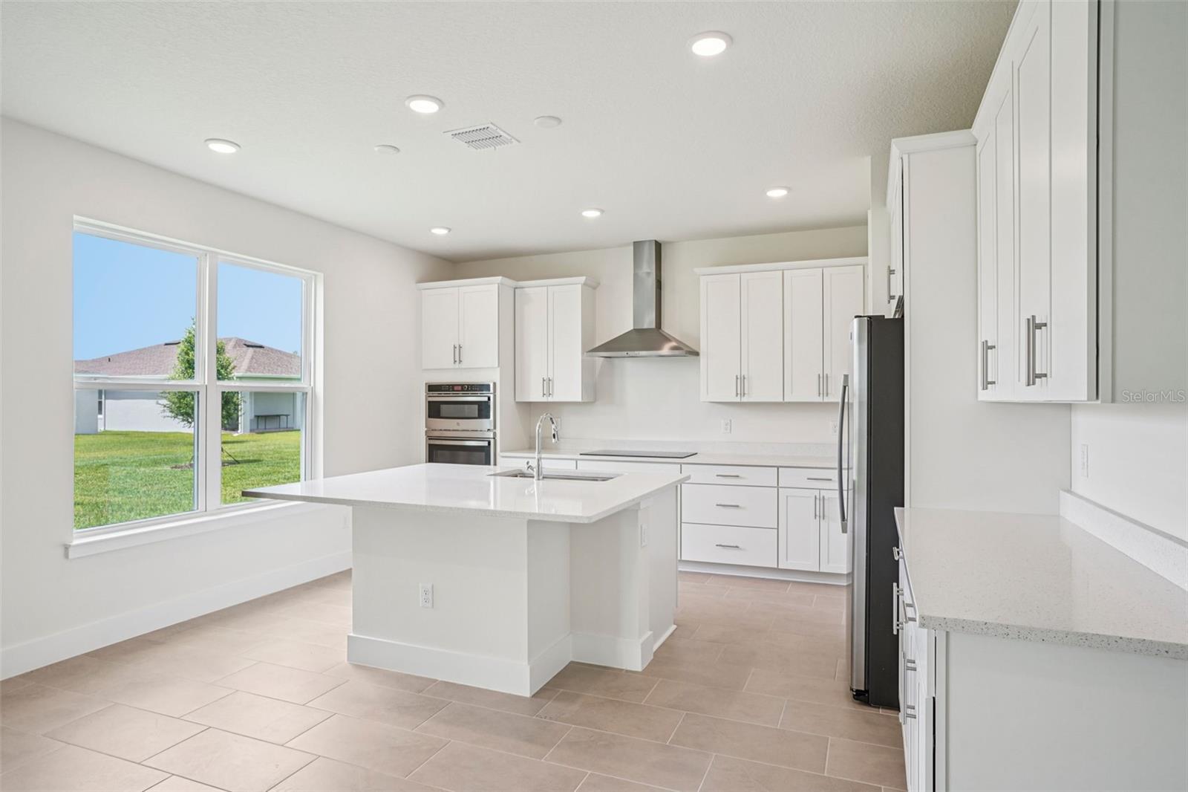
Under Construction. Ready in December, 2026. The Plumeria at Trailside! This spacious two-story home offers 2,650 square feet of thoughtfully designed living space, featuring 4 bedrooms, a Study, 3 full baths plus a half bath, and a 2-car garage. The Plumeria delivers a beautiful blend of style, functionality, and modern upgrades. The first-floor living areas feature 12x24 tile flooring, with the same stylish tile continuing through all bathrooms and the laundry room. The kitchen showcases quartz countertops, 42-inch upper cabinets with crown molding, and a GE range, microwave, and dishwasher. 8-foot interior doors throughout add an upscale feel, while the primary bath features a luxurious Roman shower with an added handheld shower. Outdoor features include and irrigation system, an 8-foot garage door, plus a brick-paver driveway, walkway, and covered lanai, creating an inviting space for relaxing or entertaining. A comprehensive smart-home package includes an IQ smart control panel, video camera doorbell, smart-lock keypad at the entry, and Wi-Fi-enabled garage door opener. The home also includes a pest control system integrated into the concrete block walls for added peace of mind. Located in the desirable Trailside community, residents enjoy access to a clubhouse, community pool, and playground. Just minutes from the charm of Downtown Mount Dora, Trailside offers convenient access to local shopping, dining, entertainment, and the area's renowned small-town atmosphere. With construction underway, this Plumeria is an excellent opportunity to secure a beautifully upgraded new home in a sought-after Mount Dora community. Photos are representative only and not of the actual home. Selections, features, and finishes may vary.

$3,448/mo

Est. mortgage payment based on a $518,200 home price.

All estimates are provided by Luxury Presence for informational purposes only. Actual amounts may vary.

Additional information

MLS® ID
O6435831

Interior Features

Bedrooms
4
Bathrooms
4
Cooling
Yes
Heating
Yes
Basement
No

Exterior Features

Lot Size
0.14 Acres

Other Property Details

Taxes
$955
Tax Frequency
Annually
Association Fee Frequency
Monthly
Secondary Association Fee
Not Listed
Garage
Yes
Pets Allowed
Yes
New Construction
Yes
55+/Senior Community
No

Listings courtesy of Stellar MLS as distributed by MLS GRID

All information deemed reliable but not guaranteed and should be independently verified. All properties are subject to prior sale, change or withdrawal. Neither listing broker(s) nor Winkle & Company shall be responsible for any typographical errors, misinformation, misprints and shall be held totally harmless. Properties displayed may be listed or sold by various participants in the MLS. 

Based on information submitted to the MLS GRID as of 9:11 PM UTC on 10/7/2026. All data is obtained from various sources and may not have been verified by broker or MLS GRID. Supplied Open House Information is subject to change without notice. All information should be independently reviewed and verified for accuracy. Properties may or may not be listed by the office/agent presenting the information.

©2026 Stellar MLS . All rights reserved.

DMCA Notice

Powered by Luxury Presence