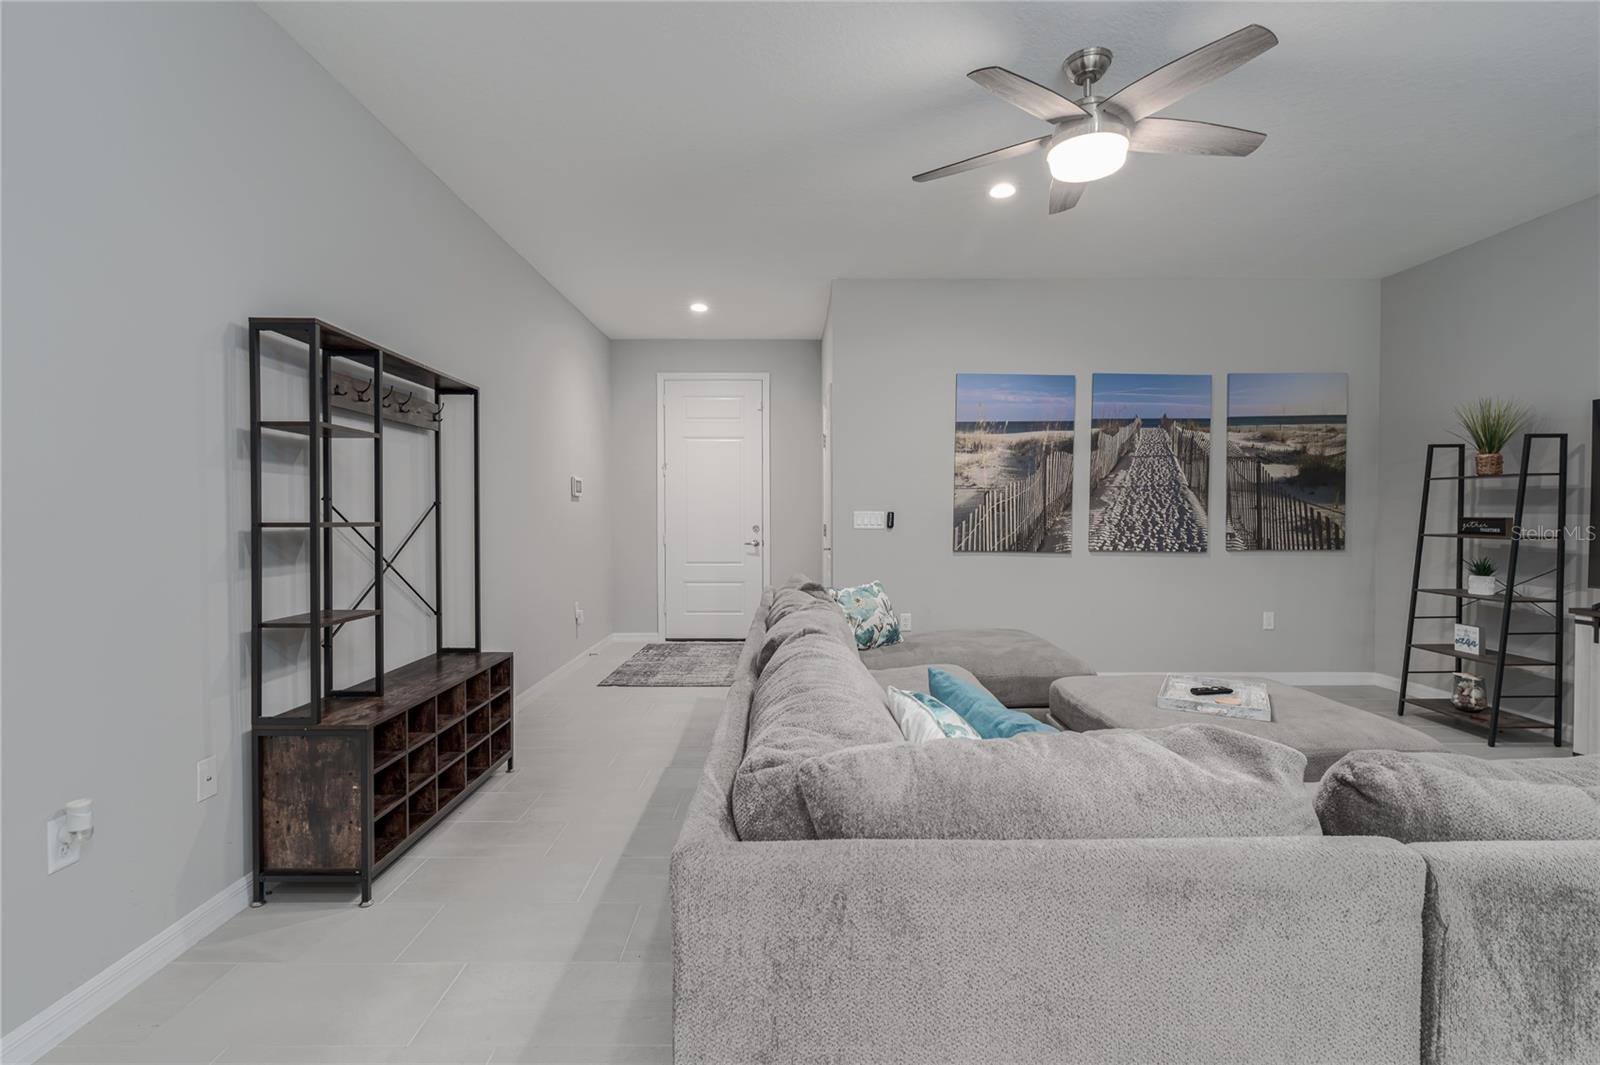
Property photo 1
Property photo 2
Property photo 3
Property photo 4
Property photo 5
3 Beds
3 Baths
1,822 sqft

$2,500/month

8419 CANYON CREEK TRL, PARRISH FL, 34219

Price per sqft$1.37
Built in2023
Property size1,822 sqft
Property typeTownhomes
Courtesy of LESLIE WELLS REALTY, INC., Jennifer Flores, PLLC  Listing Contact: [email protected]

Overview

Active

Listed Sep 25, 2026

Updated 10 days ago

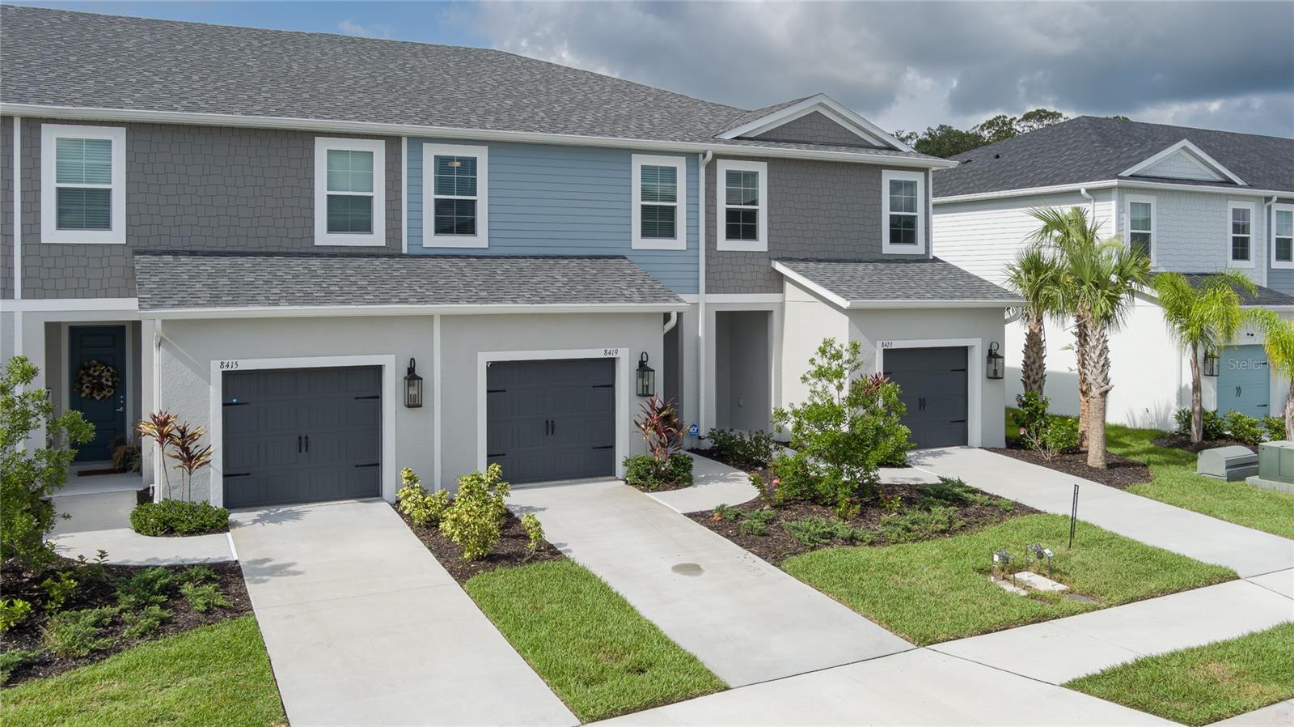
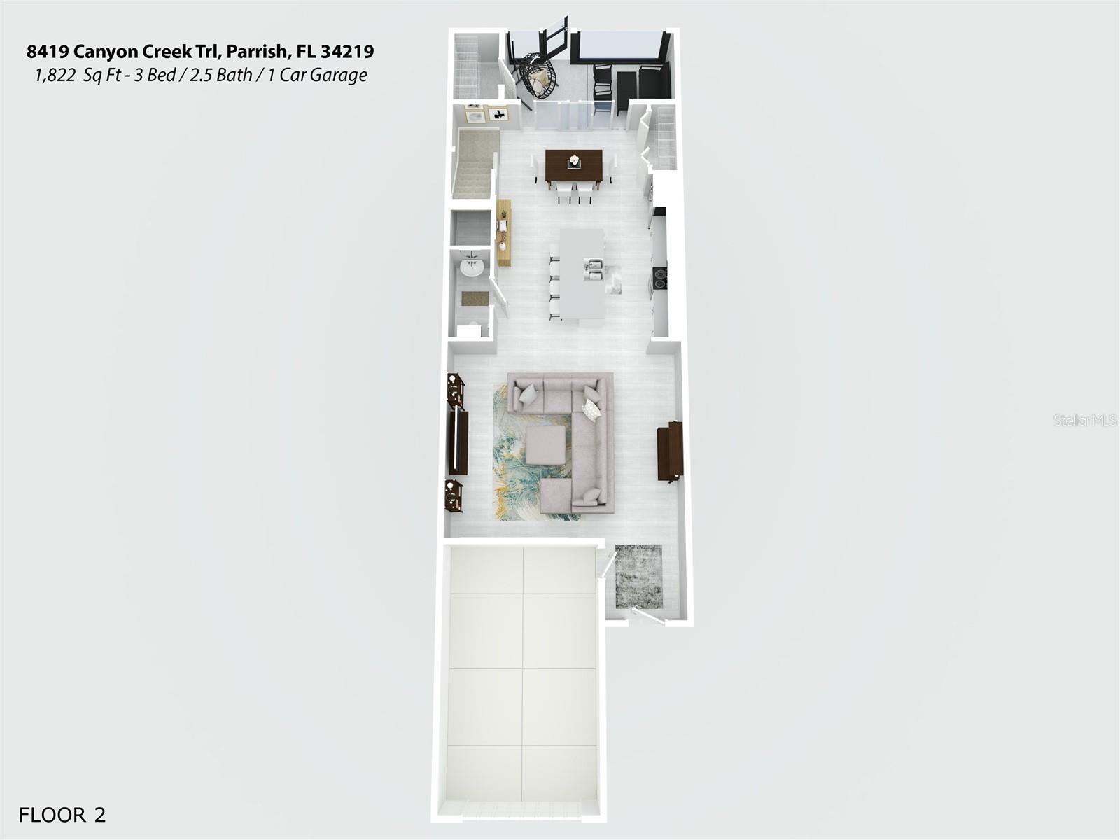
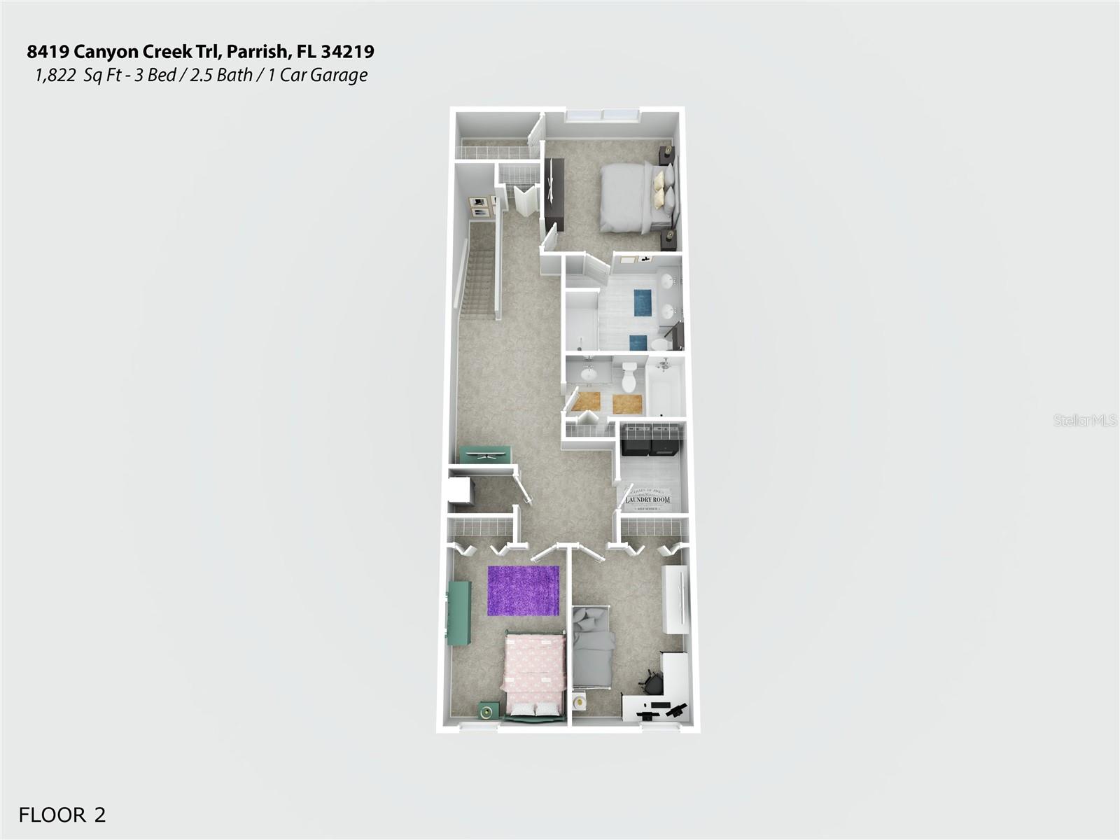
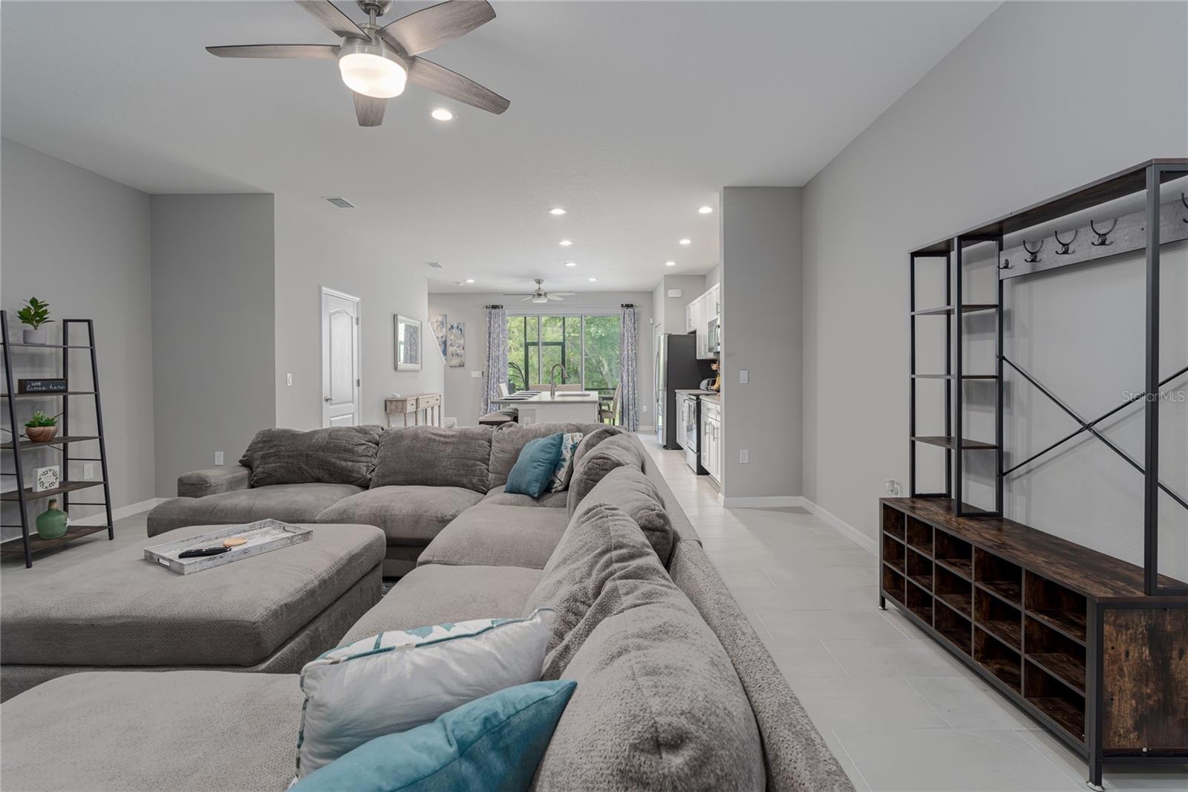
Resort-style living, room to grow, and your pets are welcome! This Neal Communities Morgan townhome in North River Ranch has 3 bedrooms, 2.5 baths, a flexible loft and an attached garage, all in one of Parrish's most amenity-rich communities. On the open first floor, a spacious living room flows into a modern kitchen and dining area, which leads out to a covered lanai for morning coffee or relaxing in the evening. A powder room, a storage closet on the lanai and direct garage access add everyday convenience. Upstairs, all 3 bedrooms are set apart from the main living space, along with a loft that works as a home office, media room or hangout space. The main suite has a private bath with dual sinks, a walk-in shower and a large walk-in closet. The laundry room is upstairs near the bedrooms, so there's no hauling baskets up and down the stairs. Lawn maintenance is included. Residents have access to two amenity centers. Camp Hidden Creek has a swim center with a plunge pool and a double loop water slide, a clubhouse with a café, pickleball courts, a bike pump park and a challenge course. Brightwood Pavilion has a resort-style pool with lap lanes, a fitness center, a game room, a playground and a firepit. You'll also find a 2.5-acre dog park, a bike share program and over 20 miles of walking and biking trails. Food trucks roll in every Friday, and community events are held throughout the year. Market Walk, with Publix, dining and medical offices, is just minutes away. You'll have quick access to I-75 and Ellenton shopping, and Gulf Coast beaches are 30 to 40 minutes away. The home is centrally located between Sarasota, St. Petersburg and Tampa, and the growing Moccasin Wallow corridor keeps adding shopping, dining and healthcare close to home. Available November 1st. Schedule your showing today!

Additional information

MLS® ID
A4707512
Available from
November 1, 2026

Interior Features

Bedrooms
3
Bathrooms
3
Cooling
Yes
Heating
Yes
Basement
No

Exterior Features

Lot Size
0.05 Acres

Other Property Details

Lease Term
Monthly
Association Fee Frequency
Monthly
Garage
Yes
Pets Allowed
Yes
55+/Senior Community
No

Listings courtesy of Stellar MLS as distributed by MLS GRID

All information deemed reliable but not guaranteed and should be independently verified. All properties are subject to prior sale, change or withdrawal. Neither listing broker(s) nor Winkle & Company shall be responsible for any typographical errors, misinformation, misprints and shall be held totally harmless. Properties displayed may be listed or sold by various participants in the MLS. 

Based on information submitted to the MLS GRID as of 7:23 PM UTC on 10/7/2026. All data is obtained from various sources and may not have been verified by broker or MLS GRID. Supplied Open House Information is subject to change without notice. All information should be independently reviewed and verified for accuracy. Properties may or may not be listed by the office/agent presenting the information.

©2026 Stellar MLS . All rights reserved.

DMCA Notice

Powered by Luxury Presence