Property photo 1
Property photo 2
Property photo 3
Property photo 4
Property photo 5
4 Beds
3 Baths
2,862 sqft

$450,000

221 BELGIAN WAY, SANFORD FL, 32773

Price per sqft$157.23
Built in2002
Property size2,862 sqft
Property typeResidential
Courtesy of RE/MAX SIGNATURE, Lance McKinnon  Listing Contact: 386-236-0760

Overview

Active

Listed Jan 28, 2026

Updated Jul 21

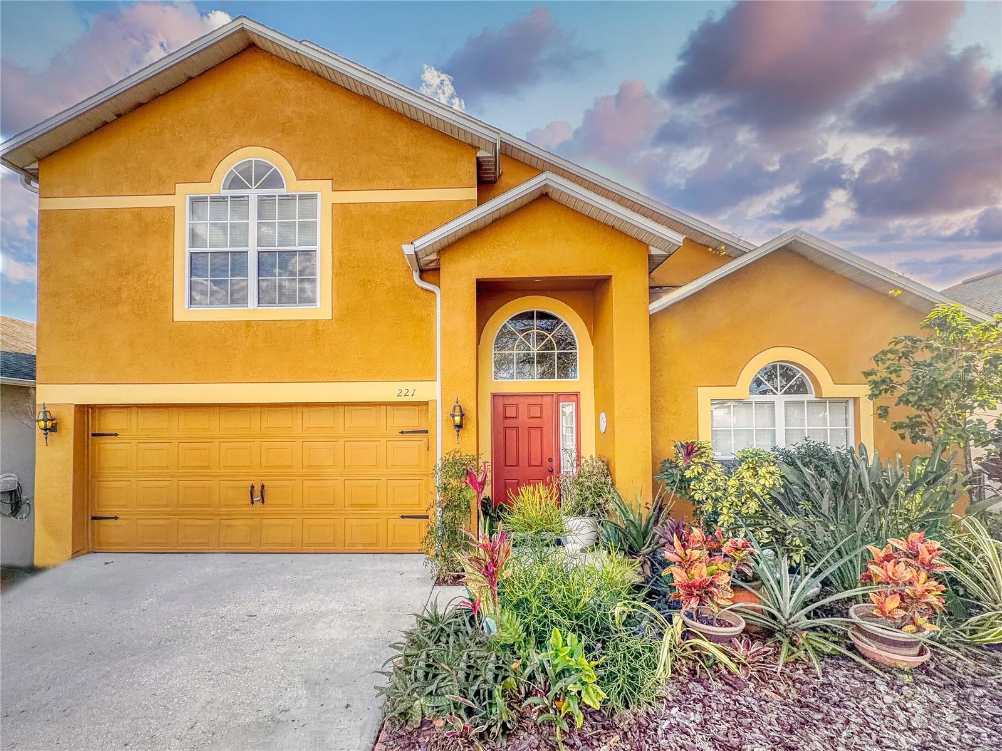
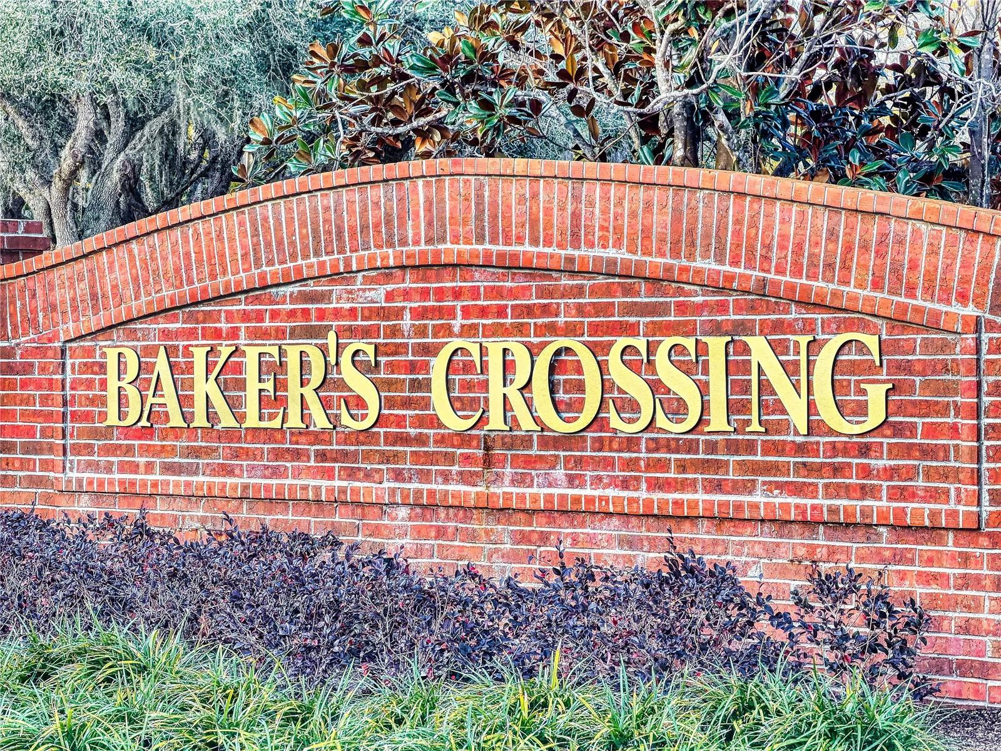
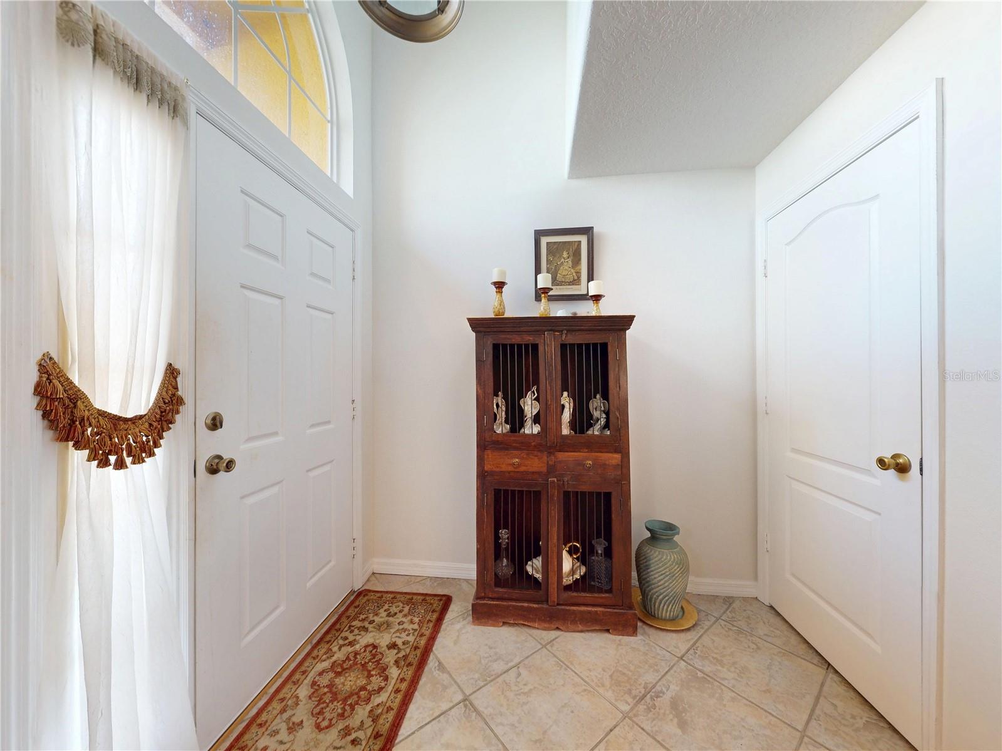
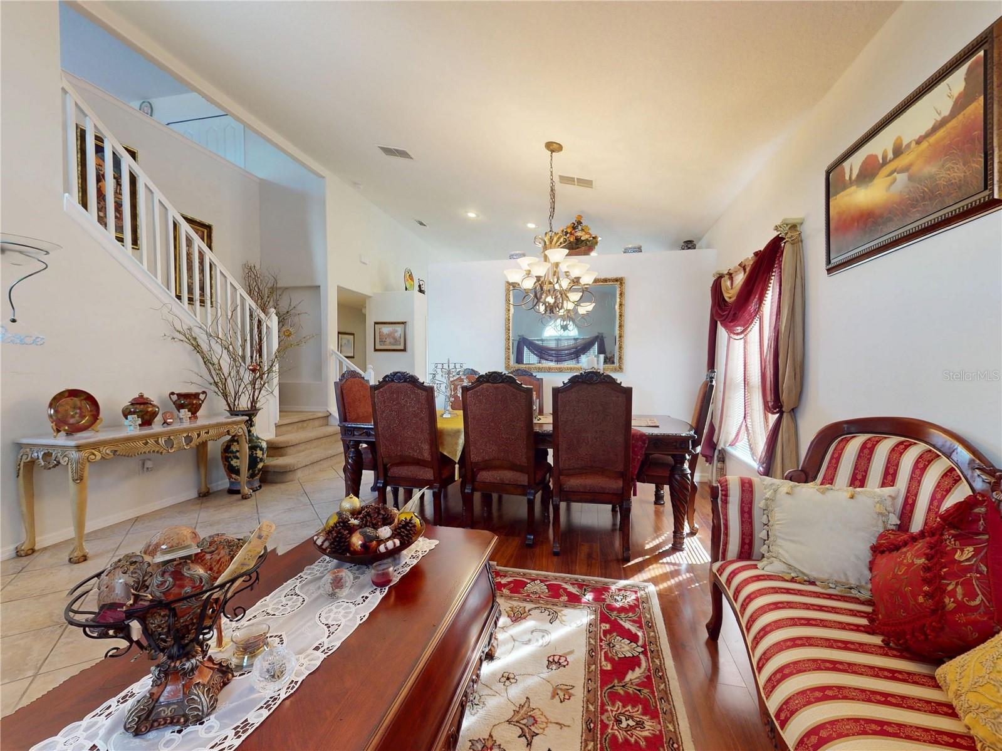
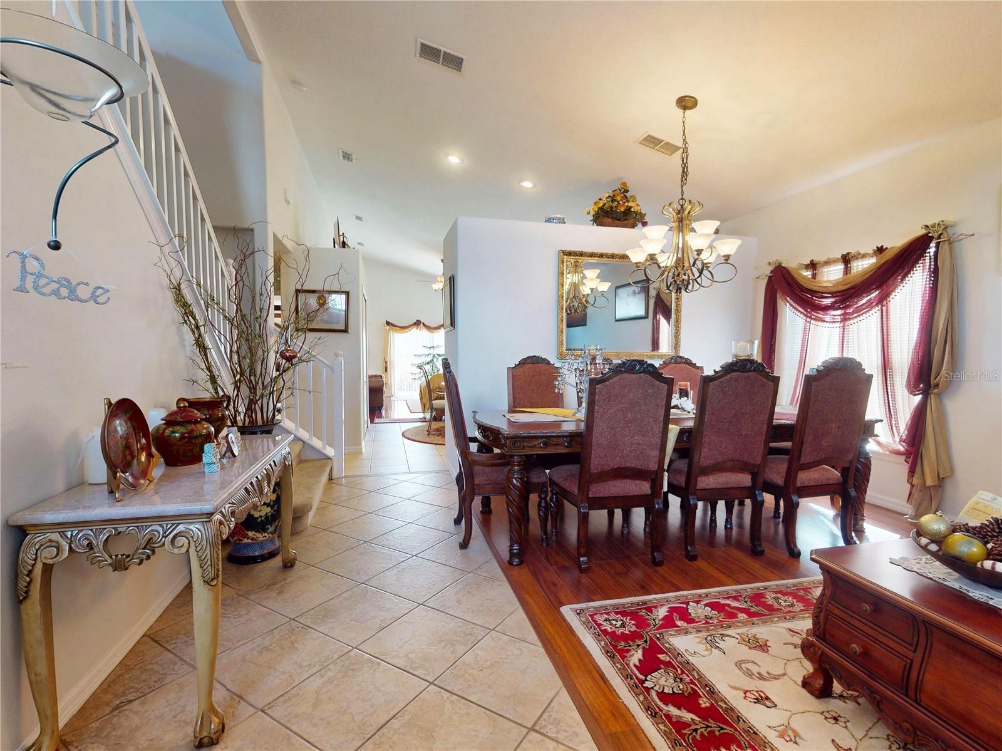
Huge 4-bedroom home located in a secure gated community in a highly convenient location near historic downtown Sanford, the Orlando metro area, and the beaches. This two-story contemporary home features an open, split-bedroom floor plan with the spacious primary suite and large in-suite bath conveniently located downstairs. Upstairs you’ll find three generously sized guest bedrooms, an additional full bathroom, and a massive 22x19 bonus/flex room—ideal for a media room, home office, or playroom. The eat-in kitchen offers tile flooring, granite countertops, ample cabinetry, generous counter space, and a breakfast bar overlooking the family room with real wood floors. Downstairs also includes formal living and dining rooms, also with wood flooring, a tiled interior laundry/utility room, a convenient half bathroom, and numerous decorator touches throughout, creating an inviting and functional layout. Outside, enjoy lush tropical landscaping and a private backyard with a patio area perfect for BBQs and entertaining. Ideally located close to shopping, the airport, and top-rated schools. And no insurance issues here—both the roof and AC were replaced in 2017 and the house is in great condition. This home shows beautifully and is priced right!

$2,994/mo

Est. mortgage payment based on a $450,000 home price.

All estimates are provided by Luxury Presence for informational purposes only. Actual amounts may vary.

Additional information

MLS® ID
V4947016

Interior Features

Bedrooms
4
Bathrooms
3
Cooling
Yes
Heating
Yes
Basement
No

Exterior Features

Lot Size
0.13 Acres

Other Property Details

Taxes
$1,804
Tax Frequency
Annually
Association Fee Frequency
Monthly
Garage
Yes
Pets Allowed
Yes
55+/Senior Community
No

Listings courtesy of Stellar MLS as distributed by MLS GRID

All information deemed reliable but not guaranteed and should be independently verified. All properties are subject to prior sale, change or withdrawal. Neither listing broker(s) nor Winkle & Company shall be responsible for any typographical errors, misinformation, misprints and shall be held totally harmless. Properties displayed may be listed or sold by various participants in the MLS. 

Based on information submitted to the MLS GRID as of 9:14 PM UTC on 10/7/2026. All data is obtained from various sources and may not have been verified by broker or MLS GRID. Supplied Open House Information is subject to change without notice. All information should be independently reviewed and verified for accuracy. Properties may or may not be listed by the office/agent presenting the information.

©2026 Stellar MLS . All rights reserved.

DMCA Notice

Powered by Luxury Presence