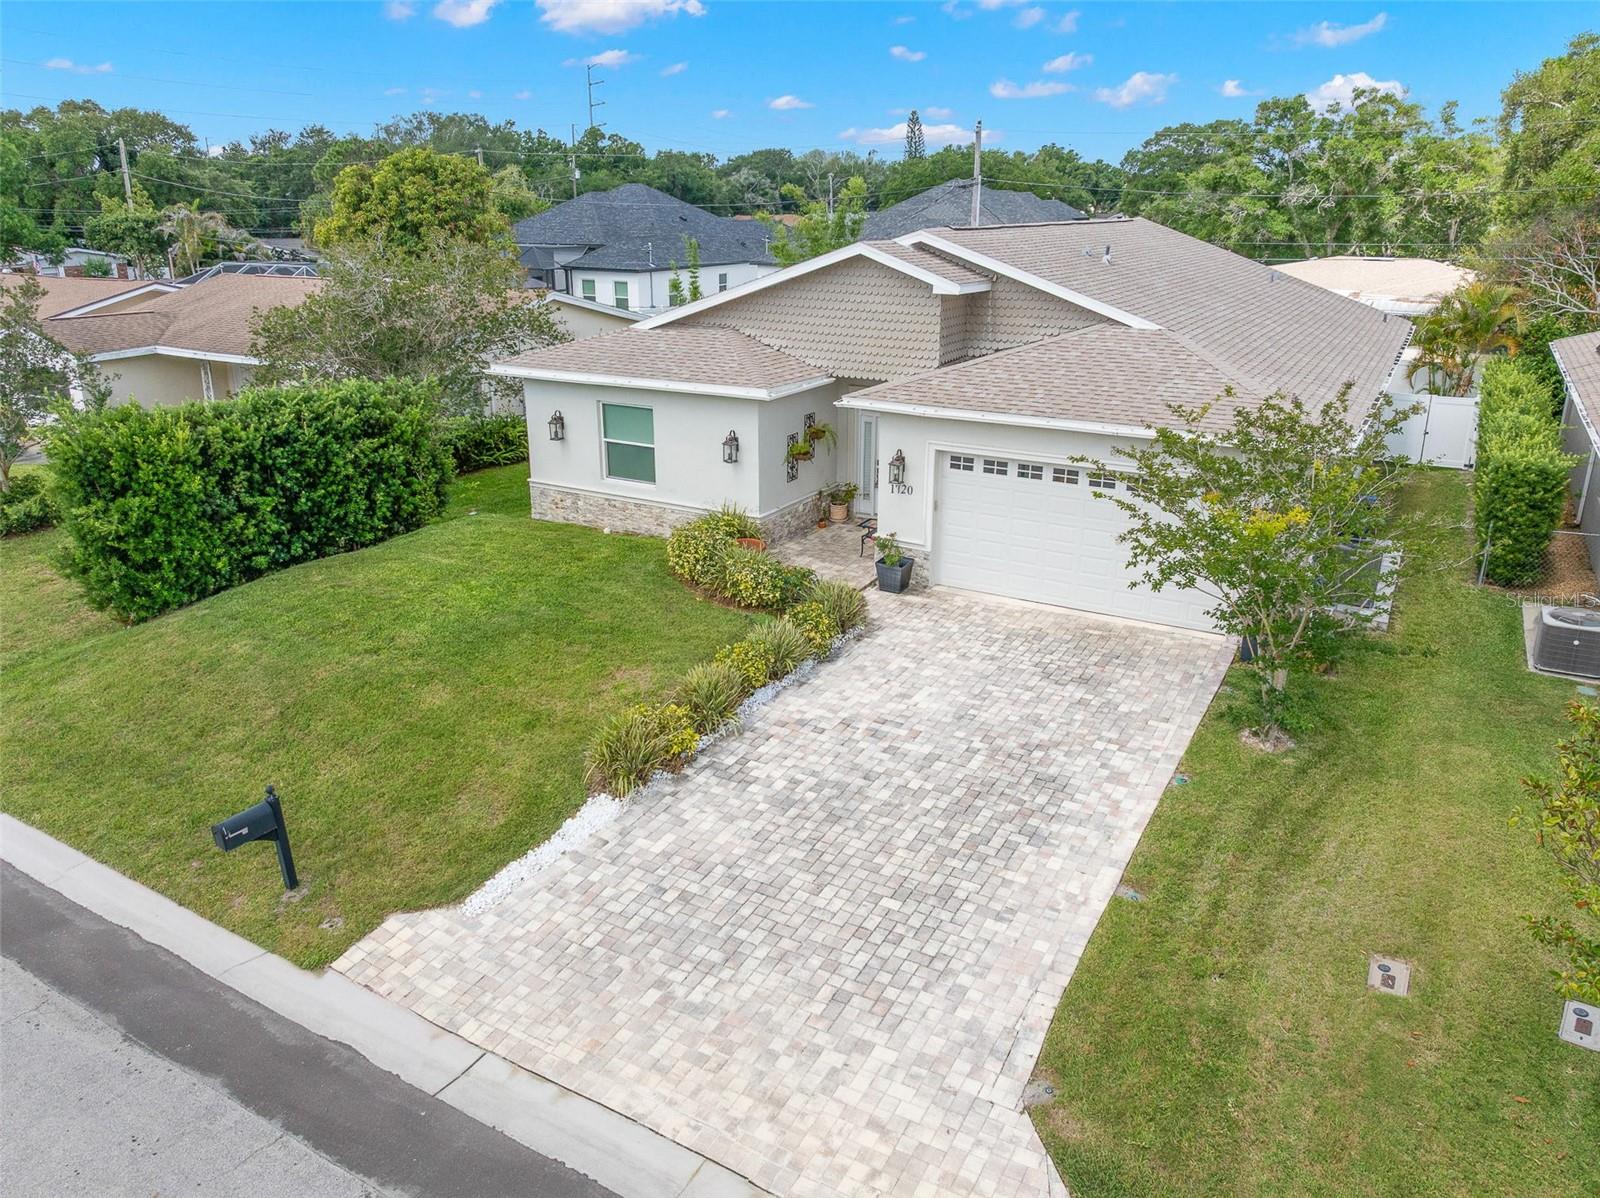
Built in 2020 with space, flexibility and style in all the right places, this beautifully finished home makes an impression from the moment you arrive. The 3-bedroom plus study/optional 4th bedroom, 3-bath residence pairs contemporary design and thoughtful upgrades with an exceptionally functional split-bedroom floor plan, all just minutes from Countryside, Dunedin and Gulf beaches. A brick-paver driveway, an oversized 2-car garage, manicured landscaping, stacked-stone accents, and a leaded-glass entry door make for a polished first impression.
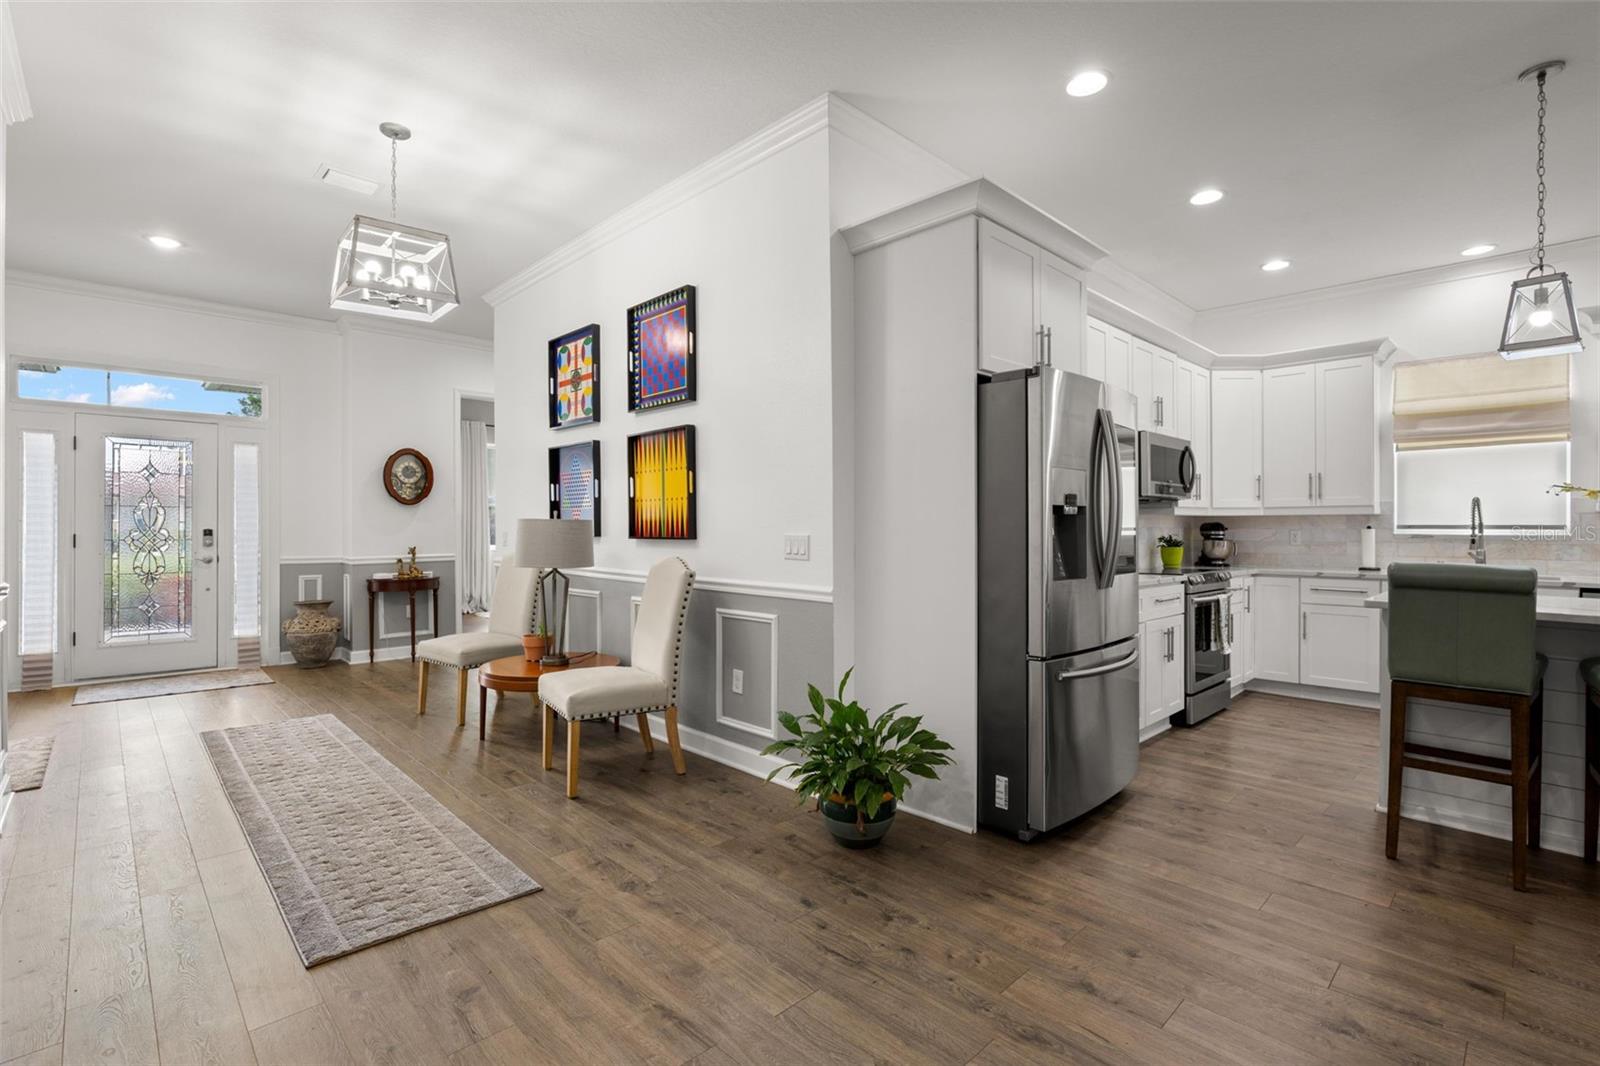
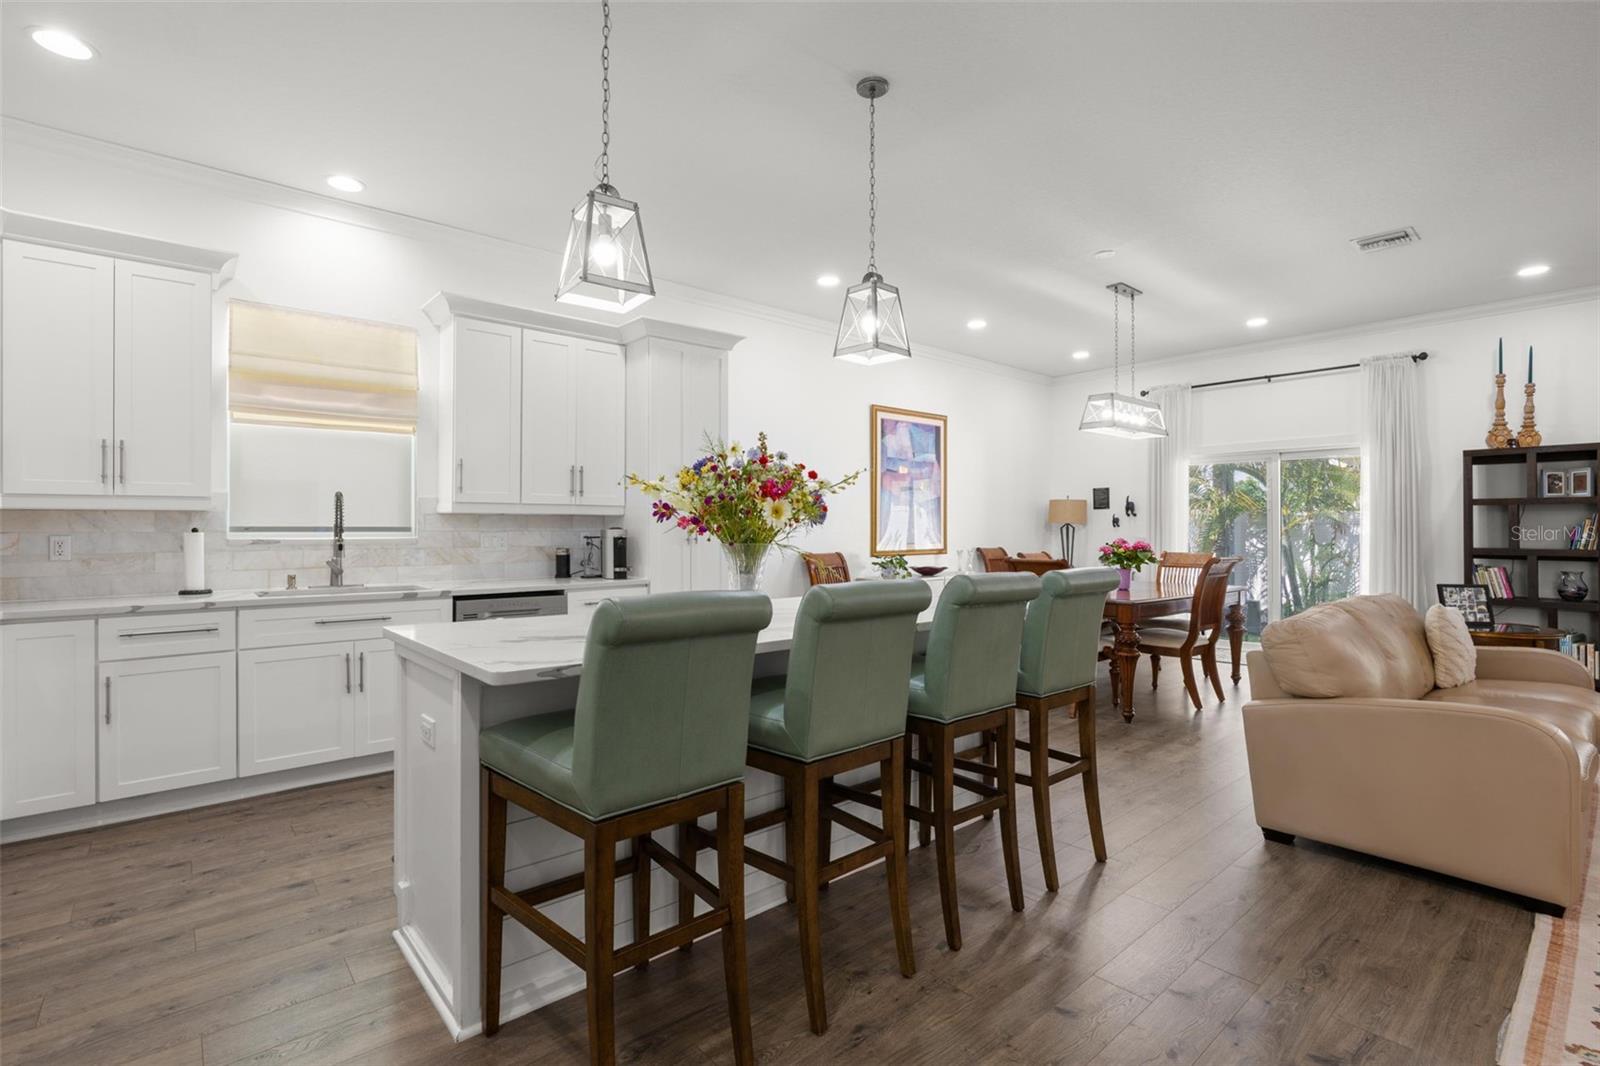
Inside, the oversized foyer introduces the home, featuring extensive crown molding, oversized base trim, wainscoting, chair rail detailing, statement lighting, and wide-plank luxury vinyl flooring that extends throughout the main living areas. 10 FT high ceilings, 8 FT solid 3 panel doors, recessed lighting, oversized impact windows, and sliding glass doors enhance the bright open-concept design while creating seamless flow between the great room, dining area, and kitchen.
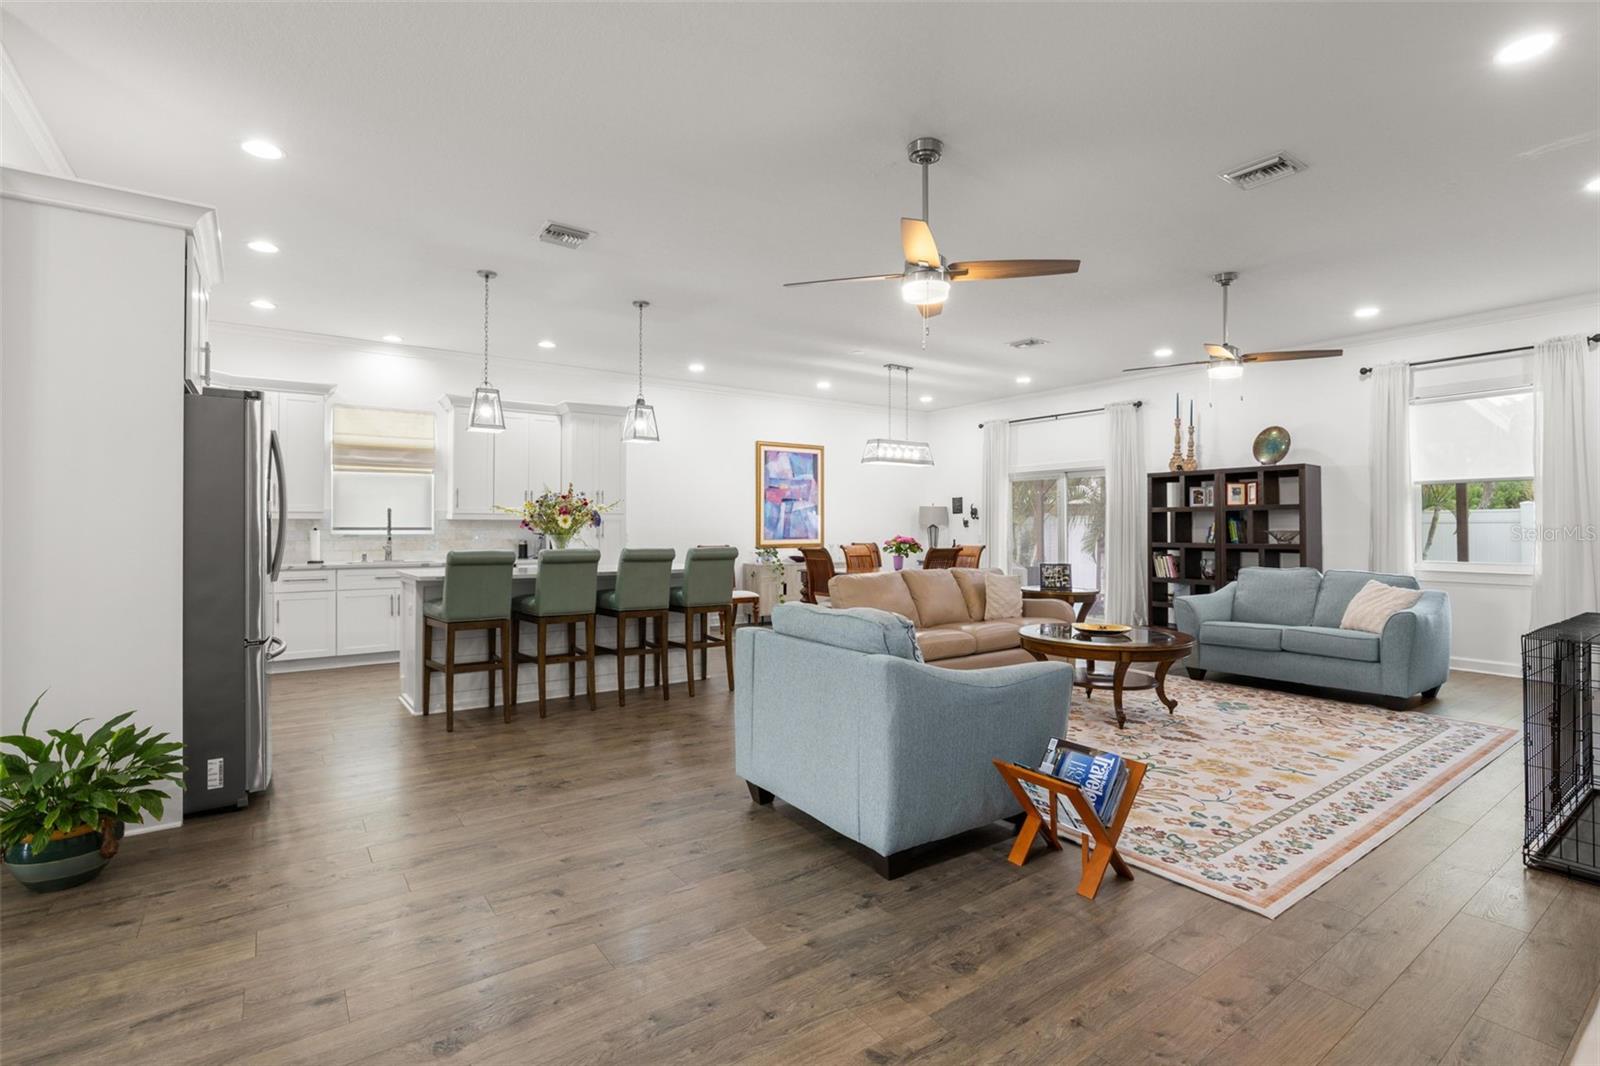
The spacious chef-inspired kitchen was designed to be both visually striking and highly functional, featuring bright shaker cabinetry with crown molding, designer quartz countertops, an oversized center island with seating with an additional under counter microwave and additional storage, upgraded stainless steel appliances, an integrated microwave, an undermount farmhouse sink, an elegant onyx marble backsplash, pendant lighting, and extensive cabinetry throughout.
The nearly 30-foot-long living area offers a generous gathering space beneath dual contemporary ceiling fans, while the adjacent dining area overlooks the covered rear patio and private fenced backyard.
Privately positioned, the oversized primary suite offers abundant natural light, luxury vinyl flooring, contemporary finishes, a spacious walk-in closet, and a stunning spa-inspired ensuite bath featuring dramatic marble-look tile, a frameless glass walk-in shower with rain shower head, freestanding soaking tub, designer quartz vanity, upgraded fixtures, and contemporary finishes throughout.
Additional bedrooms continue the home’s cohesive design aesthetic with luxury vinyl flooring, neutral finishes, contemporary ceiling fans, and beautifully updated baths with quartz vanities, upgraded fixtures, and designer tilework. The flexible fourth bedroom/study provides ideal space for a home office, fitness room, or guest accommodations.
Additional highlights include impact windows and sliding glass doors, oversized paneled interior doors, epoxy garage flooring, garage door exit to a side patio, pull-down attic access, rain gutters, an interior laundry room with built-in shelving, a 14 SEER Lennox A/C, 2020 commercial septic drip irrigation system, block construction, vinyl fencing, and an oversized covered rear patio designed for outdoor living and entertaining.
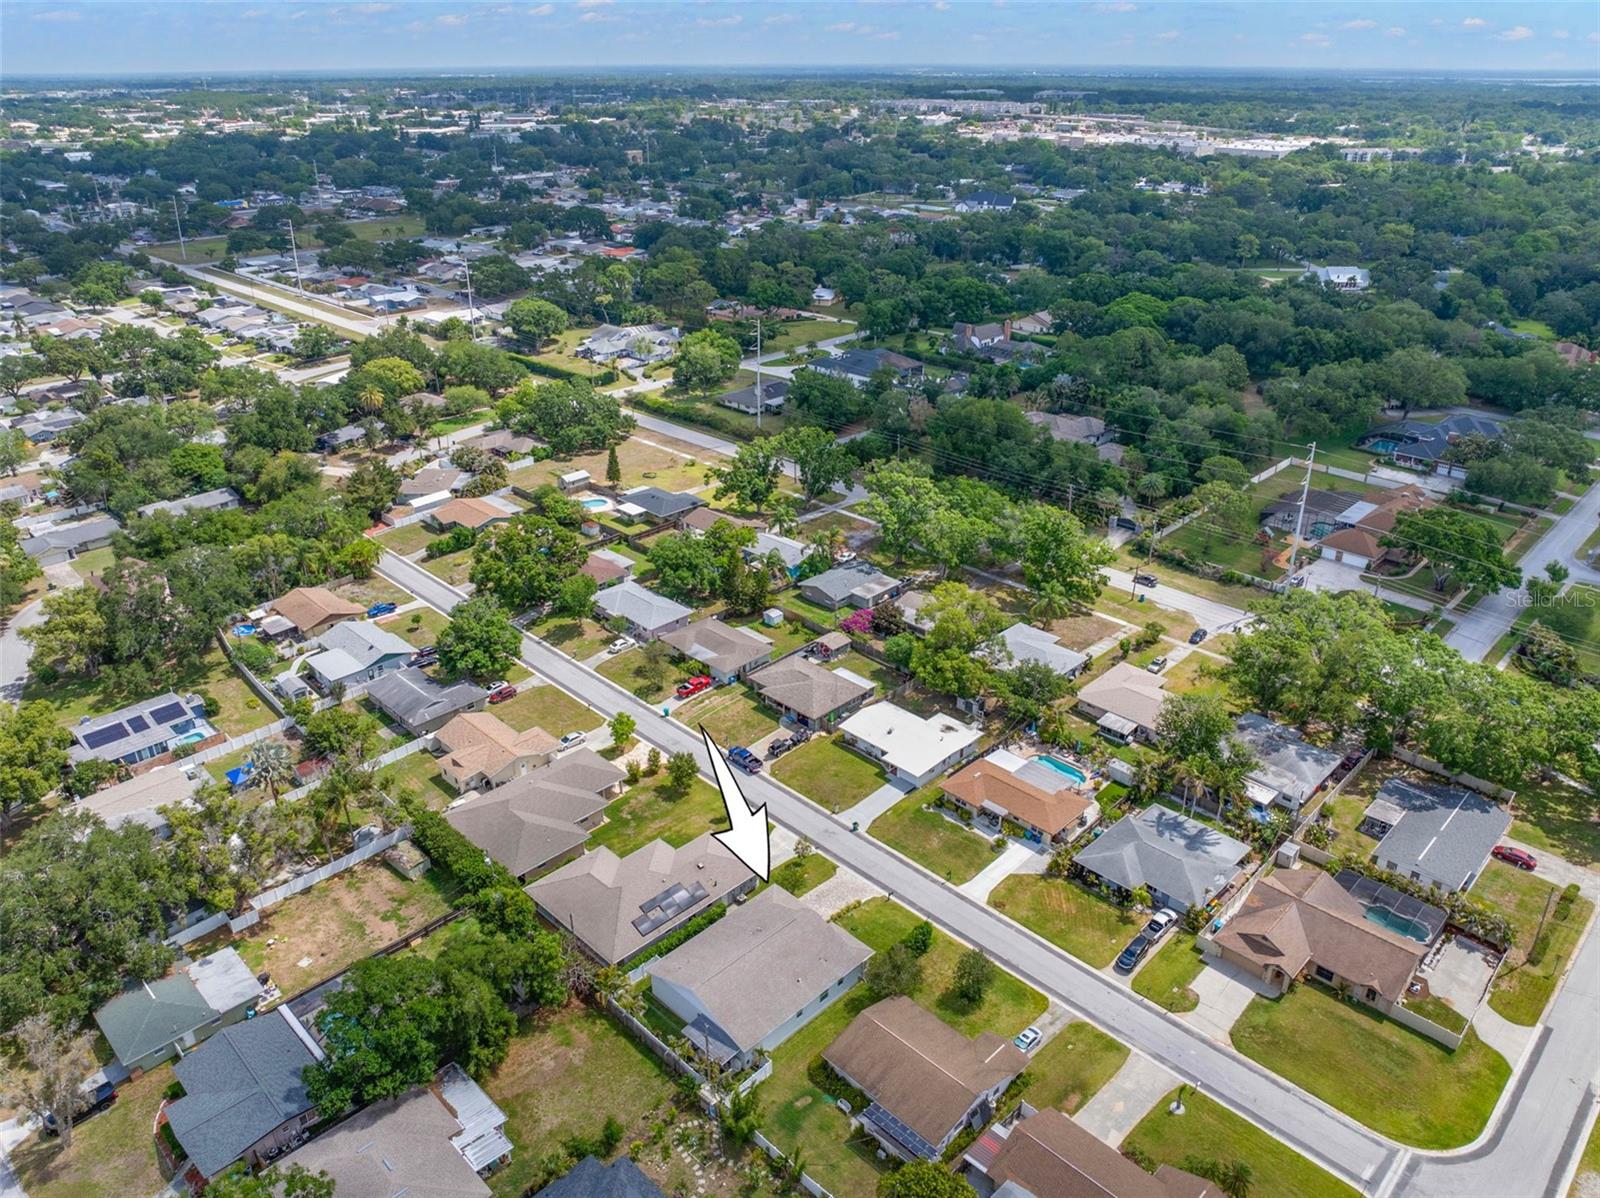
A huge bonus is the home's centralized location, near top rated private schools like Clearwater Central & Calvary Christian High School, less than 1 mile from Coachman Ridge Park, less than 2 miles from BayCare Ballpark, easy access to the Ream Wilson Clearwater Trail and Duke Energy Trail, and close to shopping, hospitals, beaches and more!