Property photo 1
Property photo 2
Property photo 3
Property photo 4
Property photo 5
4 Beds
3 Baths
3,240 sqft

$1,995,000

7041 NE 22ND COURT RD, OCALA FL, 34479

Price per sqft$615.74
Built in2025
Property size3,240 sqft
Property typeResidential
Courtesy of FLORIDA REAL ESTATE LIFESTYLES, Erica Larson  Listing Contact: 352-508-3066

Overview

Active

Listed Aug 14, 2026

Updated 2 days ago

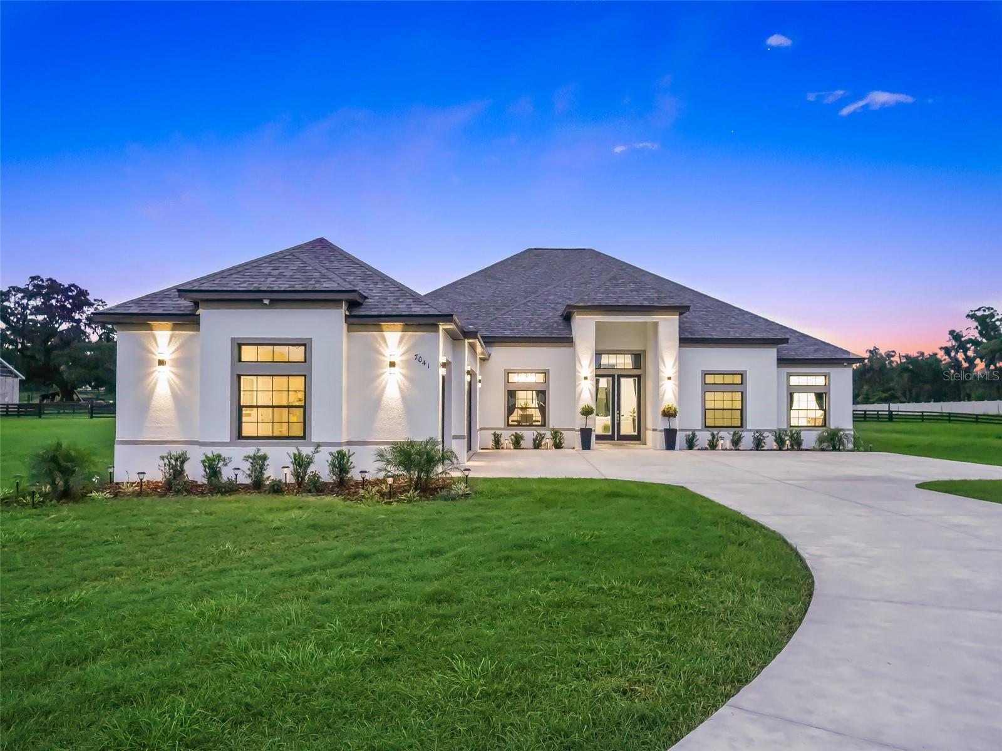
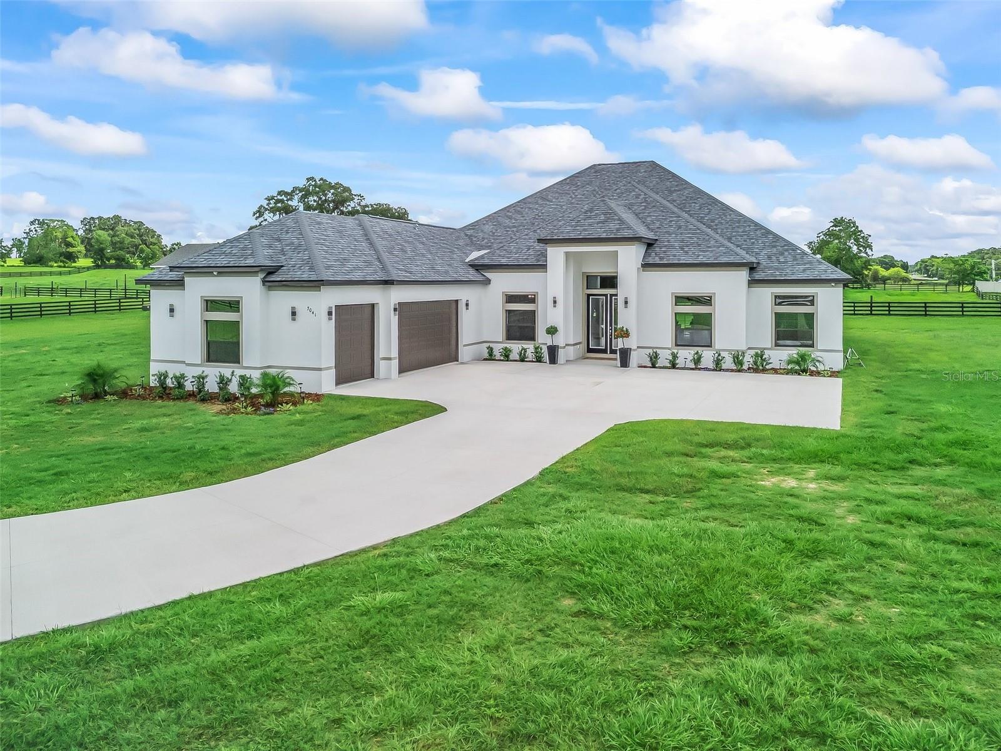
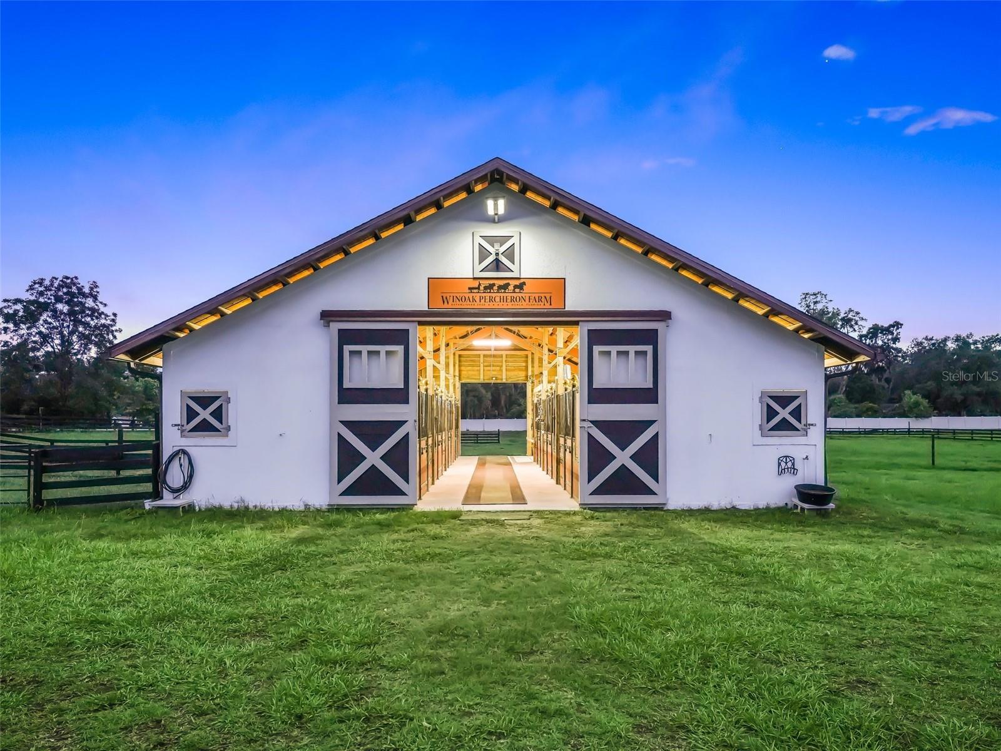
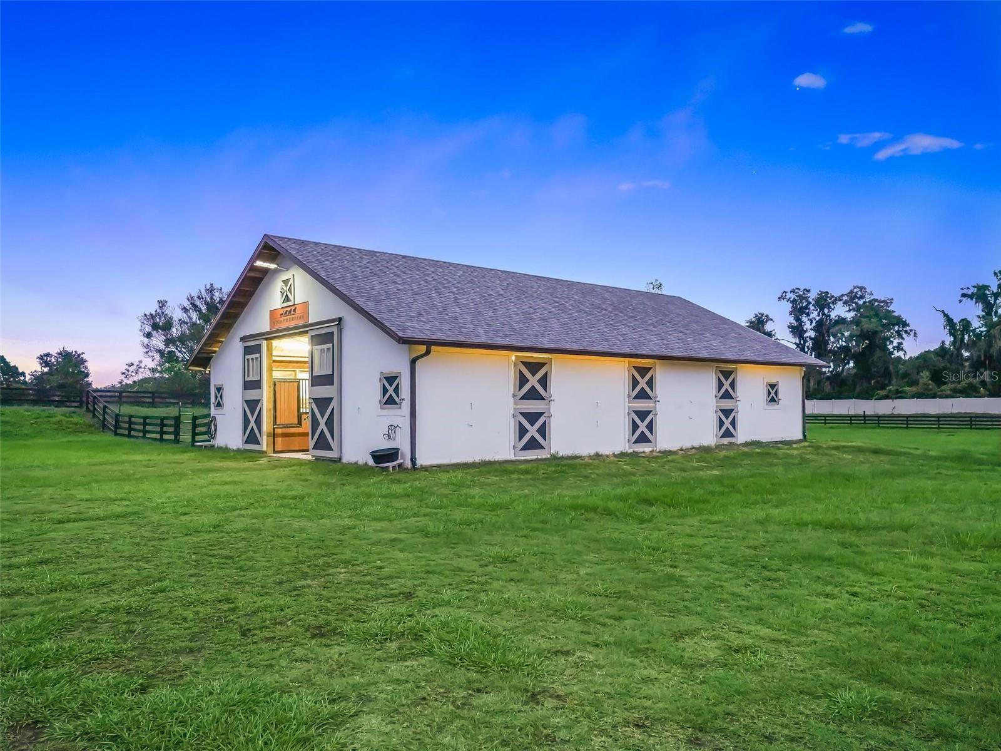
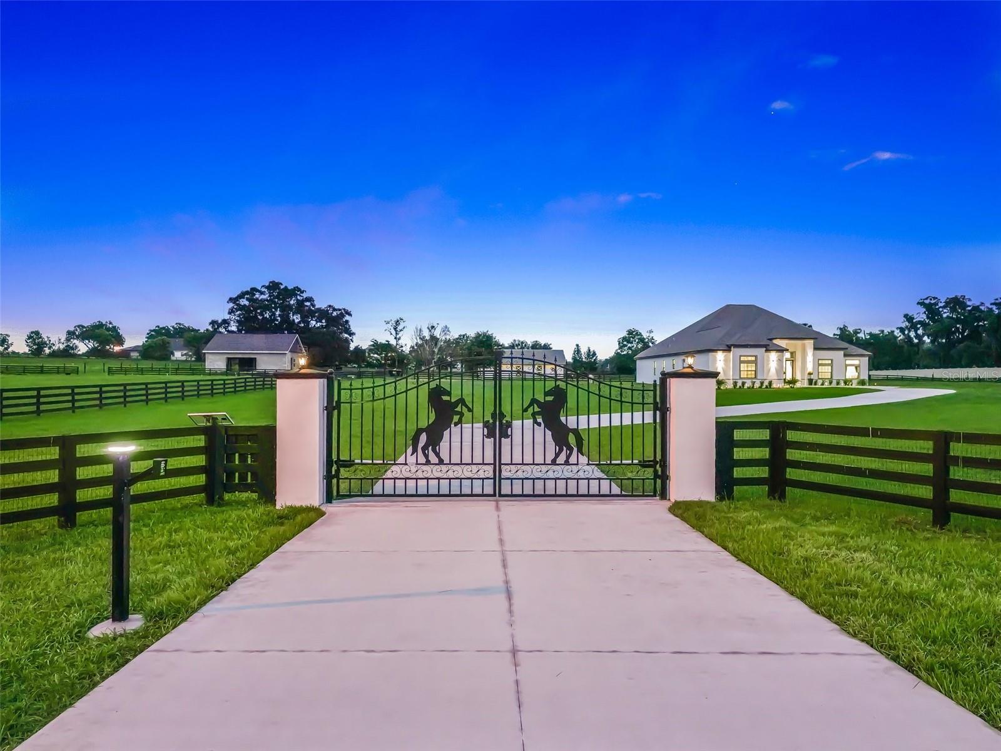
Welcome to this new-never lived in estate, gracefully situated on one of the largest parcels within the exclusive gated community of SummerHill. NEWLY UPDATED HOA GUIDELINES NOW ALLOW UP TO 5 HORSES ON THIS PROPERTY, based on 1 horse/cow pr acre—an exciting opportunity for buyers seeking an equestrian lifestyle with room to enjoy their land. Privately set behind a solar-powered gate, this beautifully designed 4-bedroom, 3-bath home with a dedicated OFFICE pairs modern comfort with thoughtful equestrian amenities. A custom concrete driveway, 14 feet wide and expanding to 17 feet between the entrance posts, provides easy access for trucks and trailers, complemented by upgraded 8-foot garage doors. Inside, soaring 13+ foot ceilings and oversized windows create bright, open living spaces filled with natural light and picturesque property views. Insulated concrete block construction and a high-efficiency HVAC system provide added energy efficiency and year-round comfort. Equestrians will appreciate the impressive 6-stall Saratoga-style barn, crafted with imported bamboo and equipped with automatic waterers and wash stalls. Two fully fenced paddocks are already in place, with the property's acreage and updated HOA guidelines offering the opportunity to accommodate up to 5 horses. Additional features include a hardwired CCTV security system, newly designed landscaping with solar lighting, upgraded gutters, and two 50-AMP hookups ready for a generator. Minutes from Ocala's premier equestrian venues, golf courses, and lifestyle amenities, and shopping!

$13,273/mo

Est. mortgage payment based on a $1,995,000 home price.

All estimates are provided by Luxury Presence for informational purposes only. Actual amounts may vary.

Additional information

MLS® ID
OM729248

Interior Features

Bedrooms
4
Bathrooms
3
Cooling
Yes
Heating
Yes
Basement
No

Exterior Features

Lot Size
5.04 Acres

Other Property Details

Taxes
$2,896
Tax Frequency
Annually
Association Fee Frequency
Monthly
Garage
Yes
View
Yes
Pets Allowed
Yes
New Construction
Yes
55+/Senior Community
No

Listings courtesy of Stellar MLS as distributed by MLS GRID

All information deemed reliable but not guaranteed and should be independently verified. All properties are subject to prior sale, change or withdrawal. Neither listing broker(s) nor Winkle & Company shall be responsible for any typographical errors, misinformation, misprints and shall be held totally harmless. Properties displayed may be listed or sold by various participants in the MLS. 

Based on information submitted to the MLS GRID as of 9:01 PM UTC on 10/7/2026. All data is obtained from various sources and may not have been verified by broker or MLS GRID. Supplied Open House Information is subject to change without notice. All information should be independently reviewed and verified for accuracy. Properties may or may not be listed by the office/agent presenting the information.

©2026 Stellar MLS . All rights reserved.

DMCA Notice

Powered by Luxury Presence