Property photo 1
Property photo 2
Property photo 3
Property photo 4
Property photo 5
3 Beds
2 Baths
2,432 sqft

$417,000

5 CHINKAPIN CIR, HOMOSASSA FL, 34446

Price per sqft$171.46
Built in1997
Property size2,432 sqft
Property typeResidential
Courtesy of HOMAN REALTY GROUP INC, Thomas "TJ" Homan, Jr  Listing Contact: 352-600-8170

Overview

Active

Listed Apr 24, 2026

Updated 3 weeks ago

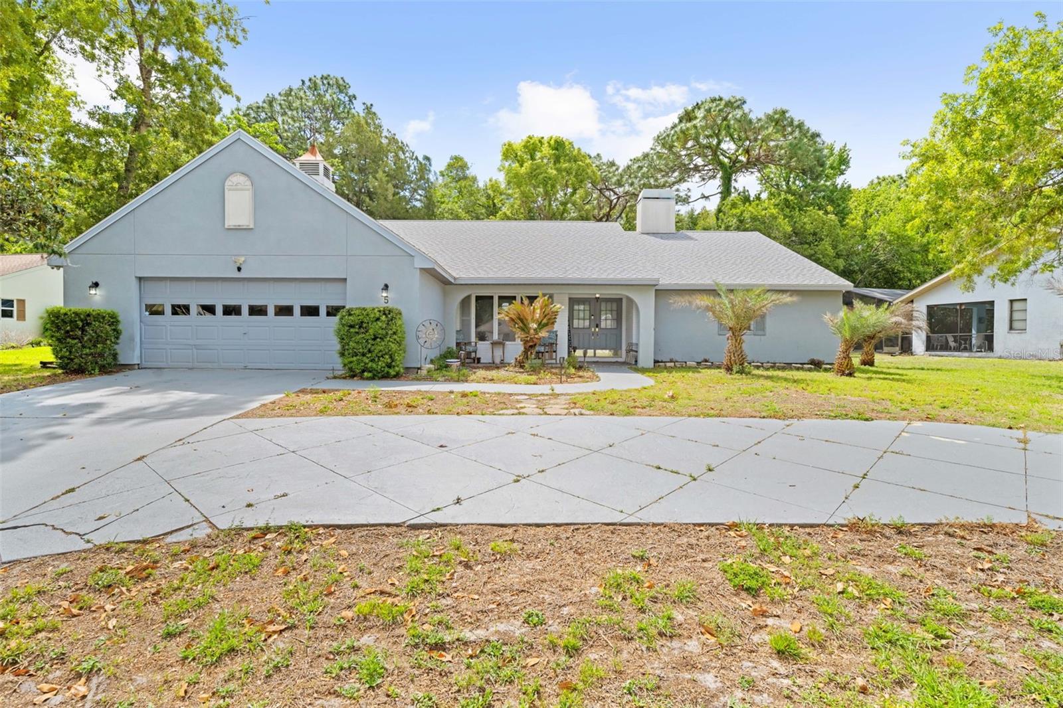
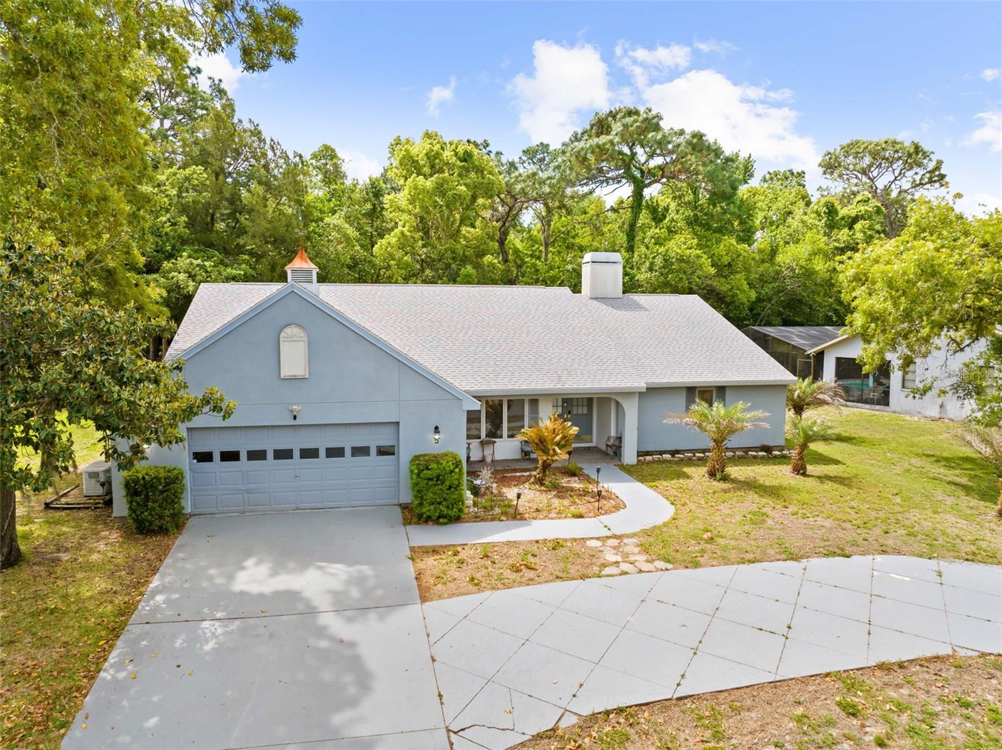
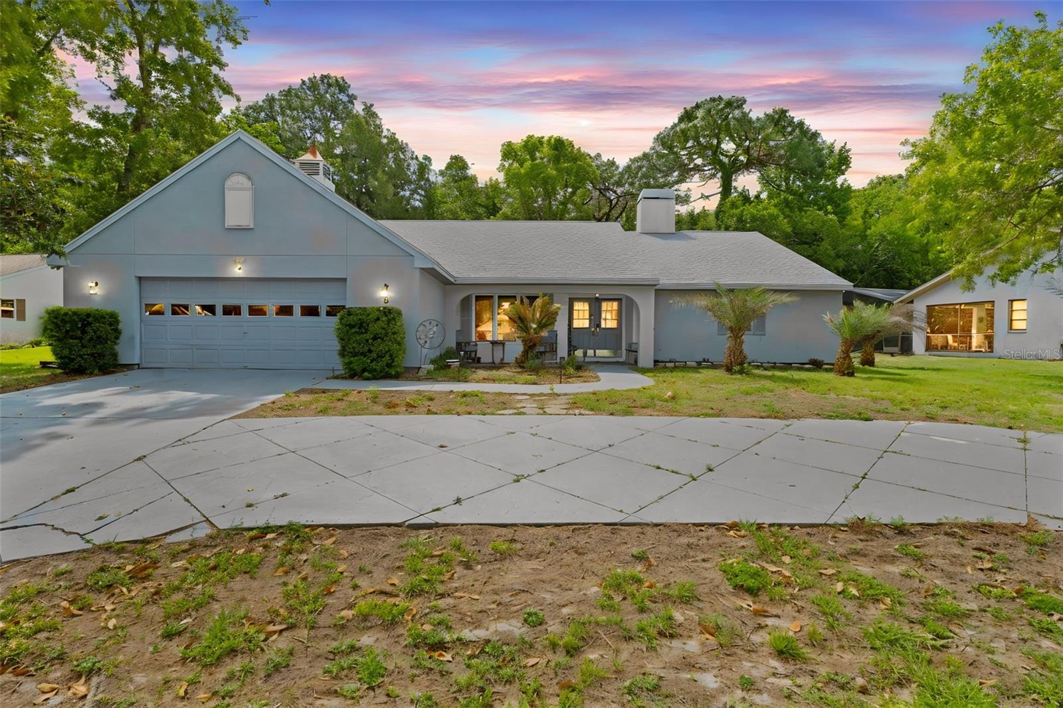
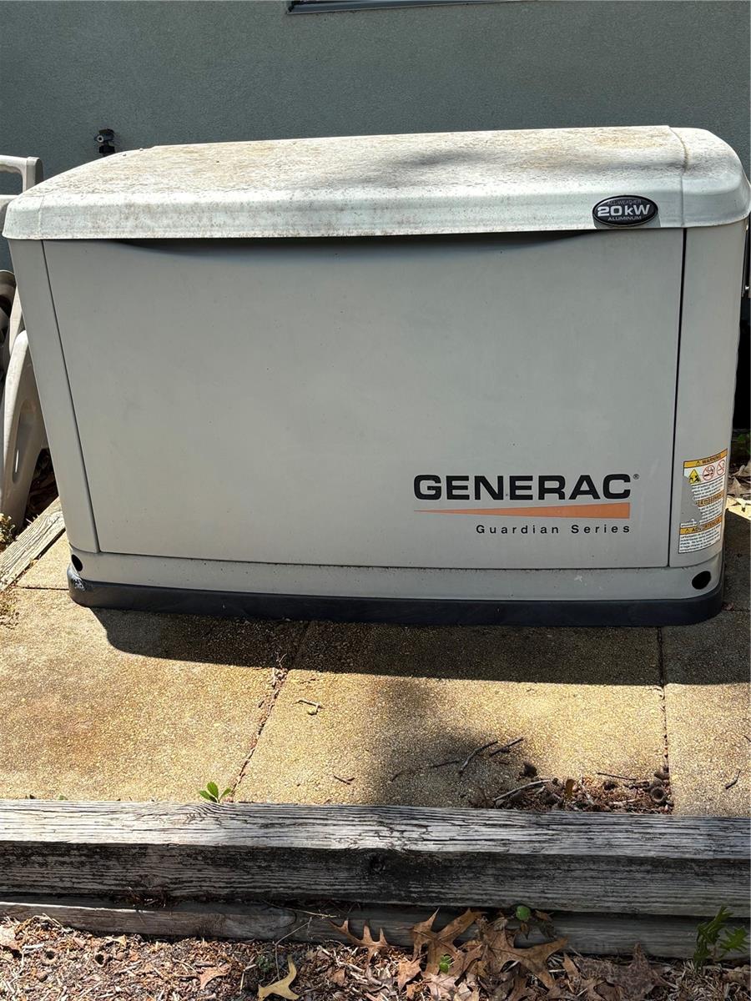
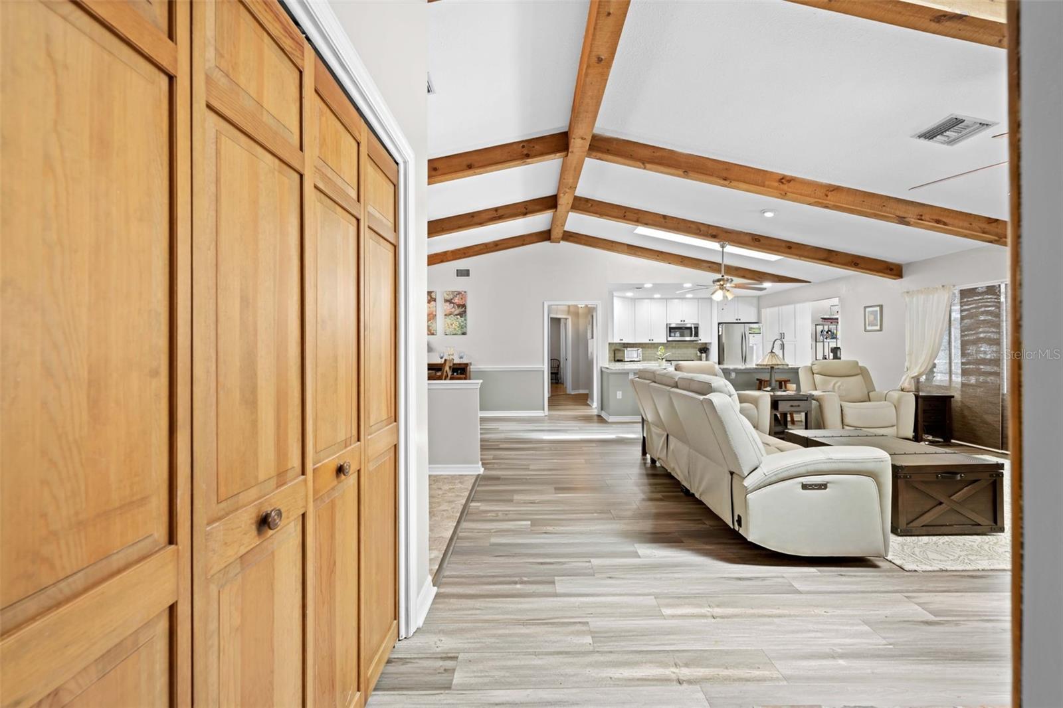
This beautifully designed home blends modern comfort with timeless charm, offering a warm and inviting space for everyday living. As you step inside, you’re welcomed by a spacious 7x8 foyer that opens into a light-filled, open-concept layout with high ceilings and thoughtfully chosen finishes throughout. The expansive living area features a cozy wood-burning fireplace, creating the perfect focal point for relaxing evenings, and flows seamlessly into a well-appointed kitchen complete with sleek countertops, ample cabinetry, and modern appliances—ideal for both quiet mornings and entertaining guests. Just off the kitchen, enjoy a charming 8x11 breakfast nook, perfect for casual dining while overlooking the backyard. In addition, a versatile 11x13 music room offers flexible space that can easily serve as a formal sitting area, office, or creative studio. Designed with a desirable split floor plan, the home provides added privacy by separating the primary suite from the additional bedrooms. Each bedroom offers a peaceful retreat with generous space and natural light. The primary suite features a private bathroom and ample closet space, creating a comfortable sanctuary at the end of the day. Additional rooms can easily adapt to your needs, whether for guests, a home office, or hobbies. Step outside to your private backyard oasis, where a sparkling pool invites you to relax, unwind, and enjoy Florida living year-round. The outdoor space is perfect for entertaining, with plenty of room for lounging, dining, and gathering with friends and family. For added peace of mind, the home is equipped with a whole-house generator, ensuring uninterrupted comfort and functionality. Located in Sugarmill Woods, a deed-restricted community, residents enjoy access to a clubhouse and community pool, adding even more opportunities for recreation and social connection. With its blend of style, functionality, and resort-style amenities, this home offers an exceptional living experience both inside and out.

$2,774/mo

Est. mortgage payment based on a $417,000 home price.

All estimates are provided by Luxury Presence for informational purposes only. Actual amounts may vary.

Additional information

MLS® ID
TB8500980

Interior Features

Bedrooms
3
Bathrooms
2
Fireplace
Yes
Cooling
Yes
Heating
Yes
Basement
No

Exterior Features

Lot Size
0.26 Acres

Other Property Details

Taxes
$2,740
Tax Frequency
Annually
Association Fee Frequency
Monthly
Garage
Yes
Pets Allowed
Yes
Pool
Yes
55+/Senior Community
No

Listings courtesy of Stellar MLS as distributed by MLS GRID

All information deemed reliable but not guaranteed and should be independently verified. All properties are subject to prior sale, change or withdrawal. Neither listing broker(s) nor Winkle & Company shall be responsible for any typographical errors, misinformation, misprints and shall be held totally harmless. Properties displayed may be listed or sold by various participants in the MLS. 

Based on information submitted to the MLS GRID as of 5:59 PM UTC on 10/7/2026. All data is obtained from various sources and may not have been verified by broker or MLS GRID. Supplied Open House Information is subject to change without notice. All information should be independently reviewed and verified for accuracy. Properties may or may not be listed by the office/agent presenting the information.

©2026 Stellar MLS . All rights reserved.

DMCA Notice

Powered by Luxury Presence